Skip main navigation
Sold for $1,385,000
  • $1,385,000

    2220 Central Ave, Vienna, VA 22182

    6beds
    5,226sqft
    Single Family Residence
    Built in 1994
    6,532 Square Feet Lot
    $1,405,600 Zestimate®
    $265/sqft
    $6,630 Estimated rent

    Home value

    $1,405,600

    $1.31M - $1.50M

    $6,630/mo

    Zestimate® history
    Loading
    Loading...

    Owner options

    List your home for rent

    $6,630/mo

    Rent Zestimate®

    Find your next renter with Zillow Rental Manager. Plus, with online applications, you can quickly screen prospective tenants – for free.

    Learn more

    $6,630/mo

    Rent Zestimate®

    Refinance and save

    $9,318/mo

    Est. payment

    Refinancing to a lower rate could help reduce your monthly payments and save thousands over the life of the loan.

    See today's rates

    $9,318/mo

    Est. payment

    Explore your selling options

    Work with a Zillow partner agent

    Leverage their expertise and Zillow's premium Showcase listings to get your home seen by more buyers.

    Get started

    List with your own agent

    Get your home in front of millions of buyers by listing it on Zillow.

    Learn how to do it

    Sell it yourself

    Take full control of how buyers see your home on Zillow by listing For Sale by Owner (FSBO).

    List your home

    What's special

    Gas fireplaceStorage roomsSpacious finished basementLarge rec roomWet barPaver patioWood deck
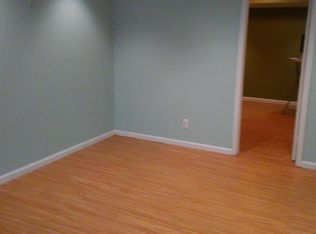
    OPEN HOUSE CANCELLED - Elegant Edgemoore-built 6BR/4.5BA executive home tucked away at the end of quiet cul-de-sac in Vienna's Campbells Landing features over 5200sf of room to roam across 3 fully finished levels -- including a 2BR/1BA suite with separate entrance in the lower level! Just past the welcoming recessed portico of this Vinton model lies an impressive 2-story foyer, a private office with wooden built-ins, formal living and dining rooms, powder room w/ marble floor, and 3.25" hardwoods on main * The expansive eat-in kitchen opens to the family room and features SS Appliances, center island, gas cooktop, wall oven, wet bar, ample cherry cabinets, pantry and granite countertops * Unwind in the soaring 2-story family room with skylights, gas fireplace and full wall of windows located just off the eat-in kitchen * Bright breakfast room with Anderson sliding door access to the wood deck with newly replaced and stained boards leads to the paver patio below and fully fenced, low maintenance rear yard * Main level laundry room leads to the oversized 2-car garage * 4 Bedrooms up all with large walk-in closets, including the sophisticated primary bedroom with closet system, seating alcove and wall of windows, and an en-suite ceramic tile primary bath featuring a separate shower, soaking tub, heat lamp, dual sink vanity and separate water closet * 3 more generous bedrooms up include the Princess suite with en-suite full bath, and two additional large bedrooms which share a ceramic tiled hall bath feat. dual sink vanity at the end of the bright upper hallway * The spacious finished basement with 2 legal bedrooms, kitchen, large rec room, separate laundry, 2 storage rooms, and full bath is perfect for an in-law or au pair - with both interior and separate rear entrances * Enjoy energy-saving (paid off) solar panels, sought-after Stenwood/Kilmer/Mashall school pyramid, and exceptional location a stone’s throw from the bustling Tysons landscape, Metro and major commuter routes * 2015 Roof and 2018 water heater * Professional Photos will be up on Sat AM.

    Zillow last checked:

    Listing updated:

    Listed by:

    Elizabeth Kovalak 703-582-7125,

    Real Broker, LLC

    Bought with:

    Pauline Knipe, 0225052576

    Pearson Smith Realty, LLC

    Source: Bright MLS,MLS#: VAFX2221760MLS Logo

    Facts & features

    Interior

    Bedrooms & bathrooms
    • Bedrooms: 6
    • Bathrooms: 5
    • Full bathrooms: 4
    • 1/2 bathrooms: 1
    • Main level bathrooms: 1
    Rooms
    • Room types: Living Room, Dining Room, Primary Bedroom, Bedroom 2, Bedroom 3, Bedroom 4, Bedroom 5, Kitchen, Family Room, Den, Foyer, Breakfast Room, Study, Laundry, Recreation Room, Storage Room, Utility Room, Bedroom 6, Primary Bathroom, Full Bath
    Basement
    • Area: 1600
    Heating
    • Forced Air, Natural Gas
    Cooling
    • Ceiling Fan(s), Central Air, Electric
    Appliances
    • Included: Down Draft, Dishwasher, Disposal, Dryer, Extra Refrigerator/Freezer, Ice Maker, Microwave, Oven, Refrigerator, Washer, Trash Compactor, Gas Water Heater
    • Laundry: Lower Level, Main Level, Has Laundry, Laundry Room
    Features
    • Breakfast Area, Family Room Off Kitchen, Kitchen Island, Kitchen - Table Space, Dining Area, Open Floorplan, 2 Story Ceilings, Dry Wall, 9'+ Ceilings, Vaulted Ceiling(s)
    • Flooring: Hardwood, Carpet, Ceramic Tile
    • Doors: Sliding Glass
    • Windows: Double Pane Windows, Palladian, Skylight(s)
    • Basement: Rear Entrance,English,Finished,Full,Exterior Entry,Walk-Out Access
    • Number of fireplaces: 1
    • Fireplace features: Mantel(s)
    Interior area
    • Total structure area: 5,426
    • Total interior livable area: 5,226 sqft
    • Finished area above ground: 3,826
    • Finished area below ground: 1,400

    Property

    Parking
    • Total spaces: 4
    • Parking features: Garage Faces Front, Garage Door Opener, Driveway, Off Street, Attached
    • Attached garage spaces: 2
    • Uncovered spaces: 2
    Accessibility
    • Accessibility features: None
    Features
    • Levels: Three
    • Stories: 3
    • Patio & porch: Deck, Patio
    • Exterior features: Sidewalks
    • Pool features: None
    • Fencing: Back Yard,Wood
    • Has view: Yes
    • View description: Courtyard, Garden
    Lot
    • Size: 6,532 Square Feet
    • Features: No Thru Street, Rear Yard
    Details
    • Additional structures: Above Grade, Below Grade
    • Parcel number: 0393 44 0034B
    • Zoning: 303
    • Special conditions: Standard

    Construction

    Type & style
    • Home type: SingleFamily
    • Architectural style: Colonial,Contemporary
    • Property subtype: Single Family Residence
    Materials
    • Stone, Composition
    • Foundation: Concrete Perimeter
    • Roof: Architectural Shingle
    Condition
    • Very Good
    • New construction: No
    • Year built: 1994
    • Major remodel year: 2004
    Details
    • Builder model: VINTON

    Utilities & green energy

    • Sewer: Public Sewer
    • Water: Public
    • Utilities for property: Fiber Optic

    Community & HOA

    Community
    • Security: Main Entrance Lock
    • Subdivision: Campbells Landing
    HOA
    • Has HOA: Yes
    • Amenities included: None
    • Services included: Common Area Maintenance, Trash
    • HOA fee: $700 annually
    Location
    • Region: Vienna

    Financial & listing details

    • Price per square foot: $265/sqft
    • Tax assessed value: $1,273,860
    • Annual tax amount: $14,757
    • Date on market: 2/15/2025
    • Listing agreement: Exclusive Right To Sell
    • Listing terms: Cash,Conventional,FHA,VA Loan
    • Ownership: Fee Simple

    Price history

    DateEventPrice
    3/10/2025Sold$1,385,000+6.5%$265/sqft
    Source: Bright MLS #VAFX2221760 Report a problem
    2/15/2025Contingent$1,300,000$249/sqft
    Source: Bright MLS #VAFX2221760 Report a problem
    2/15/2025Listed for sale$1,300,000+39%$249/sqft
    Source: Bright MLS #VAFX2221760 Report a problem
    3/24/2021Listing removed--
    Source: Owner Report a problem
    12/16/2018Listing removed$1,500
    Source: Owner Report a problem
    12/7/2018Listed for rent$1,500
    Source: Owner Report a problem
    4/5/2016Listing removed$1,500
    Source: Owner Report a problem
    3/6/2016Listed for rent$1,500
    Source: Owner Report a problem
    7/14/2015Sold$935,000-1.5%$179/sqft
    Source: Public Record Report a problem
    6/4/2015Pending sale$949,000$182/sqft
    Source: METROHOMES REALTY LLC #FX8544032 Report a problem
    5/21/2015Price change$949,000-1%$182/sqft
    Source: METROHOMES REALTY LLC #FX8544032 Report a problem
    5/14/2015Price change$959,000-1.1%$184/sqft
    Source: METROHOMES REALTY LLC #FX8544032 Report a problem
    3/13/2015Price change$969,700-0.5%$186/sqft
    Source: METROHOMES REALTY LLC #FX8544032 Report a problem
    3/9/2015Price change$974,700-0.5%$187/sqft
    Source: METROHOMES REALTY LLC #FX8544032 Report a problem
    1/30/2015Listed for sale$979,900+42%$188/sqft
    Source: METROHOMES REALTY LLC #FX8544032 Report a problem
    11/18/2003Sold$690,000+14.1%$132/sqft
    Source: Public Record Report a problem
    9/20/2001Sold$604,900+46.1%$116/sqft
    Source: Public Record Report a problem
    12/10/1998Sold$414,000-4%$79/sqft
    Source: Public Record Report a problem
    6/14/1994Sold$431,197$83/sqft
    Source: Public Record Report a problem

    Public tax history

    YearProperty taxesTax assessment
    2025$14,726 -0.2%$1,273,860
    2024$14,758 +2.7%$1,273,860
    2023$14,376 +16.4%$1,273,860 +17.9%
    2022$12,353 $1,080,310 +3.9%
    2021-- $1,039,740 +9%
    2020$11,294 -1.4%$954,320 -1.4%
    2019$11,459 -0.7%$968,190 -0.7%
    2018$11,541 +5.3%$975,160 +3.3%
    2017$10,964 +5.3%$944,320 +5%
    2016$10,414 +6.8%$898,940 +2.9%
    2015$9,751 +3.2%$873,780 +3%
    2014$9,445 $848,270
    2013-- $848,270 +5.5%
    2012-- $804,340 +3%
    2011-- $780,700 +4.1%
    2010-- $749,780
    2009-- $749,780 -10.8%
    2008-- $840,280 +5.4%
    2007-- $797,410 +36%
    2003-- $586,180 +15%
    2002-- $509,720 +20%
    2001-- $424,765
    Find assessor info on the county website

    Neighborhood: 22182

    Nearby schools

    GreatSchools rating
    Schools provided by the listing agent
    • Elementary: Stenwood
    • Middle: Kilmer
    • High: Marshall
    • District: Fairfax County Public Schools

    Source: Bright MLS. This data may not be complete. We recommend contacting the local school district to confirm school assignments for this home.

    Get a cash offer in 3 minutes
    Find out how much your home could sell for in as little as 3 minutes with a no-obligation cash offer.
    Estimated market value
    $1,405,600
    Get a cash offer in 3 minutes
    Find out how much your home could sell for in as little as 3 minutes with a no-obligation cash offer.
    Estimated market value
    $1,405,600