Skip main navigation
Active
  • $245,000

    2220 Cherry Dr, Pulaski, TN 38478

    3beds
    1,365sqft
    : 
    Loading
    Get pre-qualified
    Single Family Residence, Residential
    Built in 1973
    0.34 Acres Lot
    $-- Zestimate®
    $179/sqft
    $-- HOA

    What's special

    Updated flooringFull of charmNew electrical panelOpen-concept layoutModern finishesWell designed living spaceFenced in backyard
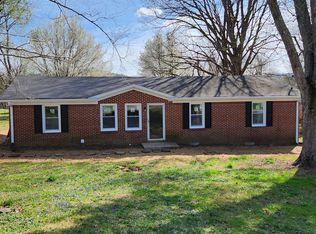
    This cozy 3-bedroom, 2-bath home is full of charm, move-in ready, and located in a quiet neighborhood with convenient access to local restaurants, shopping, schools, and more. Completely renovated just two years ago, the home features modern finishes, updated flooring, and an open-concept layout designed for comfortable living. Recent kitchen updates include a stylish new backsplash and all-new stainless steel appliances that will remain with the home. Additional recent improvements include a new electrical panel and a fenced backyard—perfect for kids, pets, or entertaining guests. An over-the-range microwave will be installed prior to closing, and any needed wall touch-ups and paint will also be completed before closing. This low-maintenance home is ideal for anyone looking for updated living with the major work already done. Please allow 24-hour notice for showings. Washer and dryer do not convey.
    69 days
    |
    171
    |
    11
    |

    Likely to sell faster than

    Zillow last checked:

    Listing updated:

    Listed by:

    Robin Patterson Shrake 931-797-8720,

    TriStar Elite Realty 931-548-2300

    Source: RealTracs MLS as distributed by MLS GRID,MLS#: 3205471MLS Logo

    Loading...

      Facts & features

      Interior

      Bedrooms & bathrooms
      • Bedrooms: 3
      • Bathrooms: 2
      • Full bathrooms: 2
      • Main level bedrooms: 3
      Bedroom 1
      • Features: Full Bath
      • Level: Full Bath
      • Area: 110 Square Feet
      • Dimensions: 11x10
      Bedroom 2
      • Area: 130 Square Feet
      • Dimensions: 10x13
      Bedroom 3
      • Area: 110 Square Feet
      • Dimensions: 11x10
      Primary bathroom
      • Features: Suite
      • Level: Suite
      Kitchen
      • Features: Eat-in Kitchen
      • Level: Eat-in Kitchen
      • Area: 330 Square Feet
      • Dimensions: 11x30
      Living room
      • Area: 156 Square Feet
      • Dimensions: 12x13
      Other
      • Features: Utility Room
      • Level: Utility Room
      Heating
      • Natural Gas
      Cooling
      • Central Air
      Appliances
      • Included: Electric Oven, Electric Range, Dishwasher, Refrigerator
      Features
      • Open Floorplan
      • Flooring: Wood, Tile
      • Basement: Crawl Space,Full
      Interior area
      • Total structure area: 1,365
      • Total interior livable area: 1,365 sqft
      • Finished area above ground: 1,365

      Property

      Parking
      • Total spaces: 6
      • Parking features: Open
      • Uncovered spaces: 6
      Features
      • Levels: One
      • Stories: 1
      • Fencing: Chain Link
      Lot
      • Size: 0.34 Acres
      Details
      • Parcel number: 088J A 00600 000
      • Special conditions: Standard

      Construction

      Type & style
      • Home type: SingleFamily
      • Property subtype: Single Family Residence, Residential
      Materials
      • Brick
      Condition
      • New construction: No
      • Year built: 1973

      Utilities & green energy

      • Sewer: Septic Tank
      • Water: Private
      • Utilities for property: Natural Gas Available, Water Available

      Community & HOA

      Community
      • Subdivision: Westview
      HOA
      • Has HOA: No
      Location
      • Region: Pulaski

      Financial & listing details

      • Price per square foot: $179/sqft
      • Annual tax amount: $562
      • Date on market: 5/10/2026

        Estimated market value

        Not available

        Estimated sales range

        Not available

        Not available

        Price history

        DateEventPrice
        5/10/2026Listed for sale$245,000$179/sqft
        Source: RealTracs MLS as distributed by MLS GRID #3205471 Report a problem
        5/4/2026Listing removed$245,000$179/sqft
        Source: RealTracs MLS as distributed by MLS GRID #3149661 Report a problem
        4/9/2026Price change$245,000-2%$179/sqft
        Source: RealTracs MLS as distributed by MLS GRID #3149661 Report a problem
        3/17/2026Listed for sale$250,000-7.4%$183/sqft
        Source: RealTracs MLS as distributed by MLS GRID #3149661 Report a problem
        9/8/2025Listing removed$269,900$198/sqft
        Source: RealTracs MLS as distributed by MLS GRID #2946780 Report a problem
        7/24/2025Listed for sale$269,900+25.6%$198/sqft
        Source: RealTracs MLS as distributed by MLS GRID #2946780 Report a problem
        7/17/2023Sold$214,900$157/sqft
        Source: RealTracs MLS as distributed by MLS GRID #2512148 Report a problem
        6/8/2023Contingent$214,900$157/sqft
        Source: RealTracs MLS as distributed by MLS GRID #2512148 Report a problem
        5/26/2023Price change$214,900-2.3%$157/sqft
        Source: RealTracs MLS as distributed by MLS GRID #2512148 Report a problem
        5/9/2023Price change$219,900-1.3%$161/sqft
        Source: RealTracs MLS as distributed by MLS GRID #2512148 Report a problem
        4/25/2023Listed for sale$222,900$163/sqft
        Source: RealTracs MLS as distributed by MLS GRID #2512148 Report a problem

        Public tax history

        Tax history is unavailable.

        Monthly payment

        Est. payment

        Payment breakdown

        Explore the cost of this home by adjusting the details. Changes won't be saved.
        All calculations are estimates and provided by Zillow, Inc. for informational purposes only. Actual amounts may vary.
        HOA fees may include property taxes on listings classified as Co-Ops. Contact the listing agent and/or owner for fee details.
        Mortgage interest rates are dependent on a number of factors, including credit score, down payment, and repayment length. Interest rate data provided by Zillow Group Marketplace, Inc. as of 1/1/1970 from various mortgage lenders with which we have lead or other similar arrangements; the Estimated Payment is an average of those rates.
        See how much you could borrow to make a competitive offer.

        Climate risks

        Neighborhood: 38478

        Getting around

        0 / 100
        Car-Dependent
        35 / 100
        Somewhat Bikeable

        Nearby schools

        GreatSchools rating
        Schools provided by the listing agent
        • Elementary: Pulaski Elementary
        • Middle: Bridgeforth Middle School
        • High: Giles Co High School

        Source: RealTracs MLS as distributed by MLS GRID. This data may not be complete. We recommend contacting the local school district to confirm school assignments for this home.

        A local agent can set up tours, give advice and negotiate with sellers.

        A local lender can help you make sure your offer is ready when you are.

        Browse local experts

        Similar homes