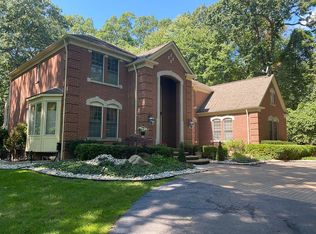
NEW PRICE - Motivated Seller! Exceptional contemporary home set against the backdrop of a majestic wooded lot evoking an up-north vibe while enhancing the home’s privacy. Paver walkway leads to this unique property w/numerous high-end features incl. limestone flrs throughout much of the entry level, an abundance of custom cabinetry, recessed lighting, full-length windows & skylights. The show-stopping media room designed by award-winning Ron Rea features wood flooring, coffered ceiling, gas fireplace & quality cabinets. This spectacular room, a movie buff’s dream, incls. a projector/screen, TVs, retractable shades & the ultimate amenity, a commercial-grade bar incorporating seating, refrigeration & warming drawers, broiler/oven, dishwasher, microwave, ice maker, snack drawer & popcorn maker, all this & more for the optimum enjoyment of every audience! Gourmet kitchen w/granite island, built-in SS appliances incl. Viking six-burner gas range, new double ovens, 2 dishwashers, warming & refrigerator drawers, walk-in pantry flanked by wine storage. Light & bright breakfast area enclosed w/windows delivering dramatic views of mature trees & shrubs. Exit door to deck from which to enjoy stocked Koi pond. Full-length windows border the great room w/vaulted ceiling, prominent fireplace & limestone flr. leading to a formal dining room enhanced w/an array of mini recessed lights to create ambiance. Family room is a quiet retreat to read, relax or watch TV. Primary bedroom suite w/skylights & custom drapes exudes an air of coziness & relaxation. Dressing area complete w/dual walk-in closets & vanity, primary bath w/Euro shower & dual vanities. 700 s/f flex space features sauna, hot tub & workout area complete w/storage. Handsome wood paneled library, ‘office ready’, located on second level w/artfully concealed doors to optional workspace. Finished lower-level walkout, w/two lavs, cedar closet & many uses. Finished 3-car garage. 3 A/Cs, 3 furnaces, alarm & sprinklers all well maintained. Bloomfield Hills schools. BATVAI
Sold for $1,200,000
Street View
Zillow last checked:
Listing updated:
Bought with:
Sid T Jamil, 6501391317
Arterra Luxe Collection LLC
Source: Realcomp II,MLS#: 20230072687
Price history
| Date | Event | Price |
|---|---|---|
| 1/8/2024 | Sold | $1,200,000-17.2%$123/sqft |
Source:  Realcomp II #20230072687 Report a problem Realcomp II #20230072687 Report a problem | ||
| 1/5/2024 | Pending sale | $1,449,000$149/sqft |
Source: Realcomp II #20230072687 Report a problem | ||
| 12/11/2023 | Contingent | $1,449,000$149/sqft |
Source: Realcomp II #20230072687 Report a problem | ||
| 10/12/2023 | Price change | $1,449,000-3.4%$149/sqft |
Source: Realcomp II #20230072687 Report a problem | ||
| 8/29/2023 | Listed for sale | $1,499,900-6.2%$154/sqft |
Source: Realcomp II #20230072687 Report a problem | ||
| 8/28/2023 | Listing removed | -- |
Source: Realcomp II #20230060874 Report a problem | ||
| 7/25/2023 | Listed for sale | $1,599,000-3.1%$164/sqft |
Source: Realcomp II #20230060874 Report a problem | ||
| 7/24/2023 | Listing removed | -- |
Source: Realcomp II #20230052487 Report a problem | ||
| 6/29/2023 | Price change | $1,650,000-13.2%$170/sqft |
Source: Realcomp II #20230052487 Report a problem | ||
| 5/1/2023 | Listed for sale | $1,899,900$195/sqft |
Source: Realcomp II #20230031091 Report a problem | ||
Nearby homes
- $---- bd-- ba-- sqft2201 Chestnut Dr, Bloomfield Hills, MI 48304Off Market
- $1,072,3004 bd5 ba3.6k sqft2225 Chestnut Dr, Bloomfield Hills, MI 48304Off Market
- $1,396,1005 bd5 ba6k sqft2205 Chestnut Dr, Bloomfield Hills, MI 48304Off Market
- $1,479,0004 bd4 ba4.2k sqft104 Manorwood Dr, Bloomfield Hills, MI 48304Off Market
Get a cash offer in 3 minutes
Find out how much your home could sell for in as little as 3 minutes with a no-obligation cash offer.
Estimated market value
$1,858,600
