Nestled in the desirable Piper Glen subdivision in southeast Joplin, this immaculate 3-bed, 2-bath home shows like new. A neutral color palette flows throughout, creating a clean and timeless backdrop. The primary suite features generous closet space and a convenient walk-through design connecting directly to the laundry room. Kitchen offers granite countertops, a large walk-in pantry, breakfast bar, and plenty of workspace. Enjoy both a covered front porch with brick columns and a covered back patio overlooking the fully fenced yard. A spacious 14x20 storage shed provides excellent additional storage.
Pending
$339,000
2220 Clark Ct, Joplin, MO 64804
3beds
2,012sqft
Single Family Residence
Built in 2021
8,712 Square Feet Lot
$332,200 Zestimate®
$168/sqft
$-- HOA
What's special
Fully fenced yardGranite countertopsPlenty of workspaceGenerous closet spacePrimary suiteBreakfast barLarge walk-in pantry
- 41 days
- 83
- 1
Zillow last checked:
Listing updated:
Listed by:
Jill Welch 417-438-2079,
CHARLES BURT REALTORS
Source: Ozark Gateway AOR,MLS#: 264067
Facts & features
Interior
Bedrooms & bathrooms
- Bedrooms: 3
- Bathrooms: 2
- Full bathrooms: 2
Primary bedroom
- Dimensions: 16 x 14
Bedroom 2
- Dimensions: 12 x 10.1
Bedroom 3
- Dimensions: 12 x 10.1
Dining room
- Dimensions: 11 x 15.8
Kitchen
- Dimensions: 11 x 15.8
Laundry
- Dimensions: 7 x 7.1
Living room
- Dimensions: 21 x 15.3
Heating
- Has Heating (Unspecified Type)
Cooling
- Has cooling: Yes
Features
- Ceiling Fan(s)
- Flooring: Carpet
- Has basement: No
- Has fireplace: Yes
- Fireplace features: Electric
Interior area
- Total structure area: 2,012
- Total interior livable area: 2,012 sqft
- Finished area above ground: 2,012
- Finished area below ground: 0
Property
Parking
- Total spaces: 2
- Parking features: Garage Door Opener
- Attached garage spaces: 2
- Details: 2 Car Att Garage
Features
- Patio & porch: Covered, Patio
- Fencing: Privacy
Lot
- Size: 8,712 Square Feet
- Dimensions: 65 x 135
- Features: Landscaped, Subdivision
Details
- Additional structures: Storage
- Parcel number: 20401720001003013
Construction
Type & style
- Home type: SingleFamily
- Architectural style: Traditional
- Property subtype: Single Family Residence
Materials
- Brick
- Foundation: Slab
Condition
- Year built: 2021
Utilities & green energy
- Sewer: Public Sewer
Community & HOA
Location
- Region: Joplin
Financial & listing details
- Price per square foot: $168/sqft
- Tax assessed value: $38,860
- Annual tax amount: $1,713
- Date on market: 7/24/2026
- Listing terms: Cash,Conventional,FHA
Estimated market value
$332,200
$316,000 - $349,000
$2,100/mo
Price history
| Date | Event | Price |
|---|---|---|
| 8/25/2026 | Pending sale | $339,000$168/sqft |
Source:  Ozark Gateway AOR #264067 Report a problem Ozark Gateway AOR #264067 Report a problem | ||
| 7/24/2026 | Listed for sale | $339,000$168/sqft |
Source: Ozark Gateway AOR #264067 Report a problem | ||
Public tax history
| Year | Property taxes | Tax assessment |
|---|---|---|
| 2025 | $1,713 +1.8% | $38,860 +9.5% |
| 2024 | $1,683 +0.1% | $35,490 |
| 2023 | $1,681 | $35,490 +1.4% |
| 2022 | -- | $35,010 +32.1% |
| 2021 | -- | $26,500 |
Find assessor info on the county website
Monthly payment
Est. payment
Payment breakdown
Explore the cost of this home by adjusting the details. Changes won't be saved.Climate risks
Neighborhood: 64804
Nearby schools
Schools provided by the listing agent
- Elementary: Soaring Heights
- Middle: East
Source: Ozark Gateway AOR. This data may not be complete. We recommend contacting the local school district to confirm school assignments for this home.
Similar homes
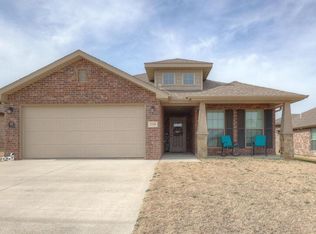
- $347,5004 bd2 ba2.1k sqft1113 Chesterfield Dr, Webb City, MO 64870For Sale
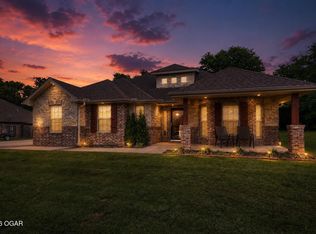 MLS ID #264860, Michael J Scott, NextHome SoMo Life. Ozark Gateway AOR
 - $329,5003 bd2 ba1.7k sqft2812 S Monroe Ave, Joplin, MO 64804For Sale
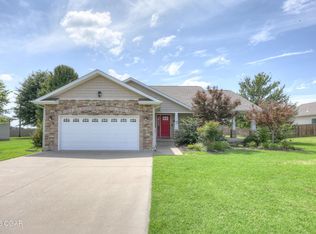 MLS ID #263631, Sharon McCluskey, PRO 100 Inc., REALTORS. Ozark Gateway AOR
 - $318,0004 bd2 ba2.8k sqft2728 S Jackson Ave, Joplin, MO 64804For Sale
 MLS ID #263705, Tony Willis, PRO 100 Inc., REALTORS. Ozark Gateway AOR
 - $270,0003 bd2 ba1.9k sqft2330 Delaware Ave, Joplin, MO 64804For Sale
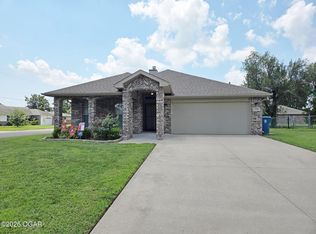 MLS ID #263680, Connie Shull, CHARLES BURT HOMEFOLKS. Ozark Gateway AOR
 - $315,0004 bd3 ba2.7k sqft2325 S Kentucky Avenue, Joplin, MO 64804Active
 MLS ID #60330342, Jeremy Mohney, Elite Land and Auction Co. SOMOMLS as distributed by MLS GRID
