Welcome home to this tropical oasis in the heart of Carrollwood. Located in the exclusive gated community of Deer Creek, this custom home is move-in ready. From the new roof installed in 2015, to the Carrier AC systems replaced in late 2016, everything in this home has been maintained and taken care of. Walking through the front double doors lead you to the interior landing. The view of the pool and lush landscape through the formal living room will take your breath away. The East side of the house has a front exposure office and a large master bedroom with two walk-in closets. The formal dining area leads to two additional bedrooms and a shared full bathroom. The kitchen is truly the heart of this home. The eat-in kitchen boasts granite countertops, a gas stove top, ample cabinet space, new dishwasher, mitered windows that look out to the pool, and a walk-in pantry. There is a separate bedroom and full bathroom past the living room that is perfect for a guest suite. Upstairs, is a large bonus room. The outside professional landscaping will take your breath away. From the covered porch, you will enjoy your view of the pebble tec pool and spa. The original owners have recently painted the interior and exterior, added recessed LED lighting throughout, installed plantation shutters and 3M film on the windows for protections from the hot Florida sun. This pristine home's additional appointments include crown molding, high ceilings, pavered common areas, and an outdoor kitchen. It is gorgeous!
Sold for $600,000
$600,000
2220 Climbing Ivy Dr, Tampa, FL 33618
4beds
3,729sqft
SingleFamily
Built in 2000
10,001 Square Feet Lot
$972,400 Zestimate®
$161/sqft
$4,893 Estimated rent
Home value
$972,400
$895,000 - $1.06M
$4,893/mo
Zestimate® history
Owner options
List your home for rent
$4,893/mo
Rent Zestimate®
Find your next renter with Zillow Rental Manager. Plus, with online applications, you can quickly screen prospective tenants – for free.
$4,893/mo
Rent Zestimate®
Refinance and save
$4,206/mo
Est. payment
Refinancing to a lower rate could help reduce your monthly payments and save thousands over the life of the loan.
$4,206/mo
Est. payment
Explore your selling options
Work with a Zillow partner agent
Leverage their expertise and Zillow's premium Showcase listings to get your home seen by more buyers.
Get startedList with your own agent
Get your home in front of millions of buyers by listing it on Zillow.
Learn how to do itSell it yourself
Take full control of how buyers see your home on Zillow by listing For Sale by Owner (FSBO).
List your homeWhat's special
Facts & features
Interior
Bedrooms & bathrooms
- Bedrooms: 4
- Bathrooms: 3
- Full bathrooms: 3
Heating
- Other
Cooling
- Central
Appliances
- Laundry: Inside
Features
- Ceiling Fans(s), High Ceiling(s), Living Room/Dining Room Combo, Master Bedroom Downstairs, Crown Molding, Walk-In Closet(s), Window Treatments, Solid Surface Counters, Solid Wood Cabinets, Eating Space In Kitchen, Kitchen/Family Room Combo, Coffered Ceiling(s), Thermostat
- Flooring: Tile, Other, Carpet, Concrete, Hardwood
- Windows: Window Treatments, Blinds, Drapes, Shutters
Interior area
- Total interior livable area: 3,729 sqft
Property
Parking
- Parking features: Garage
Features
- Patio & porch: Covered, Screened
- Exterior features: Stucco
- Pool features: Heated, In Ground
- Has spa: Yes
- Spa features: Heated
Lot
- Size: 10,001 Square Feet
- Residential vegetation: Mature Landscaping
Details
- Additional structures: Outdoor Kitchen
- Parcel number: 1827345GO000000000910U
- Zoning: RSC-4
Construction
Type & style
- Home type: SingleFamily
- Architectural style: Contemporary
Materials
- masonry
- Roof: Composition
Condition
- Year built: 2000
Utilities & green energy
- Sewer: Public Sewer
- Utilities for property: Public, Cable Connected, Electricity Connected, Gas, Street Lights, Sewer Connected
Community & HOA
Community
- Security: Gated Community, Closed Circuit Camera(s), Security System
HOA
- Has HOA: Yes
- Amenities included: Gated
- HOA fee: $90 monthly
Location
- Region: Tampa
Financial & listing details
- Price per square foot: $161/sqft
- Tax assessed value: $667,364
- Annual tax amount: $12,778
Price history
| Date | Event | Price |
|---|---|---|
| 2/25/2025 | Sold | $600,000-7.6%$161/sqft |
Source: Public Record Report a problem | ||
| 12/27/2018 | Listing removed | $649,000$174/sqft |
Source: TOWN CHASE PROPERTIES #T3139082 Report a problem | ||
| 10/29/2018 | Listed for sale | $649,000+45.5%$174/sqft |
Source: TOWN CHASE PROPERTIES #T3139082 Report a problem | ||
| 10/9/2000 | Sold | $446,100$120/sqft |
Source: Public Record Report a problem | ||
Public tax history
| Year | Property taxes | Tax assessment |
|---|---|---|
| 2025 | $12,778 +98.1% | $667,364 +74.8% |
| 2024 | $6,451 +3.5% | $381,806 +3% |
| 2023 | $6,236 +4% | $370,685 +3% |
| 2022 | $5,996 +1% | $359,888 +3% |
| 2021 | $5,936 +1.8% | $349,406 +1.4% |
| 2020 | $5,830 -2.9% | $344,582 +2.3% |
| 2019 | $6,001 | $336,835 +1.9% |
| 2018 | $6,001 +1% | $330,554 -16.2% |
| 2017 | $5,941 +1.2% | $394,466 +24.4% |
| 2016 | $5,872 +0.6% | $317,096 +0.7% |
| 2015 | $5,835 -0.6% | $314,892 +0.8% |
| 2014 | $5,871 | $312,393 +1.5% |
| 2013 | $5,871 +0.2% | $307,776 +1.7% |
| 2012 | $5,856 -7.7% | $302,631 -7.2% |
| 2011 | $6,344 -5.3% | $326,109 -5.8% |
| 2010 | $6,702 -9.7% | $346,198 -9% |
| 2009 | $7,422 -8.6% | $380,269 -8.1% |
| 2008 | $8,118 +0.5% | $413,570 +3% |
| 2007 | $8,076 -5.8% | $401,524 +2.5% |
| 2006 | $8,574 -0.2% | $391,731 +3% |
| 2005 | $8,590 | $380,321 +3% |
| 2004 | -- | $369,244 +1% |
| 2003 | -- | $365,621 +2.8% |
| 2002 | -- | $355,494 +12.2% |
| 2001 | -- | $316,978 +230.2% |
| 2000 | $2,621 | $96,000 |
Find assessor info on the county website
Neighborhood: 33618
Nearby homes
- $925,6005 bd3 ba3.7k sqft2222 Climbing Ivy Dr, Tampa, FL 33618Off Market
- $914,3004 bd3 ba3.7k sqft2218 Climbing Ivy Dr, Tampa, FL 33618Off Market
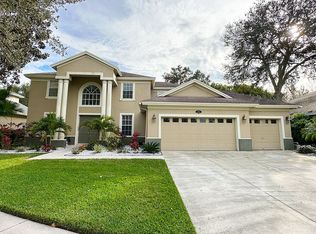
- $975,5004 bd4 ba3.6k sqft2519 Cozumel Dr, Tampa, FL 33618Off Market
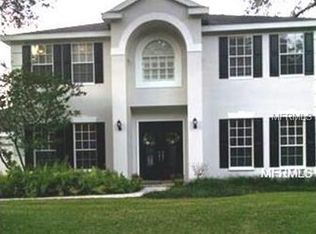
- $915,0004 bd3 ba2.7k sqft2517 Cozumel Dr, Tampa, FL 33618Off Market
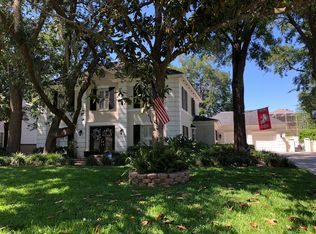
- $741,9004 bd3 ba2.7k sqft2224 Climbing Ivy Dr, Tampa, FL 33618Off Market
- $877,1005 bd3 ba3.9k sqft2216 Climbing Ivy Dr, Tampa, FL 33618Off Market
- $914,1004 bd3 ba3.3k sqft2521 Cozumel Dr, Tampa, FL 33618Off Market
- $825,0005 bd3 ba3k sqft2221 Climbing Ivy Dr, Tampa, FL 33618Sold
Nearby schools
GreatSchools rating
- 6/10Lake Magdalene Elementary SchoolGrades: PK-5Distance: 2.4 mi
- 6/10Hill Middle SchoolGrades: 6-8Distance: 3 mi
- 2/10Chamberlain High SchoolGrades: 9-12Distance: 4 mi
Schools provided by the listing agent
- Elementary: Lake Magdalene-HB
- Middle: Adams-HB
- High: Chamberlain-HB
Source: The MLS. This data may not be complete. We recommend contacting the local school district to confirm school assignments for this home.
Get a cash offer in 3 minutes
Find out how much your home could sell for in as little as 3 minutes with a no-obligation cash offer.
Estimated market value
$972,400
Get a cash offer in 3 minutes
Find out how much your home could sell for in as little as 3 minutes with a no-obligation cash offer.
Estimated market value
$972,400
- Florida
- Hillsborough County
- Tampa
- 33618
- 2220 Climbing Ivy Dr
Nearby cities
Nearby neighborhoods
Nearby zip codes
Other Tampa Topics
