Location, beautiful outdoor space, and room for everyone. Lots a natural light welcomes you throughout the home. Wood flooring flows from the entry to the formal dining, office, living, and primary suite. Upon entering you find the office with french doors to your right and formal dining to the left. The floor plan flows into the living and kitchen with a beautiful view through tons of windows to the back patio and yard. The gas fireplace makes for a beautiful focal point in the open concept living and kitchen. The office and living are connected by a hallway to the half bath, huge storage closet and primary suite. The large primary suite has plenty of space for all the furniture, and the bath gives you a spa like feel with the frameless shower and soaking tub. The primary closet has ample space including a shoe shelf along the back wall. Upstairs you'll find 3 good size bedrooms, all with walk in closets, and beautifully updated secondary bathroom, and huge bonus room. The bonus room makes a great game room, media room, craft room, play room, or second office. So many possibilities. All the windows were replaced in 2019. Floor plan available in images. Special financing available through PenFed Credit Union.
Sold
Price Unknown
2220 Columbia Dr, Flower Mound, TX 75022
4beds
2,809sqft
Single Family Residence
Built in 1998
8,450 Square Feet Lot
$631,100 Zestimate®
$--/sqft
$3,312 Estimated rent
Home value
$631,100
$600,000 - $663,000
$3,312/mo
Zestimate® history
Owner options
List your home for rent
$3,312/mo
Rent Zestimate®
Find your next renter with Zillow Rental Manager. Plus, with online applications, you can quickly screen prospective tenants – for free.
$3,312/mo
Rent Zestimate®
Refinance and save
Refinancing to a lower rate could help reduce your monthly payments and save thousands over the life of the loan.
Explore your selling options
Work with a Zillow partner agent
Leverage their expertise and Zillow's premium Showcase listings to get your home seen by more buyers.
Get startedList with your own agent
Get your home in front of millions of buyers by listing it on Zillow.
Learn how to do itSell it yourself
Take full control of how buyers see your home on Zillow by listing For Sale by Owner (FSBO).
List your homeWhat's special
Beautifully updated secondary bathroomOffice with french doorsFormal dining
Zillow last checked:
Listing updated:
Listed by:
Shelly Kalmus 0797084 469-236-1393,
Berkshire HathawayHS PenFed TX 469-422-0916
Bought with:
Jessica Hernandez, 0488148
H&O Investments, Inc
Source: NTREIS,MLS#: 21271736
Facts & features
Interior
Bedrooms & bathrooms
- Bedrooms: 4
- Bathrooms: 3
- Full bathrooms: 2
- 1/2 bathrooms: 1
Primary bedroom
- Level: First
- Dimensions: 1 x 1
Primary bathroom
- Level: First
- Dimensions: 1 x 1
Bonus room
- Level: Second
- Dimensions: 1 x 1
Dining room
- Level: First
- Dimensions: 1 x 1
Half bath
- Level: First
- Dimensions: 1 x 1
Laundry
- Level: First
- Dimensions: 1 x 1
Living room
- Level: First
- Dimensions: 1 x 1
Office
- Level: First
- Dimensions: 1 x 1
Appliances
- Included: Built-In Gas Range, Dishwasher, Gas Cooktop, Disposal, Gas Oven
Features
- Decorative/Designer Lighting Fixtures, Eat-in Kitchen, Granite Counters, High Speed Internet, Kitchen Island, Walk-In Closet(s)
- Has basement: No
- Number of fireplaces: 1
- Fireplace features: Gas, Gas Log, Gas Starter
Interior area
- Total interior livable area: 2,809 sqft
Property
Parking
- Total spaces: 2
- Parking features: Concrete, Driveway, Epoxy Flooring, Garage, Garage Door Opener, Garage Faces Rear
- Attached garage spaces: 2
Features
- Levels: Two
- Stories: 2
- Pool features: None
Lot
- Size: 8,450 Square Feet
Details
- Parcel number: R128721
Construction
Type & style
- Home type: SingleFamily
- Architectural style: Detached
- Property subtype: Single Family Residence
Materials
- Brick
Condition
- Year built: 1998
Utilities & green energy
- Sewer: Public Sewer
- Water: Public
- Utilities for property: Sewer Available, Water Available
Community & HOA
Community
- Features: Curbs, Sidewalks
- Subdivision: Lake Forest Ph 2
HOA
- Has HOA: No
Location
- Region: Flower Mound
Financial & listing details
- Tax assessed value: $522,123
- Annual tax amount: $8,829
- Date on market: 5/16/2026
- Cumulative days on market: 9 days
- Listing terms: Cash,Conventional,FHA,Texas Vet,VA Loan
- Exclusions: TV (mounts will stay)
Price history
| Date | Event | Price |
|---|---|---|
| 6/18/2026 | Sold | -- |
Source: NTREIS #21271736 Report a problem | ||
| 5/29/2026 | Pending sale | $620,000$221/sqft |
Source: NTREIS #21271736 Report a problem | ||
| 5/25/2026 | Contingent | $620,000$221/sqft |
Source: NTREIS #21271736 Report a problem | ||
| 5/16/2026 | Listed for sale | $620,000+68%$221/sqft |
Source: NTREIS #21271736 Report a problem | ||
| 7/19/2018 | Sold | -- |
Source: Agent Provided Report a problem | ||
| 5/22/2018 | Pending sale | $369,000$131/sqft |
Source: Ebby Halliday, REALTORS #13844724 Report a problem | ||
| 5/18/2018 | Listed for sale | $369,000+44.8%$131/sqft |
Source: Ebby Halliday, REALTORS #13844724 Report a problem | ||
| 9/9/2011 | Sold | -- |
Source: Agent Provided Report a problem | ||
| 8/13/2011 | Price change | $254,900-1.2%$91/sqft |
Source: Sackborn Corp, LLC #11608548 Report a problem | ||
| 6/25/2011 | Price change | $258,000-2.1%$92/sqft |
Source: Sackborn Corp, LLC #11608548 Report a problem | ||
| 6/10/2011 | Listed for sale | $263,500$94/sqft |
Source: Sackborn Corp, LLC #11608548 Report a problem | ||
Public tax history
| Year | Property taxes | Tax assessment |
|---|---|---|
| 2025 | $6,850 -5.7% | $522,123 +2% |
| 2024 | $7,264 +11% | $512,049 -5.1% |
| 2023 | $6,544 -28.2% | $539,611 +10% |
| 2022 | $9,120 +21.8% | $490,478 +27.5% |
| 2021 | $7,489 -0.7% | $384,710 +2.5% |
| 2020 | $7,540 +1.8% | $375,344 +1.4% |
| 2019 | $7,404 +3.7% | $370,319 +2.5% |
| 2018 | $7,137 +13.6% | $361,425 +9.1% |
| 2017 | $6,283 | $331,182 +5.1% |
| 2016 | $6,283 +4.2% | $315,000 +7.6% |
| 2015 | $6,033 | $292,754 +6.2% |
| 2014 | $6,033 | $275,704 +9.1% |
| 2013 | $6,033 | $252,631 +4.9% |
| 2012 | -- | $240,880 -1.6% |
| 2011 | -- | $244,853 0% |
| 2010 | -- | $244,966 -1.4% |
| 2009 | -- | $248,568 +1.9% |
| 2007 | $5,409 +4.1% | $243,839 +10.1% |
| 2006 | $5,195 +1.5% | $221,428 +1.7% |
| 2005 | $5,121 | $217,661 +2.1% |
| 2004 | -- | $213,141 -1.8% |
| 2003 | -- | $217,120 -1.5% |
| 2002 | -- | $220,515 +4.8% |
| 2001 | -- | $210,436 |
Find assessor info on the county website
Neighborhood: Lake Forest
Nearby homes
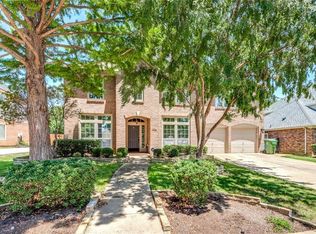
- $652,1004 bd3 ba3k sqft2216 Columbia Dr, Flower Mound, TX 75022Off Market
- $552,0004 bd3 ba2.2k sqft2300 Columbia Dr, Flower Mound, TX 75022Off Market

- $--4 bd3 ba2.3k sqft2309 Red Maple Rd, Flower Mound, TX 75022Sold
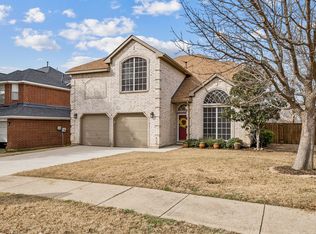
- $467,2003 bd2 ba2k sqft2305 Red Maple Rd, Flower Mound, TX 75022Off Market
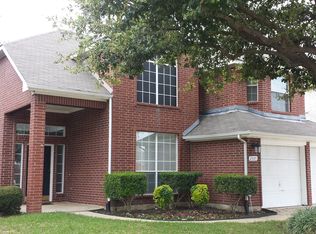
- $632,3005 bd4 ba3.2k sqft2212 Columbia Dr, Flower Mound, TX 75022Off Market
- $460,9003 bd3 ba2.1k sqft2301 Red Maple Rd, Flower Mound, TX 75022Off Market
- $481,7005 bd3 ba2.2k sqft2221 Columbia Dr, Flower Mound, TX 75022Off Market
- $497,1004 bd2 ba2.3k sqft2217 Columbia Dr, Flower Mound, TX 75022Off Market
Nearby schools
GreatSchools rating
- 10/10Old Settlers Elementary SchoolGrades: PK-5Distance: 0.3 mi
- 10/10McKamy Middle SchoolGrades: 6-8Distance: 0.2 mi
- 9/10Flower Mound High SchoolGrades: 9-12Distance: 1.2 mi
Schools provided by the listing agent
- Elementary: Old Settlers
- Middle: Mckamy
- High: Flower Mound
- District: Lewisville ISD
Source: NTREIS. This data may not be complete. We recommend contacting the local school district to confirm school assignments for this home.
Get a cash offer in 3 minutes
Find out how much your home could sell for in as little as 3 minutes with a no-obligation cash offer.
Estimated market value
$631,100
Get a cash offer in 3 minutes
Find out how much your home could sell for in as little as 3 minutes with a no-obligation cash offer.
Estimated market value
$631,100
- Texas
- Denton County
- Flower Mound
- 75022
- Lake Forest
- 2220 Columbia Dr
Nearby cities
Nearby neighborhoods
Nearby zip codes
Other Flower Mound Topics
