Some homes feel like a slow morning. Coffee on one of 3 porches. The soft rhythm of a street where people still wave. A place where conversations are welcomed. Discretely tucked between Pure Taqueria and Norcross St, so you can walk to downtown Roswell & Canton St. These townhomes are nestled in the trees, charming, as if the whole neighborhood understood that life does not need to be complicated to be beautiful. Welcome to Liberty Lofts & Townhomes, Roswell's best kept secret with 65+ acres filled with townhomes, lofts, pool, tennis & LOTS of green space & parking! Every room has a purpose. Nothing wasted. All 3 floors have been reimangined...High-end Mykonos quartzite countertops, Soft close cabinets, Subway tile. Professionally designed bathrooms that feel polished and quietly luxurious. But the real story is not what was added. It's what was reconsidered. Anyone can update finishes. Few take the time to rethink a home from the inside out. Here the floor plan itself was thoughtfully reconfigured to reflect the way people live today. Life changes and the best homes change with it. So, walls were moved. Spaces opened. Sightlines improved to incorporate Hog Wallow Creek & the Preserve, allowing you to live in a tree house! The kitchen became the heart of the home instead of an afterthought with an Open Concept to the Great Room with outdoor deck, Dining Room and Breakfast area. The Result - Conversations flow more naturally. Entertaining feels effortless! The owner’s suite is expanded with a seperate sitting area with fireplace leading out to the upper deck, custom walk-in closet and a true spa bath created. The upper level includes large laundry facilities, and 2 additional light filled bedrooms with access to a generous bathroom. The lower level is a true man cave or entertainment area...media room with bar area leading to the 3rd deck and 1BR/BA so guests can retreat or use it as an office. Storage is abundant on all 3 levels! The quality and character of a home built in an established neighborhood, paired with the ease and beauty of modern design, plus a GARAGE ON THE KITCHEN LEVEL! Finally, an effective HOA that does all the heavy lifting like building & grounds maintenance along with pool, tennis and a gated community. Roof replaced in 2022, HVACs replaced in last 1 & 3 years, water heater 6 yrs old. And then there is Historic Roswell...a place where a Friday afternoon stop for a slice of pie somehow becomes a patio table on Canton Street. Live music drifts through the evening air from MacMcGee. Running into someone you know. A quick walk for coffee becomes a conversation. A conversation becomes dinner at Little Alley. Living here means the best parts of Roswell are not reserved for special occasions. They happen on a random Tuesday because you felt like taking a walk. Then there’s the stuff you plan to attend. The festivals. The farmers market. Alive After 5. The fireworks show. The outdoor concerts in the park. The best of Roswell is not across town. It’s literally down the street so you never miss it. Then back home again, to your little cottage tucked into one of Roswell's most charming neighborhoods. No weekends lost to renovation lists. Just move in, unpack, and start living. Less maintenance. More mornings on the porch. An evening stroll into Historic Roswell when the mood strikes. A life that finally feels full, connected and intentional. And sometimes, that is exactly what luxury looks like. What are you waiting for...the professional pictures :-)
Closed
$685,000
2220 Constitution Ct #1602, Roswell, GA 30075
4beds
3,766sqft
Townhouse, Residential
Built in 2004
2,317 Square Feet Lot
$679,300 Zestimate®
$182/sqft
$4,872 Estimated rent
Home value
$679,300
$639,000 - $727,000
$4,872/mo
Zestimate® history
Owner options
List your home for rent
$4,872/mo
Rent Zestimate®
Find your next renter with Zillow Rental Manager. Plus, with online applications, you can quickly screen prospective tenants – for free.
$4,872/mo
Rent Zestimate®
Refinance and save
$4,995/mo
Est. payment
Refinancing to a lower rate could help reduce your monthly payments and save thousands over the life of the loan.
$4,995/mo
Est. payment
Explore your selling options
Work with a Zillow partner agent
Leverage their expertise and Zillow's premium Showcase listings to get your home seen by more buyers.
Get startedList with your own agent
Get your home in front of millions of buyers by listing it on Zillow.
Learn how to do itSell it yourself
Take full control of how buyers see your home on Zillow by listing For Sale by Owner (FSBO).
List your homeWhat's special
Nestled in the treesSoft close cabinetsSubway tileHigh-end mykonos quartzite countertopsCustom walk-in closetTrue spa bath
Zillow last checked:
Listing updated:
Listed by:
CHRISTINE FOSTER,
NorthGroup Real Estate 404-245-4490
Bought with:
Amy Pedersen, 376207
Compass
Source: FMLS GA,MLS#: 7801025
Facts & features
Interior
Bedrooms & bathrooms
- Bedrooms: 4
- Bathrooms: 4
- Full bathrooms: 3
- 1/2 bathrooms: 1
Rooms
- Room types: Media Room, Office, Wine Cellar, Other
Media room
- Level: Lower
Heating
- ENERGY STAR Qualified Equipment, Heat Pump, Zoned
Cooling
- Ceiling Fan(s), Central Air, ENERGY STAR Qualified Equipment, Multi Units, Zoned
Appliances
- Included: Dishwasher, Disposal, Dryer, Electric Water Heater, Gas Range, Microwave, Refrigerator, Self Cleaning Oven, Washer
- Laundry: In Hall, Laundry Room, Upper Level
Features
- Bookcases, Crown Molding, Double Vanity, Entrance Foyer 2 Story, High Ceilings 9 ft Main, High Speed Internet, Recessed Lighting, Track Lighting, Walk-In Closet(s), Wet Bar
- Flooring: Hardwood, Wood
- Windows: Double Pane Windows, Window Treatments, Wood Frames
- Basement: Daylight,Exterior Entry,Finished,Finished Bath,Full,Interior Entry
- Attic: Pull Down Stairs
- Number of fireplaces: 2
- Fireplace features: Factory Built, Gas Starter, Great Room, Master Bedroom
- Common walls with other units/homes: 2+ Common Walls
Interior area
- Total structure area: 3,766
- Total interior livable area: 3,766 sqft
- Finished area above ground: 2,677
- Finished area below ground: 999
Property
Parking
- Total spaces: 2
- Parking features: Attached, Garage, Garage Faces Front, Kitchen Level, Level Driveway
- Attached garage spaces: 2
- Has uncovered spaces: Yes
Accessibility
- Accessibility features: None
Features
- Levels: Three Or More
- Patio & porch: Deck, Front Porch
- Exterior features: Rain Gutters, Storage, Tennis Court(s), No Dock
- Pool features: None
- Has spa: Yes
- Spa features: Bath, None
- Fencing: None
- Has view: Yes
- View description: Creek/Stream, Trees/Woods
- Has water view: Yes
- Water view: Creek/Stream
- Waterfront features: Creek
- Body of water: None
Lot
- Size: 2,317 Square Feet
- Features: Creek On Lot, Cul-De-Sac, Landscaped, Wooded
Details
- Additional structures: None
- Parcel number: 12 200404262132
- Other equipment: None
- Horse amenities: None
Construction
Type & style
- Home type: Townhouse
- Architectural style: Townhouse,Traditional
- Property subtype: Townhouse, Residential
- Attached to another structure: Yes
Materials
- Brick Front, HardiPlank Type
- Foundation: Concrete Perimeter
- Roof: Composition
Condition
- Resale
- New construction: No
- Year built: 2004
Details
- Builder name: Beazer
Utilities & green energy
- Electric: 110 Volts, 220 Volts
- Sewer: Public Sewer
- Water: Public
- Utilities for property: Cable Available, Electricity Available, Natural Gas Available, Phone Available, Sewer Available, Underground Utilities, Water Available
Green energy
- Energy efficient items: Roof, Thermostat, Water Heater
- Energy generation: None
Community & HOA
Community
- Features: Barbecue, Fitness Center, Gated, Homeowners Assoc, Near Public Transport, Near Schools, Near Shopping, Park, Pool, Sidewalks, Street Lights, Tennis Court(s)
- Security: Secured Garage/Parking, Security Gate, Security Lights, Smoke Detector(s)
- Subdivision: Liberty Lofts & Townhomes
HOA
- Has HOA: Yes
- Services included: Maintenance Grounds, Maintenance Structure, Reserve Fund, Swim, Termite, Tennis, Water
- HOA fee: $569 monthly
Location
- Region: Roswell
Financial & listing details
- Price per square foot: $182/sqft
- Tax assessed value: $555,300
- Annual tax amount: $2,601
- Date on market: 7/9/2026
- Cumulative days on market: 5 days
- Listing terms: Cash,Conventional,VA Loan
- Ownership: Condominium
- Electric utility on property: Yes
- Road surface type: Asphalt
Price history
| Date | Event | Price |
|---|---|---|
| 8/21/2026 | Sold | $685,000$182/sqft |
Source:  FMLS GA #7801025 Report a problem FMLS GA #7801025 Report a problem | ||
| 7/17/2026 | Pending sale | $685,000$182/sqft |
Source: FMLS GA #7801025 Report a problem | ||
| 7/9/2026 | Listed for sale | $685,000+144.6%$182/sqft |
Source: FMLS GA #7801025 Report a problem | ||
| 9/4/2014 | Sold | $280,000+4.8%$74/sqft |
Source: Public Record Report a problem | ||
| 5/13/2005 | Sold | $267,300$71/sqft |
Source: Public Record Report a problem | ||
| 2/8/2005 | Sold | $267,300$71/sqft |
Source: Public Record Report a problem | ||
Public tax history
| Year | Property taxes | Tax assessment |
|---|---|---|
| 2025 | $2,601 +3.6% | $222,120 -7.1% |
| 2024 | $2,510 +28.6% | $239,040 +9.4% |
| 2023 | $1,952 -22.2% | $218,480 +15.7% |
| 2022 | $2,509 +0.3% | $188,880 +8.5% |
| 2021 | $2,501 -49.5% | $174,080 -0.7% |
| 2020 | $4,950 +34.2% | $175,360 +5.5% |
| 2019 | $3,687 | $166,200 +14.4% |
| 2018 | $3,687 | $145,240 +30.4% |
| 2017 | $3,687 +22% | $111,400 |
| 2016 | $3,022 -10.2% | $111,400 |
| 2015 | $3,365 +30.8% | $111,400 +15.2% |
| 2014 | $2,573 +21.8% | $96,680 +14.7% |
| 2013 | $2,112 -0.4% | $84,280 |
| 2012 | $2,120 | $84,280 |
| 2011 | -- | $84,280 |
| 2010 | $2,152 -29.6% | $84,280 -28.4% |
| 2009 | $3,058 | $117,680 |
| 2008 | -- | $117,680 |
| 2007 | $2,960 | $117,680 |
Find assessor info on the county website
Neighborhood: Historic District
Nearby homes
- $691,0004 bd4 ba3.1k sqft2215 Constitution Ct #A, Roswell, GA 30075Off Market
- $599,9004 bd3 ba2.3k sqft2215 Constitution Ct #1603, Roswell, GA 30075Off Market

- $701,9003 bd4 ba3.1k sqft2225 Constitution Ct, Roswell, GA 30075Off Market
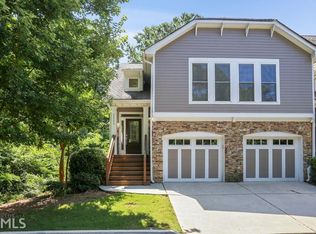
- $582,0003 bd2 ba2.3k sqft2210 Constitution Ct, Roswell, GA 30075Off Market
- $566,3003 bd2 ba2.3k sqft2205 Constitution Ct, Roswell, GA 30075Off Market
- $595,3003 bd2 ba2.3k sqft2200 Constitution Ct, Roswell, GA 30075Off Market
- $300,4001 bd1 ba940 sqft1707 Liberty Ln, Roswell, GA 30075Off Market
- $--1 bd1 ba906 sqft1736 Liberty Ln, Roswell, GA 30075Off Market
Nearby schools
GreatSchools rating
- 7/10Vickery Mill ElementaryGrades: PK-5Distance: 0.2 mi
- 7/10Crabapple Middle SchoolGrades: 6-8Distance: 1.6 mi
- 8/10Roswell High SchoolGrades: 9-12Distance: 2.9 mi
Schools provided by the listing agent
- Elementary: Vickery Mill
- Middle: Crabapple
- High: Roswell
Source: FMLS GA. This data may not be complete. We recommend contacting the local school district to confirm school assignments for this home.
Get a cash offer in 3 minutes
Find out how much your home could sell for in as little as 3 minutes with a no-obligation cash offer.
Estimated market value
$679,300
Get a cash offer in 3 minutes
Find out how much your home could sell for in as little as 3 minutes with a no-obligation cash offer.
Estimated market value
$679,300
- Georgia
- Fulton County
- Roswell
- 30075
- Historic District
- 2220 Constitution Ct Unit 1602
