Contemporary end-unit two-story home featuring a fabulous yard in a serene gated community with a water feature, dog park, gazebo, and trails. The stunning residence offers an open floor plan for entertaining, with a sleek kitchen outfitted with Bosch appliances. Each bedroom boasts an en suite bath, ensuring privacy and comfort. Spacious primary suite features 4 windows with window treatments, wood floors, double sinks, oversized walk-in shower, a luxurious tub, and a Container Store closet. Bonus room on the second floor provides versatile space. Enjoy abundant storage and a fully fenced backyard perfect for relaxation. Equipped with solar panels and a Tesla backup battery, this home offers peace of mind and efficiency. Attached two-car garage includes ample storage and epoxy flooring. Centrally located, with easy access to parks, watering holes, and dining options. Convenient proximity to 610, 290, & I-45 for easy commute. Exceptional opportunity for luxurious contemporary living.
For sale
$365,000
2220 Cortijo Pl, Houston, TX 77091
3beds
2,213sqft
Single Family Residence
Built in 2018
3,484 Square Feet Lot
$362,300 Zestimate®
$165/sqft
$104/mo HOA
What's special
Wood floorsSolar panelsEpoxy flooringWater featureOversized walk-in showerLuxurious tubAbundant storage
- 59 days
- 87
- 14
Zillow last checked:
Listing updated:
Listed by:
Ashley Day TREC #0626328 504-237-6535,
Compass RE Texas, LLC - The Heights
Source: HAR,MLS#: 51369405
Facts & features
Interior
Bedrooms & bathrooms
- Bedrooms: 3
- Bathrooms: 4
- Full bathrooms: 3
- 1/2 bathrooms: 1
Rooms
- Room types: Utility Room
Primary bedroom
- Level: Second
- Area: 270
- Dimensions: 18X15
Bedroom
- Level: Second
- Area: 143
- Dimensions: 11X13
Bedroom
- Level: Second
- Area: 143
- Dimensions: 11X13
Dining room
- Level: First
- Area: 150
- Dimensions: 15X10
Game room
- Level: Second
- Area: 72
- Dimensions: 9X8
Kitchen
- Level: First
- Area: 195
- Dimensions: 15X13
Living room
- Level: First
- Area: 345
- Dimensions: 15X23
Heating
- Electric
Cooling
- Ceiling Fan(s), Electric, Zoned
Appliances
- Included: Disposal, Microwave, Dishwasher
Features
- All Bedrooms Up, Primary Bed - 2nd Floor
- Doors: Insulated Doors
Interior area
- Total structure area: 2,213
- Total interior livable area: 2,213 sqft
Property
Parking
- Total spaces: 2
- Parking features: Attached, Additional Parking
- Attached garage spaces: 2
Features
- Stories: 2
- Exterior features: Back Green Space
- Fencing: Back Yard
Lot
- Size: 3,484 Square Feet
- Features: Back Yard, Subdivided, 0 Up To 1/4 Acre
Details
- Parcel number: 1361520010001
Construction
Type & style
- Home type: SingleFamily
- Architectural style: Contemporary
- Property subtype: Single Family Residence
Materials
- Spray Foam Insulation, Cement Siding, Stucco
- Foundation: Slab
- Roof: Composition
Condition
- New construction: No
- Year built: 2018
Utilities & green energy
- Sewer: Public Sewer
- Water: Public
Green energy
- Energy efficient items: Thermostat, HVAC>13 SEER, Exposure/Shade
Community & HOA
Community
- Subdivision: Oak Frst/La Sierra
HOA
- Has HOA: Yes
- HOA fee: $1,250 annually
Location
- Region: Houston
Financial & listing details
- Price per square foot: $165/sqft
- Tax assessed value: $396,200
- Annual tax amount: $9,223
- Date on market: 8/21/2026
- Listing terms: Cash,Conventional
- Road surface type: Concrete
Estimated market value
$362,300
$344,000 - $380,000
$2,668/mo
Price history
| Date | Event | Price |
|---|---|---|
| 7/2/2026 | Listed for sale | $365,000-3.7%$165/sqft |
Source:  HAR #17978848 Report a problem HAR #17978848 Report a problem | ||
| 7/25/2025 | Listing removed | $2,700$1/sqft |
Source:  HAR #72050823 Report a problem HAR #72050823 Report a problem | ||
| 7/16/2025 | Listed for rent | $2,700$1/sqft |
Source: HAR #72050823 Report a problem | ||
| 6/22/2025 | Listed for sale | $379,000$171/sqft |
Source: HAR #47607414 Report a problem | ||
Public tax history
| Year | Property taxes | Tax assessment |
|---|---|---|
| 2025 | $5,518 -15.4% | $396,200 -10.1% |
| 2024 | $6,523 +12.7% | $440,808 +6% |
| 2023 | $5,786 -6.7% | $416,043 +11% |
| 2022 | $6,203 | $374,766 +10% |
| 2021 | -- | $340,596 +3.7% |
| 2020 | $6,038 +349.6% | $328,441 +492.2% |
| 2019 | $1,343 +70.4% | $55,458 +175.9% |
| 2018 | $788 | $20,100 -35.6% |
| 2017 | $788 +169.8% | $31,200 +170% |
| 2016 | $292 | $11,554 |
| 2015 | -- | -- |
Find assessor info on the county website
Monthly payment
Est. payment
Payment breakdown
Explore the cost of this home by adjusting the details. Changes won't be saved.Climate risks
Neighborhood: Acres Home
Nearby schools
Schools provided by the listing agent
- Elementary: Highland Heights Elementary School
- Middle: Black Middle School
- High: Scarborough High School
Source: HAR. This data may not be complete. We recommend contacting the local school district to confirm school assignments for this home.
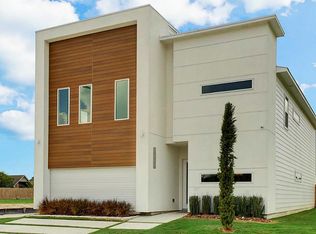

Similar homes
- $359,9003 bd4 ba1.7k sqft1650 W Tidwell Rd, Houston, TX 77091New Construction
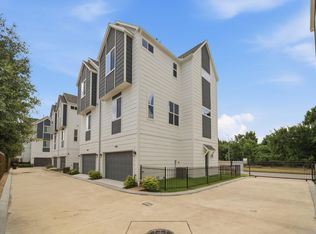 MLS ID #92838110, Robert Villanueva, Surge Realty. HAR
 - $349,9003 bd4 ba1.7k sqft1648 W Tidwell Rd, Houston, TX 77091New Construction
 MLS ID #10417923, Robert Villanueva, Surge Realty. HAR
 - $339,9003 bd4 ba1.8k sqft5637 Azores Ln, Houston, TX 77091New Construction
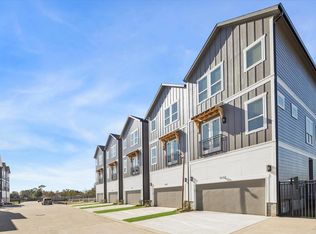 MLS ID #75064649, Wes Stoyanov, Luxury Homes Realty. HAR
 - $339,9003 bd4 ba1.8k sqft5622 Azores Ln, Houston, TX 77091New Construction
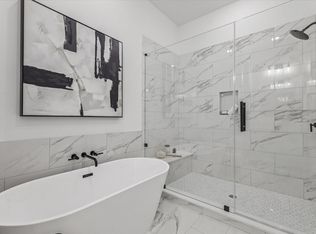 MLS ID #16590254, Wes Stoyanov, Luxury Homes Realty. HAR
