The Sawyer is a two-story plan with a first-floor primary bedroom suite. The open layout of the first floor living spaces connects the kitchen, breakfast area, and family room. The large family room has optional bookcases and fireplace. The primary bedroom suite design includes a vaulted ceiling (elevation A only) in the bedroom and double doors to the bath. A garden tub, separate shower, linen storage, and 7' double bowl vanity are included in the primary bath, and further upgrade options are offered. Three additional bedrooms and a large central loft are located upstairs, plus a hall bath with shared use design and 6' vanity. Plan details include a covered front porch, drop zone option, and first floor utility room.
Sold for $460,908
$460,908
2220 Cravat Pass, Lexington, KY 40511
4beds
2,694sqft
Single Family Residence
Built in 2025
9,530 Square Feet Lot
$467,000 Zestimate®
$171/sqft
$2,948 Estimated rent
Home value
$467,000
$434,000 - $504,000
$2,948/mo
Zestimate® history
Owner options
List your home for rent
$2,948/mo
Rent Zestimate®
Find your next renter with Zillow Rental Manager. Plus, with online applications, you can quickly screen prospective tenants – for free.
$2,948/mo
Rent Zestimate®
Refinance and save
$2,446/mo
Est. payment
Refinancing to a lower rate could help reduce your monthly payments and save thousands over the life of the loan.
$2,446/mo
Est. payment
Explore your selling options
Work with a Zillow partner agent
Leverage their expertise and Zillow's premium Showcase listings to get your home seen by more buyers.
Get startedList with your own agent
Get your home in front of millions of buyers by listing it on Zillow.
Learn how to do itSell it yourself
Take full control of how buyers see your home on Zillow by listing For Sale by Owner (FSBO).
List your homeWhat's special
Zillow last checked:
Listing updated:
Listed by:
Malcolm R Meers 859-621-1236,
Christies International Real Estate Bluegrass
Bought with:
Jennifer Hukill, 219251
RE/MAX Elite Lexington
Source: Imagine MLS,MLS#: 25502168
Facts & features
Interior
Bedrooms & bathrooms
- Bedrooms: 4
- Bathrooms: 3
- Full bathrooms: 2
- 1/2 bathrooms: 1
Primary bedroom
- Level: First
Bedroom 2
- Level: Second
Bedroom 3
- Level: Second
Bedroom 4
- Level: Second
Bathroom 1
- Description: primary bath
- Level: First
Bathroom 2
- Level: Second
Bathroom 3
- Description: 1/2 bath
- Level: First
Bonus room
- Description: loft area
- Level: Second
Family room
- Level: First
Foyer
- Level: First
Kitchen
- Description: with breakfast area
- Level: First
Utility room
- Level: First
Heating
- Forced Air, Zoned
Cooling
- Electric, Zoned
Appliances
- Included: Disposal, Dishwasher, Range
- Laundry: Electric Dryer Hookup, Washer Hookup
Features
- Walk-In Closet(s)
- Flooring: Carpet, Other
- Windows: Screens
- Has basement: No
- Number of fireplaces: 1
- Fireplace features: Family Room
Interior area
- Total structure area: 2,694
- Total interior livable area: 2,694 sqft
- Finished area above ground: 2,694
- Finished area below ground: 0
Property
Parking
- Total spaces: 2
- Parking features: Attached Garage, Driveway, Garage Door Opener
- Garage spaces: 2
- Has uncovered spaces: Yes
Features
- Levels: Two
- Has view: Yes
- View description: Neighborhood
Lot
- Size: 9,530 Square Feet
Details
- Parcel number: NEW 002220
Construction
Type & style
- Home type: SingleFamily
- Property subtype: Single Family Residence
Materials
- Brick Veneer, Vinyl Siding
- Foundation: Slab
- Roof: Dimensional Style
Condition
- New Construction
- New construction: Yes
- Year built: 2025
Details
- Builder model: Sawyer
Utilities & green energy
- Sewer: Public Sewer
- Water: Public
Community & HOA
Community
- Subdivision: Sanders Garden
HOA
- Has HOA: Yes
- Amenities included: Other, None
- Services included: Other
- HOA fee: $175 annually
Location
- Region: Lexington
Financial & listing details
- Price per square foot: $171/sqft
- Date on market: 9/25/2025
Price history
| Date | Event | Price |
|---|---|---|
| 5/15/2026 | Sold | $460,908+4.7%$171/sqft |
Source:  Imagine MLS #25502168 Report a problem Imagine MLS #25502168 Report a problem | ||
| 9/25/2025 | Pending sale | $440,410$163/sqft |
Source: Imagine MLS #25502168 Report a problem | ||
Public tax history
Tax history is unavailable.
Neighborhood: 40511
Nearby homes
- $90,000-- bd-- ba-- sqft2205 Corsage Ct, Lexington, KY 40511Off Market
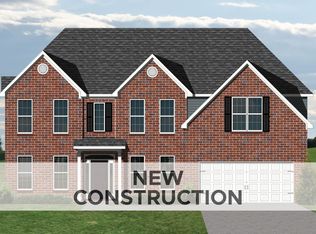
- $501,6964 bd3 ba3.3k sqft2121 Cravat Pass, Lexington, KY 40511Sold
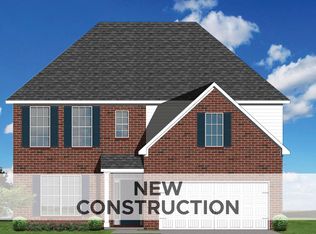
- $495,9874 bd3 ba2.6k sqft2184 Cravat Pass, Lexington, KY 40511Sold
- $389,500-- bd-- ba-- sqft808 Calista Flt, Lexington, KY 40511Off Market
- $100,000-- bd-- ba-- sqft812 Calista Flt, Lexington, KY 40511Off Market
- $453,8703 bd3 ba2.5k sqft816 Calista Flt, Lexington, KY 40511Sold
- $383,5003 bd3 ba2.5k sqft2141 Cravat Pass, Lexington, KY 40511Sold
- $479,9003 bd2 ba2.4k sqft816 Calista Flt, Lexington, KY 40511Off Market
Nearby schools
GreatSchools rating
- 3/10Coventry Oak ElementaryGrades: PK-5Distance: 1.1 mi
- 6/10Leestown Middle SchoolGrades: 6-8Distance: 1.4 mi
- 3/10Bryan Station High SchoolGrades: 9-12Distance: 4 mi
Schools provided by the listing agent
- Elementary: Coventry Oak
- Middle: Leestown
- High: Bryan Station
Source: Imagine MLS. This data may not be complete. We recommend contacting the local school district to confirm school assignments for this home.
Sell for more on Zillow
Get a Zillow Showcase℠ listing at no additional cost and you could sell for .
$467,000
2% more
+$9,340
With Zillow Showcase(estimated)
$476,340
Sell for more on Zillow
Get a Zillow Showcase℠ listing at no additional cost and you could sell for .
$467,000
2% more
+$9,340
With Zillow Showcase(estimated)
$476,340
- Kentucky
- Fayette County
- Lexington
- 40511
- 2220 Cravat Pass
Nearby cities
Nearby neighborhoods
- Blueberry Hill-Brigadoon-Stoneybrook-Baralto Real estate
- Cardinal Hill-Pine Meadow Real estate
- Central Downtown Real estate
- Chevy Chase-Ashland Park Real estate
- Duncan Park Real estate
- Fairway-Liberty Heights Real estate
- Indian Hills-Stonewall Estates-Monticello Real estate
- Kenawood-Rockwood-Hi-Acres-Deep Spring Real estate
- Marriott's Griffin Gate Golf Club Real estate
- Reservoir Real estate
