A sincere Thank you to all of the agents that inquired about this property. We are currently under contract. Located in the highly desirable Frisco Independent School District, this impressive and meticulously maintained 3,283-square-foot residence features four bedrooms, three and a half bathrooms, and a three-car garage. This stunning home sits on the one of the largest lots in the neighborhood, making the property even more desirable. The home is in impeccable condition both inside and out. It boasts a highly desirable open-concept floor plan, plenty of windows and natural light. Enjoy a private study, and a separate dining room, perfect for hosting dinners and gatherings. The kitchen includes a breakfast area, granite countertops, a gas stove, 2 pantries, and plenty of cabinet space. The spacious living area is open and bright, designed for both comfort and style. The large primary suite and its accompanying bathroom are sure to impress. The second level includes three spacious bedrooms, one bedroom is another primary with an ensuite bathroom, providing added convenience and privacy—ideal for guests or family members seeking a bit more solitude. Each bedroom features walk-in closets for ample storage. Additionally, the home includes a large family room and media, perfect for entertainment and movie nights. The outdoor area is impressively spacious and private, featuring a beautifully landscaped backyard, a large covered patio an outdoor built-in kitchen, an additional patio and two large side yards. This outdoor space is perfect for relaxation, family gatherings, and hosting social events. Furthermore, there are no homes behind the property making it extremely private. This subdivision has wonderfully low HOA fees, which is a significant savings for homeowners. Only minutes away from exceptional shopping, dining, entertainment, major highways. This home and community are truly outstanding and are sure to leave a lasting impression.
Sold
Price Unknown
2220 Crestridge Dr, Little Elm, TX 75068
4beds
3,228sqft
Single Family Residence
Built in 2006
10,454 Square Feet Lot
$551,300 Zestimate®
$--/sqft
$3,243 Estimated rent
Home value
$551,300
$524,000 - $584,000
$3,243/mo
Zestimate® history
Owner options
List your home for rent
$3,243/mo
Rent Zestimate®
Find your next renter with Zillow Rental Manager. Plus, with online applications, you can quickly screen prospective tenants – for free.
$3,243/mo
Rent Zestimate®
Refinance and save
$250/mo
Est. payment
Refinancing to a lower rate could help reduce your monthly payments and save thousands over the life of the loan.
$250/mo
Est. payment
Explore your selling options
Work with a Zillow partner agent
Leverage their expertise and Zillow's premium Showcase listings to get your home seen by more buyers.
Get startedList with your own agent
Get your home in front of millions of buyers by listing it on Zillow.
Learn how to do itSell it yourself
Take full control of how buyers see your home on Zillow by listing For Sale by Owner (FSBO).
List your homeWhat's special
Gas stoveBeautifully landscaped backyardLarge covered patioTwo large side yardsFour bedroomsGranite countertopsThree-car garage
Zillow last checked:
Listing updated:
Listed by:
Cheryl Leddy 0605856,
Atlas Real Estate of TX, LLC 214-919-1709
Bought with:
Drew Battenfield, 0843647
Monument Realty
Source: NTREIS,MLS#: 21235706
Facts & features
Interior
Bedrooms & bathrooms
- Bedrooms: 4
- Bathrooms: 4
- Full bathrooms: 3
- 1/2 bathrooms: 1
Primary bedroom
- Features: Ceiling Fan(s), Double Vanity, En Suite Bathroom, Linen Closet, Separate Shower, Walk-In Closet(s)
- Level: First
- Dimensions: 18 x 16
Bedroom
- Features: Ceiling Fan(s), Split Bedrooms
- Level: Second
- Dimensions: 12 x 12
Bedroom
- Features: Ceiling Fan(s), Split Bedrooms
- Level: Second
- Dimensions: 12 x 11
Breakfast room nook
- Level: First
- Dimensions: 12 x 9
Dining room
- Features: Ceiling Fan(s)
- Level: First
- Dimensions: 13 x 10
Game room
- Level: Second
- Dimensions: 14 x 13
Other
- Features: Ceiling Fan(s), En Suite Bathroom, Garden Tub/Roman Tub, Walk-In Closet(s)
- Level: Second
- Dimensions: 13 x 12
Kitchen
- Features: Breakfast Bar, Built-in Features, Granite Counters, Pantry, Walk-In Pantry
- Level: First
- Dimensions: 15 x 11
Living room
- Level: First
- Dimensions: 8 x 15
Media room
- Features: Ceiling Fan(s)
- Level: Second
- Dimensions: 16 x 12
Appliances
- Included: Dishwasher, Gas Cooktop, Disposal, Gas Oven, Microwave
- Laundry: Washer Hookup, Dryer Hookup, ElectricDryer Hookup
Features
- Decorative/Designer Lighting Fixtures, Granite Counters, In-Law Floorplan, Kitchen Island, Multiple Master Suites, Open Floorplan
- Flooring: Carpet, Ceramic Tile
- Windows: Window Coverings
- Has basement: No
- Number of fireplaces: 1
- Fireplace features: Glass Doors, Gas Starter, Living Room, Masonry
Interior area
- Total interior livable area: 3,228 sqft
Property
Parking
- Total spaces: 3
- Parking features: Driveway, Garage Faces Front, Oversized
- Attached garage spaces: 3
Features
- Levels: Two
- Stories: 2
- Patio & porch: Covered, Patio, Side Porch
- Exterior features: Outdoor Kitchen, Outdoor Living Area
- Pool features: None
- Fencing: Back Yard,Wood
Lot
- Size: 10,454 Square Feet
Details
- Parcel number: R271716
Construction
Type & style
- Home type: SingleFamily
- Architectural style: Traditional,Detached
- Property subtype: Single Family Residence
- Attached to another structure: Yes
Materials
- Brick, Rock, Stone
- Foundation: Slab
- Roof: Composition
Condition
- Year built: 2006
Utilities & green energy
- Sewer: Public Sewer
- Water: Public
- Utilities for property: Sewer Available, Underground Utilities, Water Available
Community & HOA
Community
- Features: Sidewalks
- Security: Security System, Carbon Monoxide Detector(s), Smoke Detector(s), Security Lights
- Subdivision: Eldorado Estates Ph Iv
HOA
- Has HOA: Yes
- Services included: Association Management, Maintenance Structure
- HOA fee: $250 annually
- HOA name: Mac Mgmt Group
- HOA phone: 469-519-4181
Location
- Region: Little Elm
Financial & listing details
- Tax assessed value: $580,000
- Annual tax amount: $4,202
- Date on market: 4/11/2026
- Cumulative days on market: 33 days
- Listing terms: Cash,Conventional,FHA,VA Loan
- Exclusions: All Furniture and decor
Price history
| Date | Event | Price |
|---|---|---|
| 6/12/2026 | Sold | -- |
Source: NTREIS #21235706 Report a problem | ||
| 5/21/2026 | Pending sale | $550,000$170/sqft |
Source: NTREIS #21235706 Report a problem | ||
| 5/16/2026 | Contingent | $550,000$170/sqft |
Source: NTREIS #21235706 Report a problem | ||
| 5/9/2026 | Price change | $550,000-4.3%$170/sqft |
Source: NTREIS #21235706 Report a problem | ||
| 4/11/2026 | Listed for sale | $575,000+57.6%$178/sqft |
Source: NTREIS #21235706 Report a problem | ||
| 2/17/2017 | Sold | -- |
Source: Agent Provided Report a problem | ||
| 1/21/2017 | Pending sale | $364,900$113/sqft |
Source: Berkshire HathawayHS PenFed TX #13494632 Report a problem | ||
| 1/13/2017 | Price change | $364,900-1.4%$113/sqft |
Source: Berkshire HathawayHS PenFed TX #13494632 Report a problem | ||
| 12/2/2016 | Listed for sale | $369,900$115/sqft |
Source: Better Homes & Gardens, Winans #13494632 Report a problem | ||
| 11/26/2016 | Pending sale | $369,900$115/sqft |
Source: Better Homes and Gardens Real Estate Winans #13494632 Report a problem | ||
| 11/13/2016 | Listed for sale | $369,900$115/sqft |
Source: Better Homes & Gardens, Winans #13494632 Report a problem | ||
Public tax history
| Year | Property taxes | Tax assessment |
|---|---|---|
| 2025 | $4,202 +8.3% | $572,463 +10% |
| 2024 | $3,880 +5.6% | $520,421 +10% |
| 2023 | $3,676 +1.2% | $473,110 +10% |
| 2022 | $3,633 +6.3% | $430,100 +4.5% |
| 2021 | $3,418 +4.8% | $411,400 +10% |
| 2020 | $3,260 +0.7% | $374,000 +1.1% |
| 2019 | $3,238 -4.8% | $370,000 -4.8% |
| 2018 | $3,401 -55.8% | $388,517 +5.7% |
| 2017 | $7,702 | $367,616 +8% |
| 2016 | $7,702 +19.4% | $340,370 +10% |
| 2015 | $6,451 | $309,427 +11.2% |
| 2014 | $6,451 | $278,224 +10% |
| 2013 | $6,451 | $252,931 +4.8% |
| 2012 | -- | $241,383 -1.6% |
| 2011 | -- | $245,294 +0.8% |
| 2010 | -- | $243,383 |
| 2009 | -- | $243,383 |
Find assessor info on the county website
Neighborhood: Eldorado Estates
Nearby homes
- $390,2003 bd2 ba1.8k sqft2224 Crestridge Dr, Little Elm, TX 75068Off Market

- $--3 bd2 ba2.1k sqft2216 Crestridge Dr, Little Elm, TX 75068Sold

- $472,2004 bd3 ba2.8k sqft2228 Crestridge Dr, Little Elm, TX 75068Off Market
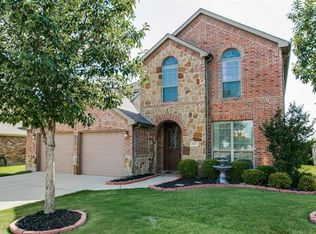
- $498,7004 bd3 ba2.8k sqft2400 Greenbrook Dr, Little Elm, TX 75068Off Market
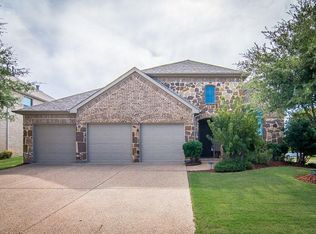
- $486,5004 bd2 ba2.8k sqft2212 Crestridge Dr, Little Elm, TX 75068Off Market
- $480,1004 bd2 ba2.8k sqft2401 Dove Creek Dr, Little Elm, TX 75068Off Market
- $101.764 AcresCrestridge Dr, Little elm, TX 75068Off Market
- $414,7003 bd2 ba2.1k sqft2232 Crestridge Dr, Little Elm, TX 75068Off Market
Nearby schools
GreatSchools rating
- 9/10Purefoy Elementary SchoolGrades: PK-5Distance: 1.4 mi
- 9/10Griffin Middle SchoolGrades: 6-8Distance: 1.8 mi
- 8/10Lone Star High SchoolGrades: 9-12Distance: 2 mi
Schools provided by the listing agent
- Elementary: Carroll
- Middle: Griffin
- High: Lone Star
- District: Frisco ISD
Source: NTREIS. This data may not be complete. We recommend contacting the local school district to confirm school assignments for this home.
Get a cash offer in 3 minutes
Find out how much your home could sell for in as little as 3 minutes with a no-obligation cash offer.
Estimated market value
$551,300
Get a cash offer in 3 minutes
Find out how much your home could sell for in as little as 3 minutes with a no-obligation cash offer.
Estimated market value
$551,300
- Texas
- Denton County
- Little Elm
- 75068
- Eldorado Estates
- 2220 Crestridge Dr
Nearby cities
Nearby neighborhoods
Nearby zip codes
Other Little Elm Topics
