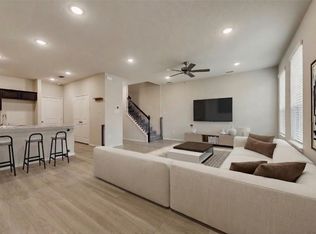
Welcome to this spacious Denton townhome offering one of the largest floorplans in the neighborhood! The open and comfortable layout gives you plenty of room to spread out, starting with a welcoming downstairs living area that flows easily into the dining space and kitchen. A convenient powder room on the main floor makes hosting effortless.
Upstairs, you’ll find a second living area, perfect for a media room, playroom, office, or anything else you need extra space for. All three bedrooms are located upstairs, including a generous primary suite with its own ensuite bath for added privacy and comfort. Two additional bedrooms share a full bath, making the setup ideal for families, roommates, or guests.
You’ll also appreciate the attached, rear-entry 2-car garage, giving you secure parking and easy access from the alley. With no backyard to maintain, you get a low-maintenance lifestyle without sacrificing space or functionality.
The location is a major perk—just minutes from shopping, dining, UNT, TWU, and Denton’s vibrant downtown, with quick access to Loop 288 and I-35 for easy commuting.
With multiple living areas, three bedrooms, and one of the community’s larger floorplans, this townhome delivers comfort, convenience, and value in one of Denton’s most accessible spots.
Sold
Price Unknown
2220 Davenport Dr, Roanoke, TX 76207
3beds
1,816sqft
Townhouse
Built in 2021
2,178 Square Feet Lot
$269,800 Zestimate®
$--/sqft
$2,100 Estimated rent
Home value
$269,800
$256,000 - $283,000
$2,100/mo
Zestimate® history
Owner options
List your home for rent
$2,100/mo
Rent Zestimate®
Find your next renter with Zillow Rental Manager. Plus, with online applications, you can quickly screen prospective tenants – for free.
$2,100/mo
Rent Zestimate®
Refinance and save
$250/mo
Est. payment
Refinancing to a lower rate could help reduce your monthly payments and save thousands over the life of the loan.
$250/mo
Est. payment
Explore your selling options
Work with a Zillow partner agent
Leverage their expertise and Zillow's premium Showcase listings to get your home seen by more buyers.
Get startedList with your own agent
Get your home in front of millions of buyers by listing it on Zillow.
Learn how to do itSell it yourself
Take full control of how buyers see your home on Zillow by listing For Sale by Owner (FSBO).
List your homeWhat's special
Three bedroomsOpen and comfortable layout
Zillow last checked:
Listing updated:
Listed by:
Dean Weltman 0697254 469-235-5102,
Real Broker, LLC 855-450-0442
Bought with:
Chance Gibbs, 0777776
Real Broker, LLC
Source: NTREIS,MLS#: 21117355
Facts & features
Interior
Bedrooms & bathrooms
- Bedrooms: 3
- Bathrooms: 3
- Full bathrooms: 2
- 1/2 bathrooms: 1
Primary bedroom
- Features: Dual Sinks, En Suite Bathroom, Walk-In Closet(s)
- Level: Second
- Dimensions: 15 x 13
Bedroom
- Level: Second
- Dimensions: 11 x 11
Bedroom
- Level: Second
- Dimensions: 10 x 12
Kitchen
- Features: Walk-In Pantry
- Level: First
- Dimensions: 12 x 12
Living room
- Level: First
- Dimensions: 19 x 11
Living room
- Level: Second
- Dimensions: 11 x 13
Appliances
- Included: Dishwasher, Electric Range, Disposal, Microwave, Vented Exhaust Fan
Features
- Eat-in Kitchen, Granite Counters, High Speed Internet, Open Floorplan, Walk-In Closet(s)
- Has basement: No
- Has fireplace: No
Interior area
- Total interior livable area: 1,816 sqft
Property
Parking
- Total spaces: 2
- Parking features: Door-Multi, Garage Faces Rear
- Attached garage spaces: 2
Features
- Levels: Two
- Stories: 2
- Pool features: None
Lot
- Size: 2,178 Square Feet
Details
- Parcel number: R713520
Construction
Type & style
- Home type: Townhouse
- Property subtype: Townhouse
- Attached to another structure: Yes
Condition
- Year built: 2021
Utilities & green energy
- Sewer: Public Sewer
- Water: Public
- Utilities for property: Sewer Available, Water Available
Community & HOA
Community
- Features: Community Mailbox, Curbs, Sidewalks
- Subdivision: Brentwood Place
HOA
- Has HOA: Yes
- Amenities included: Maintenance Front Yard
- Services included: Maintenance Grounds, Maintenance Structure
- HOA fee: $250 monthly
- HOA name: Legacy Southwest
- HOA phone: 214-705-1615
Location
- Region: Roanoke
Financial & listing details
- Tax assessed value: $315,021
- Annual tax amount: $6,263
- Date on market: 11/20/2025
- Cumulative days on market: 98 days
Price history
| Date | Event | Price |
|---|---|---|
| 5/1/2026 | Sold | -- |
Source: NTREIS #21117355 Report a problem | ||
| 3/10/2026 | Pending sale | $274,900$151/sqft |
Source: NTREIS #21117355 Report a problem | ||
| 2/27/2026 | Contingent | $274,900$151/sqft |
Source: NTREIS #21117355 Report a problem | ||
| 2/20/2026 | Price change | $274,900-1.8%$151/sqft |
Source: NTREIS #21117355 Report a problem | ||
| 1/30/2026 | Price change | $279,900-0.7%$154/sqft |
Source: NTREIS #21117355 Report a problem | ||
| 1/15/2026 | Price change | $281,900-0.4%$155/sqft |
Source: NTREIS #21117355 Report a problem | ||
| 1/6/2026 | Price change | $282,900-3.4%$156/sqft |
Source: NTREIS #21117355 Report a problem | ||
| 11/20/2025 | Listed for sale | $292,900-1.4%$161/sqft |
Source: NTREIS #21117355 Report a problem | ||
| 4/27/2021 | Listing removed | -- |
Source:  HistoryMaker Homes Report a problem HistoryMaker Homes Report a problem | ||
| 4/26/2021 | Listed for sale | $297,090$164/sqft |
Source: HistoryMaker Homes Report a problem | ||
Public tax history
| Year | Property taxes | Tax assessment |
|---|---|---|
| 2025 | $4,535 -10.2% | $315,021 -2.6% |
| 2024 | $5,047 +14.3% | $323,418 +10% |
| 2023 | $4,417 -13.3% | $294,016 +10% |
| 2022 | $5,097 +614.9% | $267,287 +386% |
| 2021 | $713 -2.8% | $54,995 +66.7% |
| 2020 | $734 -2.7% | $32,997 |
| 2019 | $754 +43.7% | $32,997 +50% |
| 2018 | $525 | $21,998 |
Find assessor info on the county website
Neighborhood: 76207
Nearby homes
- $--3 bd3 ba1.7k sqft2224 Davenport Dr, Denton, TX 76207Sold
- $291,1003 bd2 ba2k sqft2216 Davenport Dr, Roanoke, TX 76207Off Market
- $250,9003 bd3 ba1.5k sqft2216 Davenport Dr BUILDING 33, Denton, TX 76207Off Market

- $294,2003 bd2 ba2k sqft2216 Davenport Dr, Denton, TX 76207Off Market

- $284,5003 bd2 ba2k sqft2228 Davenport Dr, Denton, TX 76207Off Market
- $288,1003 bd2 ba2k sqft2212 Davenport Dr, Roanoke, TX 76207Off Market
- $293,3003 bd2 ba2k sqft2232 Davenport Dr, Roanoke, TX 76207Off Market
- $286,0003 bd2 ba2k sqft2208 Davenport Dr, Roanoke, TX 76207Off Market
Nearby schools
GreatSchools rating
- 5/10Evers Park Elementary SchoolGrades: PK-5Distance: 1.2 mi
- 5/10Calhoun Middle SchoolGrades: 6-8Distance: 1.8 mi
- 5/10Denton High SchoolGrades: 9-12Distance: 0.7 mi
Schools provided by the listing agent
- Elementary: Evers Park
- Middle: Calhoun
- High: Denton
- District: Denton ISD
Source: NTREIS. This data may not be complete. We recommend contacting the local school district to confirm school assignments for this home.
Get a cash offer in 3 minutes
Find out how much your home could sell for in as little as 3 minutes with a no-obligation cash offer.
Estimated market value
$269,800
Get a cash offer in 3 minutes
Find out how much your home could sell for in as little as 3 minutes with a no-obligation cash offer.
Estimated market value
$269,800
- Texas
- Denton County
- Denton
- 76207
- 2220 Davenport Dr
Nearby cities
Nearby neighborhoods
Nearby zip codes
Other Denton Topics
