First time on the market since 1977 – Quintessential Dommerich Pool Home – Beautiful inside and out! Welcome home to 2220 Deloraine Trail, Maitland FL 32751. This unique Dommerich home offers an abundance of indoor/outdoor living space that’s perfect for everyone. Enter the home through the covered outdoor foyer that wraps around to the screened lanai. Off the interior entry is a 3-way split that will lead you into either the home’s family room, the kitchen area, or the living/dining room. Down the main hallway are four spacious bedrooms. Each of the three guest bedrooms are comfortably sized and share the hall bath. Two of the guest room have glass sliders that lead to the lanai. The master bedroom is oversized and features a private en suite with a walk-in shower and walk-in closet and access to the lanai. Beautiful wood floors flow throughout most of the home and are complimented by skylights that bring in abundance of natural light. The lanai overlooks the salt water pool and fenced in back yard. Residents within the Dommerich community are zoned for the A-rated Dommerich/Maitland/Winter Park High school district and are close in proximity to Winter Park’s nearby shops and dining.
Sold for $650,000
$650,000
2220 DELORAINE TRAIL, MAITLAND, FL 32751
4beds
1,928sqft
Single Family Residence
Built in 1965
10,004 Square Feet Lot
$702,900 Zestimate®
$337/sqft
$3,521 Estimated rent
Home value
$702,900
$661,000 - $752,000
$3,521/mo
Zestimate® history
Owner options
List your home for rent
$3,521/mo
Rent Zestimate®
Find your next renter with Zillow Rental Manager. Plus, with online applications, you can quickly screen prospective tenants – for free.
$3,521/mo
Rent Zestimate®
Refinance and save
$4,678/mo
Est. payment
Refinancing to a lower rate could help reduce your monthly payments and save thousands over the life of the loan.
$4,678/mo
Est. payment
Explore your selling options
Work with a Zillow partner agent
Leverage their expertise and Zillow's premium Showcase listings to get your home seen by more buyers.
Get startedList with your own agent
Get your home in front of millions of buyers by listing it on Zillow.
Learn how to do itSell it yourself
Take full control of how buyers see your home on Zillow by listing For Sale by Owner (FSBO).
List your homeWhat's special
Salt water poolDommerich homePrivate en suiteWalk-in closetQuintessential dommerich pool homeMaster bedroomWalk-in shower
Zillow last checked:
Listing updated:
Listed by:
Kelly Price 407-645-4321,
KELLY PRICE & COMPANY LLC 407-645-4321
Bought with:
Heidi Centauri, 3509722
SCHULTE REALTY LLC
Source: Stellar MLS,MLS#: O6151180 Originating MLS: Orlando Regional
Originating MLS: Orlando Regional
Facts & features
Interior
Bedrooms & bathrooms
- Bedrooms: 4
- Bathrooms: 2
- Full bathrooms: 2
Rooms
- Room types: Family Room
Primary bedroom
- Features: En Suite Bathroom, Walk-In Closet(s)
- Level: First
- Dimensions: 17x12
Bedroom 2
- Features: Built-in Closet
- Level: First
- Dimensions: 11x11
Bedroom 3
- Features: Built-in Closet
- Level: First
- Dimensions: 11x11
Bedroom 4
- Features: Built-in Closet
- Level: First
- Dimensions: 12x11
Dinette
- Level: First
- Dimensions: 10x8
Family room
- Level: First
- Dimensions: 17x13
Foyer
- Level: First
- Dimensions: 13x5
Kitchen
- Level: First
- Dimensions: 10x15
Living room
- Level: First
- Dimensions: 12x17
Heating
- Central, Electric
Cooling
- Central Air
Appliances
- Included: Oven, Cooktop, Dishwasher, Dryer, Microwave, Refrigerator, Washer
- Laundry: In Garage
Features
- Ceiling Fan(s), Eating Space In Kitchen, Living Room/Dining Room Combo, Primary Bedroom Main Floor, Thermostat, Walk-In Closet(s)
- Flooring: Tile, Hardwood
- Doors: Sliding Doors
- Has fireplace: Yes
- Fireplace features: Outside
Interior area
- Total structure area: 2,625
- Total interior livable area: 1,928 sqft
Property
Parking
- Total spaces: 2
- Parking features: Garage - Attached
- Attached garage spaces: 2
Features
- Levels: One
- Stories: 1
- Patio & porch: Covered
- Exterior features: Sidewalk
- Has private pool: Yes
- Pool features: In Ground, Salt Water
Lot
- Size: 10,004 Square Feet
- Dimensions: 80 x 125
Details
- Additional structures: Shed(s)
- Parcel number: 292130357903060
- Zoning: RSF-2
- Special conditions: None
Construction
Type & style
- Home type: SingleFamily
- Property subtype: Single Family Residence
Materials
- Block
- Foundation: Slab
- Roof: Shingle
Condition
- New construction: No
- Year built: 1965
Utilities & green energy
- Sewer: Public Sewer
- Water: Public
- Utilities for property: BB/HS Internet Available, Cable Available
Community & HOA
Community
- Pet fee: $0 monthly
- Subdivision: HIGHLAND PARK ESTATES FIRST ADD
HOA
- Has HOA: No
Location
- Region: Maitland
Financial & listing details
- Price per square foot: $337/sqft
- Tax assessed value: $568,967
- Annual tax amount: $1,592
- Date on market: 10/20/2023
- Cumulative days on market: 101 days
- Ownership: Fee Simple
- Total actual rent: 0
- Road surface type: Paved
Price history
| Date | Event | Price |
|---|---|---|
| 2/29/2024 | Sold | $650,000-5.7%$337/sqft |
Source:  Stellar MLS #O6151180 Report a problem Stellar MLS #O6151180 Report a problem | ||
| 1/30/2024 | Pending sale | $689,000$357/sqft |
Source: Stellar MLS #O6151180 Report a problem | ||
| 11/11/2023 | Price change | $689,000-5.5%$357/sqft |
Source: Stellar MLS #O6151180 Report a problem | ||
| 10/20/2023 | Listed for sale | $729,000$378/sqft |
Source: Stellar MLS #O6151180 Report a problem | ||
Public tax history
| Year | Property taxes | Tax assessment |
|---|---|---|
| 2024 | $1,753 +5.1% | $188,832 +3% |
| 2023 | $1,668 +4.8% | $183,332 +3% |
| 2022 | $1,592 +0.8% | $177,992 +3% |
| 2021 | $1,580 +0.4% | $172,808 +1.4% |
| 2020 | $1,573 +0.3% | $170,422 +2.3% |
| 2019 | $1,568 +0.3% | $166,590 +1.9% |
| 2018 | $1,563 | $163,484 -47.3% |
| 2017 | $1,563 +0.9% | $310,259 +4.2% |
| 2016 | $1,548 -13.3% | $297,879 +18.9% |
| 2015 | $1,786 +11.8% | $250,502 +6% |
| 2014 | $1,598 -19.6% | $236,358 +12.2% |
| 2013 | $1,988 +1.3% | $210,694 +0.5% |
| 2012 | $1,963 +3.3% | $209,633 -1.6% |
| 2011 | $1,900 +6% | $213,104 -4.6% |
| 2010 | $1,793 | $223,491 -10.4% |
| 2009 | -- | $249,325 -9.2% |
| 2008 | $1,628 -8.6% | $274,441 -5.5% |
| 2007 | $1,781 -2.5% | $290,461 -0.4% |
| 2006 | $1,828 +7.9% | $291,710 +22.7% |
| 2005 | $1,694 +5.5% | $237,701 +26.5% |
| 2004 | $1,606 -4.4% | $187,905 +3.2% |
| 2003 | $1,680 +3.1% | $181,996 +10.5% |
| 2002 | $1,629 +1.1% | $164,738 +6.3% |
| 2001 | $1,611 +2.9% | $154,930 +12.4% |
| 2000 | $1,565 | $137,890 |
Find assessor info on the county website
Neighborhood: 32751
Nearby homes
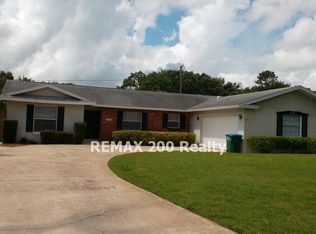
- $605,6004 bd2 ba1.8k sqft2210 Deloraine Trl, Maitland, FL 32751Off Market
- $725,5005 bd3 ba2.2k sqft2271 Thunderbird Trl, Maitland, FL 32751Off Market
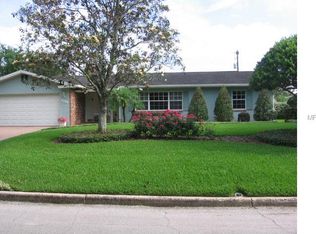
- $799,2004 bd3 ba2.1k sqft2221 Thunderbird Trl, Maitland, FL 32751Off Market
- $621,0004 bd2 ba1.8k sqft2211 Thunderbird Trl, Maitland, FL 32751Off Market
- $748,7004 bd2 ba2k sqft2200 Deloraine Trl, Maitland, FL 32751Off Market
- $840,4004 bd3 ba2.3k sqft2231 Thunderbird Trl, Maitland, FL 32751Off Market
- $686,1004 bd2 ba2k sqft2221 Deloraine Trl, Maitland, FL 32751Off Market
- $619,0004 bd2 ba1.9k sqft2231 Deloraine Trl, Maitland, FL 32751Sold
Nearby schools
GreatSchools rating
- 10/10Dommerich Elementary SchoolGrades: PK-5Distance: 0.5 mi
- 6/10Maitland Middle SchoolGrades: 6-8Distance: 0.5 mi
- 7/10Winter Park High SchoolGrades: 9-12Distance: 3.8 mi
Schools provided by the listing agent
- Elementary: Dommerich Elem
- Middle: Maitland Middle
- High: Winter Park High
Source: Stellar MLS. This data may not be complete. We recommend contacting the local school district to confirm school assignments for this home.
Get a cash offer in 3 minutes
Find out how much your home could sell for in as little as 3 minutes with a no-obligation cash offer.
Estimated market value
$702,900
Get a cash offer in 3 minutes
Find out how much your home could sell for in as little as 3 minutes with a no-obligation cash offer.
Estimated market value
$702,900
- Florida
- Orange County
- Maitland
- 32751
- 2220 DELORAINE TRAIL
Nearby cities
Nearby zip codes
Other Maitland Topics
