Chapman Villas Condominium with 2 bed, 2 bath floor plan, 2-car garage and great location within the complex won't last long! The layout offers a large living area, separate dining space and opens to the kitchen. A garden window enhances the light through the kitchen and into the eating area. The living room has a wood burning fireplace, large slider and window that provide a view to the private patio adorned by a water feature to enjoy from inside or outside. Bedrooms are large and offer a connected bathroom area with separate shower, combination tub/shower, single sink on one side and another single sink with vanity for the main bedroom. In the main bedroom you'll find a vaulted ceiling, balcony overlooking the patio area, walk in closet and additional closet space with mirrored wardrobe doors in the dressing area. Just down the hall, with natural light from a roof-top skylight is a laundry area with stackable washer/dryer included in the sale. Brand new air conditioner & furnace were installed this year adding to the comfort of this wonderful living space. The kitchen has had some changes over the years with a newer garbage disposal, newer dishwasher and stainless-steel refrigerator. The layout offers open space for entertaining which flows to the outside patio area perfect for additional dining or lounging. The Association amenities with resort type setting offer an oversized pool, spa, fire pit and grassy areas. Association dues also includes water & trash. Located in the Troy High School District. Come by and visit soon!
Sold for $640,000
Listed by: T.N.G. Real Estate Consultants • Lisa Martin • Contact: 714-987-3310
Bought with: Coldwell Banker Omni Group
$640,000
2220 E Chapman Ave Unit 43, Fullerton, CA 92831
2beds
1,200sqft
Condominium
Built in 1979
-- sqft lot
$667,700 Zestimate®
$533/sqft
$3,530 Estimated rent
Home value
$667,700
$634,000 - $701,000
$3,530/mo
Zestimate® history
Owner options
List your home for rent
$3,530/mo
Rent Zestimate®
Find your next renter with Zillow Rental Manager. Plus, with online applications, you can quickly screen prospective tenants – for free.
$3,530/mo
Rent Zestimate®
Refinance and save
$4,490/mo
Est. payment
Refinancing to a lower rate could help reduce your monthly payments and save thousands over the life of the loan.
$4,490/mo
Est. payment
Explore your selling options
Work with a Zillow partner agent
Leverage their expertise and Zillow's premium Showcase listings to get your home seen by more buyers.
Get startedList with your own agent
Get your home in front of millions of buyers by listing it on Zillow.
Learn how to do itSell it yourself
Take full control of how buyers see your home on Zillow by listing For Sale by Owner (FSBO).
List your homeWhat's special
Large sliderOpen spaceVaulted ceilingWalk in closetAdditional closet spaceSeparate dining spaceSeparate shower
Zillow last checked:
Listing updated:
Listed by:
Lisa Martin DRE #01437132 714-336-3621,
T.N.G. Real Estate Consultants
Bought with:
Angel Morales, DRE #02012276
Coldwell Banker Omni Group
Source: CRMLS,MLS#: PW23138969 Originating MLS: California Regional MLS
Originating MLS: California Regional MLSFacts & features
Interior
Bedrooms & bathrooms
- Bedrooms: 2
- Bathrooms: 2
- Full bathrooms: 1
- 1/4 bathrooms: 1
- Main level bathrooms: 1
Rooms
- Room types: Bathroom, Bedroom, Kitchen, Primary Bedroom, Other, Dining Room
Primary bedroom
- Features: Primary Suite
Bedroom
- Features: All Bedrooms Up
Bathroom
- Features: Bathtub, Laminate Counters, Separate Shower, Tub Shower, Vanity
Kitchen
- Features: Tile Counters
Other
- Features: Walk-In Closet(s)
Heating
- Forced Air
Cooling
- Central Air
Appliances
- Included: Dishwasher, Electric Oven, Gas Cooktop, Disposal, Gas Water Heater, Microwave, Range Hood, Dryer, Washer
- Laundry: Laundry Closet, Stacked, Upper Level
Features
- Built-in Features, Balcony, Separate/Formal Dining Room, High Ceilings, Storage, Unfurnished, All Bedrooms Up, Jack and Jill Bath, Primary Suite, Walk-In Closet(s)
- Flooring: Tile
- Windows: Blinds, Garden Window(s), Skylight(s)
- Has fireplace: Yes
- Fireplace features: Great Room
- Common walls with other units/homes: 2+ Common Walls
Interior area
- Total interior livable area: 1,200 sqft
Property
Parking
- Total spaces: 2
- Parking features: Door-Multi, Garage, Guest
- Garage spaces: 2
Accessibility
- Accessibility features: None
Features
- Levels: Two
- Stories: 2
- Entry location: Step
- Patio & porch: Rear Porch, Patio
- Pool features: Filtered, Gunite, Heated, In Ground, Association
- Has spa: Yes
- Spa features: Association, Heated, In Ground
- Fencing: Wood
- Has view: Yes
- View description: None
Lot
- Features: Back Yard
Details
- Parcel number: 93034444
- Special conditions: Standard
Construction
Type & style
- Home type: Condo
- Architectural style: Traditional
- Property subtype: Condominium
- Attached to another structure: Yes
Materials
- Drywall, Glass, Concrete, Stucco, Wood Siding
- Foundation: Slab
- Roof: Concrete,Tile
Condition
- New construction: No
- Year built: 1979
Utilities & green energy
- Electric: Standard
- Sewer: Public Sewer
- Water: Public
- Utilities for property: Electricity Connected, Natural Gas Connected, Sewer Connected, Water Connected
Community & HOA
Community
- Features: Sidewalks
- Security: Carbon Monoxide Detector(s)
- Subdivision: Chapman Villas (Chpv)
HOA
- Has HOA: Yes
- Amenities included: Fire Pit, Pool, Spa/Hot Tub, Trash, Water
- HOA fee: $445 monthly
- HOA name: Chapman Villas Townhones
- HOA phone: 714-634-0611
Location
- Region: Fullerton
Financial & listing details
- Price per square foot: $533/sqft
- Tax assessed value: $652,800
- Annual tax amount: $7,508
- Date on market: 7/27/2023
- Cumulative days on market: 15 days
- Listing terms: Cash,Cash to New Loan,Conventional
- Road surface type: Paved
Price history
| Date | Event | Price |
|---|---|---|
| 9/19/2023 | Sold | $640,000-1.5%$533/sqft |
Source:  CRMLS #PW23138969 Report a problem CRMLS #PW23138969 Report a problem | ||
| 8/12/2023 | Pending sale | $650,000$542/sqft |
Source: CRMLS #PW23138969 Report a problem | ||
| 7/28/2023 | Listed for sale | $650,000+95.8%$542/sqft |
Source: CRMLS #PW23138969 Report a problem | ||
| 10/23/2013 | Sold | $332,000-24.5%$277/sqft |
Source: Public Record Report a problem | ||
| 9/19/2006 | Sold | $440,000+218.8%$367/sqft |
Source: Public Record Report a problem | ||
| 11/2/1993 | Sold | $138,000$115/sqft |
Source: Public Record Report a problem | ||
Public tax history
| Year | Property taxes | Tax assessment |
|---|---|---|
| 2025 | $7,508 +4.1% | $652,800 +2% |
| 2024 | $7,212 +59.2% | $640,000 +63.6% |
| 2023 | $4,530 +0.7% | $391,178 +2% |
| 2022 | $4,498 +1.7% | $383,508 +2% |
| 2021 | $4,421 +0.6% | $375,989 +1% |
| 2020 | $4,396 | $372,134 +2% |
| 2019 | $4,396 +2.6% | $364,838 +2% |
| 2018 | $4,285 +3.2% | $357,685 +2% |
| 2017 | $4,152 | $350,672 +2% |
| 2016 | $4,152 +2.1% | $343,797 +1.5% |
| 2015 | $4,067 +5.8% | $338,633 +2% |
| 2014 | $3,842 | $332,000 +24.4% |
| 2013 | -- | $266,960 |
| 2012 | -- | $266,960 -6% |
| 2011 | -- | $284,000 -7.8% |
| 2010 | -- | $308,000 |
Find assessor info on the county website
Neighborhood: 92831
Nearby homes
- $620,0002 bd2 ba1.2k sqft2220 E Chapman Ave UNIT 27, Fullerton, CA 92831Sold

- $775,0002 bd3 ba1.6k sqft2220 E Chapman Ave UNIT 53, Fullerton, CA 92831Sold
- $720,0002 bd3 ba1.5k sqft2220 E Chapman Ave UNIT 40, Fullerton, CA 92831Sold
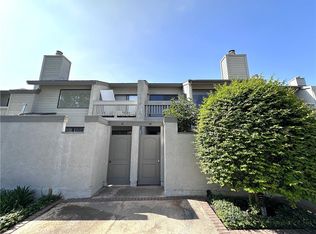
- $621,6002 bd1 ba1.2k sqft2220 E Chapman Ave UNIT 6, Fullerton, CA 92831Off Market
- $655,1002 bd2 ba1.3k sqft2220 E Chapman Ave UNIT 1, Fullerton, CA 92831Off Market
- $753,8002 bd3 ba1.5k sqft2220 E Chapman Ave UNIT 2, Fullerton, CA 92831Off Market
- $582,1002 bd1 ba1.2k sqft2220 E Chapman Ave UNIT 3, Fullerton, CA 92831Off Market
- $587,8002 bd1 ba1.2k sqft2220 E Chapman Ave UNIT 4, Fullerton, CA 92831Off Market
Nearby schools
GreatSchools rating
- 5/10Commonwealth Elementary SchoolGrades: K-6Distance: 0.3 mi
- 4/10Ladera Vista Junior High SchoolGrades: 7-8Distance: 0.3 mi
- 10/10Troy High SchoolGrades: 9-12Distance: 0.5 mi
Schools provided by the listing agent
- Elementary: Commonwealth
- Middle: Ladera Vista
- High: Troy
Source: CRMLS. This data may not be complete. We recommend contacting the local school district to confirm school assignments for this home.
Get a cash offer in 3 minutes
Find out how much your home could sell for in as little as 3 minutes with a no-obligation cash offer.
Estimated market value
$667,700
Get a cash offer in 3 minutes
Find out how much your home could sell for in as little as 3 minutes with a no-obligation cash offer.
Estimated market value
$667,700
- California
- Orange County
- Fullerton
- 92831
- 2220 E Chapman Ave Unit 43
Nearby cities
Nearby neighborhoods
Nearby zip codes
Other Fullerton Topics
