Skip main navigation
For sale
  • Price cut: $10K (6/16)
    $410,000

    2220 Edgewood Drive, Augusta, GA 30904

    3beds
    2,681sqft
    : 
    Loading
    Get pre-qualified
    Single Family Residence
    Built in 1948
    0.35 Acres Lot
    $-- Zestimate®
    $153/sqft
    $-- HOA

    What's special

    All-brick ranchNew toiletsWarm hardwood floorsFreshly resealed deckAbundant natural lightFormal dining areaBrand-new high-end bosch dishwasher
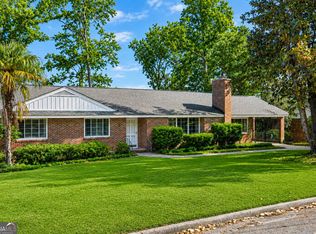
    Welcome to this beautifully maintained all-brick ranch tucked away on a mature, tree-lined lot offering timeless charm, incredible functionality, and serious income potential. This is truly one of those homes you have to experience in person to fully appreciate. The space, layout, upgrades, and overall feel simply do not translate through photos alone. From the moment you walk through the door, you'll understand why this home is such a standout. Inside, you'll find warm hardwood floors, abundant natural light, and multiple living spaces designed for everyday comfort and effortless entertaining. The spacious living room with oversized picture windows flows into a formal dining area, while the updated kitchen features granite countertops, refreshed cabinetry, and a brand-new high-end Bosch dishwasher. A cozy den creates the perfect secondary living space for movie nights, hosting guests, or simply unwinding at the end of the day. The generously sized bedrooms and updated bathrooms offer both comfort and functionality, while thoughtful upgrades like new toilets, updated locks, a Nest thermostat, fresh pressure washing, and a freshly resealed deck add peace of mind and modern convenience. Downstairs, the finished basement provides even more flexibility with space ideal for a media room, home office, gym, or guest retreat. Step outside to a private wooded backyard complete with mature landscaping and an underground sprinkler system to keep everything looking its best year-round. Whether you're enjoying quiet mornings on the deck or hosting friends and family, the outdoor space feels peaceful and secluded. Beyond being an exceptional home, this property also presents a rare opportunity for income generation. With a proven Augusta National tournament rental history generating approximately $15,000 in just 10 days during Masters week, this home offers incredible short-term rental potential. Be sure to talk with your accountant about the potential benefits of the Augusta Rule, which may allow homeowners to rent their property during the tournament and receive qualifying rental income tax-free. Whether you're looking for your forever home, a smart investment, or the perfect combination of both, this property delivers lifestyle, flexibility, and opportunity all in one. This is a must-see home that truly stands apart from the rest. Schedule your private showing today.
    88 days
    |
    561
    |
    18
    |

    Zillow last checked:

    Listing updated:

    Listed by:

    Bradley Real Estate Group 706-804-0124,

    Keller Williams Realty Augusta Partners,

    Jasmin Bradley* 706-804-0124,

    Keller Williams Realty Augusta Partners

    Source: Hive MLS,MLS#: 98256458MLS LogoOriginating MLS: REALTORS® of Greater Augusta

    Loading...

      Facts & features

      Interior

      Bedrooms & bathrooms
      • Bedrooms: 3
      • Bathrooms: 2
      • Full bathrooms: 2
      Rooms
      • Room types: Bedroom 3, Other, Bonus Room, Living Room, Dining Room, Master Bedroom, Bedroom 2
      Primary bedroom
      • Level: Main
      • Dimensions: 14 x 14.1
      Bedroom 2
      • Level: Main
      • Dimensions: 13.11 x 12
      Bedroom 3
      • Level: Main
      • Dimensions: 11.2 x 12
      Bonus room
      • Level: Basement
      • Dimensions: 14 x 7.9
      Dining room
      • Level: Main
      • Dimensions: 14.3 x 13.3
      Kitchen
      • Level: Main
      • Dimensions: 18.4 x 10.2
      Living room
      • Level: Main
      • Dimensions: 22.6 x 14.6
      Other
      • Level: Main
      • Dimensions: 9.1 x 14.4
      Other
      • Level: Basement
      • Dimensions: 14 x 7.9
      Other
      • Level: Main
      Other
      • Level: Main
      Heating
      • Heat Pump, Fireplace(s), Forced Air, Natural Gas
      Cooling
      • Ceiling Fan(s), Heat Pump
      Appliances
      • Included: Built-In Microwave, See Remarks, Washer, Refrigerator, Range, Dryer, Dishwasher, Other
      • Laundry: Dryer Hookup, Washer Hookup
      Features
      • Entrance Foyer, Pantry, Blinds/Shades, Built-in Features, Eat-in Kitchen, Other, See Remarks
      • Flooring: Wood, See Remarks, Ceramic Tile, Other
      • Basement: Exterior Entry,Other,Full,See Remarks
      • Attic: Pull Down Stairs
      Interior area
      • Total structure area: 2,681
      • Total interior livable area: 2,681 sqft

      Property

      Parking
      • Total spaces: 1
      • Parking features: Carport, Attached, Other, See Remarks
      • Attached garage spaces: 1
      • Has carport: Yes
      Accessibility
      • Accessibility features: None
      Features
      • Levels: One
      • Patio & porch: Deck, Enclosed, Side Porch
      • Exterior features: Other
      • Fencing: Fenced
      • Has view: Yes
      • View description: See Remarks
      • Frontage type: See Remarks
      Lot
      • Size: 0.35 Acres
      • Dimensions: 103 x 157 x 115 x 133
      • Features: See Remarks, Landscaped, Other
      Details
      • Parcel number: 0264064000
      • Zoning: R3
      • Special conditions: Standard

      Construction

      Type & style
      • Home type: SingleFamily
      • Property subtype: Single Family Residence
      Materials
      • Brick
      • Foundation: Crawl Space, Other
      • Roof: Composition
      Condition
      • New construction: No
      • Year built: 1948

      Utilities & green energy

      • Sewer: Public Sewer
      • Water: Public
      • Utilities for property: Sewer Available, Water Available, See Remarks

      Community & HOA

      Community
      • Security: Smoke Detector(s)
      • Subdivision: Country Club Hills
      HOA
      • Has HOA: No
      • Amenities included: Street Lights
      Location
      • Region: Augusta

      Financial & listing details

      • Price per square foot: $153/sqft
      • Tax assessed value: $4,456
      • Date on market: 4/20/2026
      • Cumulative days on market: 88 days
      • Listing agreement: Exclusive Right To Sell
      • Listing terms: Cash,Conventional,FHA,VA Loan

        Estimated market value

        Not available

        Estimated sales range

        Not available

        $1,457/mo

        Price history

        DateEventPrice
        6/16/2026Price change$410,000-2.4%$153/sqft
        Source: GAMLS #10736861 Report a problem
        5/1/2026Price change$420,000-2.3%$157/sqft
        Source: GAMLS #10736861 Report a problem
        4/20/2026Listed for sale$430,000+14.7%$160/sqft
        Source: Hive MLS #554742 Report a problem
        7/25/2025Sold$375,000-3.8%$140/sqft
        Source: Hive MLS #98197728 Report a problem
        6/25/2025Pending sale$390,000$145/sqft
        Source: REALTORS® of Greater Augusta #540460 Report a problem
        5/13/2025Price change$390,000-2.3%$145/sqft
        Source: REALTORS® of Greater Augusta #540460 Report a problem
        4/14/2025Listed for sale$399,000+26.7%$149/sqft
        Source: REALTORS® of Greater Augusta #540460 Report a problem
        6/14/2021Sold$315,000$117/sqft
        Source: Hive MLS #98040268 Report a problem
        4/20/2021Pending sale$315,000$117/sqft
        Source: REALTORS® of Greater Augusta #468612 Report a problem
        4/16/2021Listed for sale$315,000+34%$117/sqft
        Source: REALTORS® of Greater Augusta #468612 Report a problem
        3/3/2010Sold$235,000$88/sqft
        Source: Agent Provided Report a problem

        Public tax history

        YearProperty taxesTax assessment
        2017-- $68,714
        2016$2,575 $68,714
        2015$2,575 -0.7%$68,714
        2014$2,594 $68,714
        2013-- --
        2012-- --
        2011-- --
        2009-- --
        2008-- --
        2007-- --
        2005-- --
        2004-- --
        2001-- --
        2000-- --
        Find assessor info on the county website

        Monthly payment

        Est. payment

        Payment breakdown

        Explore the cost of this home by adjusting the details. Changes won't be saved.
        All calculations are estimates and provided by Zillow, Inc. for informational purposes only. Actual amounts may vary.
        HOA fees may include property taxes on listings classified as Co-Ops. Contact the listing agent and/or owner for fee details.
        Mortgage interest rates are dependent on a number of factors, including credit score, down payment, and repayment length. Interest rate data provided by Zillow Group Marketplace, Inc. as of 1/1/1970 from various mortgage lenders with which we have lead or other similar arrangements; the Estimated Payment is an average of those rates.
        See how much you could borrow to make a competitive offer.

        Climate risks

        Neighborhood: Summerville

        Getting around

        23 / 100
        Car-Dependent
        14 / 100
        Somewhat Bikeable

        Nearby schools

        GreatSchools rating
        Schools provided by the listing agent
        • Elementary: A Brian Merry
        • Middle: Tutt
        • High: Westside

        Source: Hive MLS. This data may not be complete. We recommend contacting the local school district to confirm school assignments for this home.

        A local agent can set up tours, give advice and negotiate with sellers.

        Browse local experts

        Similar homes