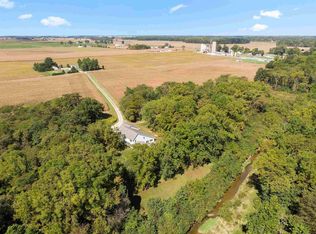
Nestled away in SW Allen County off Eme Rd between Arcola and Bass Rd, you will find this 9A piece of heaven on earth. Sitting down a 1/8th tree lined private lane this parcel includes a 2900 sq ft log cabin style 2 story with a year-round attached green house, spacious patio area, 3 car attached garage, a 60'x30' heated pole barn/workshop, 3/4 acre stocked pond, 15'x10' storage shed and attractive landscaping and garden area. It is a unique and charismatic package. The home on the main level features 2 family gathering areas with beamed ceilings and a new wood burning stove sitting between them, a fully equipped kitchen with stylish quality cabinets and all appliances remaining, a breakfast nook area, cozy powder room, greenhouse room, small office area and laundry room. Included is an attached 3 car garage with 1 bay equipped with extensive cabinetry to make a perfect canning area. Decor and cleanliness are superb thru out the home. There are built-in and many free-standing cabinets on the main level which remain. The second level has 4 bedrooms including a very spacious owner's suite with nice sized walk-in closet. The owner's bedroom also has a fantastic, remodeled owner's bath with ceramic walk-in shower. The other 3 bedrooms are also serviced by a remodeled bath. The heated outbuilding is divided into 3 sections. One section is for vehicle and lawn equipment storage. The next section is a workshop, and the last section is additional workshop and storage area. The outbuilding has lots of cabinetry, wall shelving and work bench area. It is heated and has a/c wall units as well as running water. The floors are painted for easy cleaning. Improvements in the last 10 years or so include appliances (2025), Blaze King Wood Stove (2024), furnace (2023), roof (2022), asphalt drive (2025), water heater (2018) and garage door opener (2014). The property is serviced by the prestigious NWAC school system. This type of property rarely comes on the market.
Pending
$560,000
2220 Eme Rd, Fort Wayne, IN 46818
4beds
2,918sqft
Single Family Residence
Built in 1985
9.28 Acres Lot
$-- Zestimate®
$--/sqft
$-- HOA
What's special
- 117 days |
- 37 |
- 0 |
Zillow last checked:
Listing updated:
Listed by:
Craig D Martin Cell:260-341-4188,
North Eastern Group Realty
Source: IRMLS,MLS#: 202605095
Facts & features
Interior
Bedrooms & bathrooms
- Bedrooms: 4
- Bathrooms: 3
- Full bathrooms: 2
- 1/2 bathrooms: 1
Bedroom 1
- Level: Upper
Bedroom 2
- Level: Upper
Family room
- Level: Main
- Area: 210
- Dimensions: 15 x 14
Kitchen
- Level: Basement
- Area: 144
- Dimensions: 12 x 12
Living room
- Level: Main
- Area: 220
- Dimensions: 20 x 11
Office
- Level: Main
- Area: 72
- Dimensions: 9 x 8
Heating
- Electric, Wood, Baseboard
Cooling
- Central Air
Appliances
- Included: Disposal, Range/Oven Hook Up Elec, Dishwasher, Microwave, Refrigerator, Washer, Dryer-Electric, Electric Water Heater, Water Softener Owned
- Laundry: Electric Dryer Hookup, Main Level
Features
- Breakfast Bar, Sound System, Bookcases, Ceiling Fan(s), Beamed Ceilings, Walk-In Closet(s), Countertops-Solid Surf, Eat-in Kitchen, Kitchen Island, Open Floorplan
- Windows: Window Treatments, Blinds
- Has basement: No
- Has fireplace: No
- Fireplace features: Wood Burning Stove
Interior area
- Total structure area: 2,918
- Total interior livable area: 2,918 sqft
- Finished area above ground: 2,918
- Finished area below ground: 0
Property
Parking
- Total spaces: 3
- Parking features: Attached, Garage Door Opener, Asphalt, Gravel
- Attached garage spaces: 3
- Has uncovered spaces: Yes
Features
- Levels: Two
- Stories: 2
- Patio & porch: Patio
- On waterfront: Yes
- Waterfront features: Pond
Lot
- Size: 9.28 Acres
- Dimensions: 399x663x543x685
- Features: Irregular Lot, Few Trees, 6-9.999, Rural
Details
- Additional structures: Shed(s), Pole/Post Building
- Parcel number: 020633400006.000049
- Zoning: A1
Construction
Type & style
- Home type: SingleFamily
- Architectural style: Traditional,Cabin/Cottage
- Property subtype: Single Family Residence
Materials
- Log
- Foundation: Slab
- Roof: Asphalt
Condition
- New construction: No
- Year built: 1985
Utilities & green energy
- Sewer: Septic Tank
- Water: Well
Community & HOA
Community
- Security: Smoke Detector(s)
- Subdivision: None
Location
- Region: Fort Wayne
Financial & listing details
- Tax assessed value: $324,200
- Annual tax amount: $2,448
- Date on market: 2/18/2026
- Listing terms: Cash,Conventional
- Road surface type: Asphalt
Estimated market value
Not available
Estimated sales range
Not available
$2,653/mo
Price history
| Date | Event | Price |
|---|---|---|
| 2/18/2026 | Pending sale | $560,000 |
Source:  IRMLS #202605095 Report a problem IRMLS #202605095 Report a problem | ||
Public tax history
| Year | Property taxes | Tax assessment |
|---|---|---|
| 2025 | $2,448 -0.7% | $324,200 +7.5% |
| 2024 | $2,466 +22.9% | $301,600 -0.7% |
| 2023 | $2,005 +14.1% | $303,700 +14% |
| 2022 | $1,758 +1.3% | $266,500 +19.1% |
| 2021 | $1,735 +5.2% | $223,800 +3.7% |
| 2020 | $1,649 -3.1% | $215,800 +6.9% |
| 2019 | $1,701 -1.9% | $201,800 -0.4% |
| 2018 | $1,733 +4.8% | $202,600 +3.1% |
| 2017 | $1,654 -4% | $196,500 +6.6% |
| 2016 | $1,724 -2% | $184,400 +2.1% |
| 2014 | $1,758 -2.8% | $180,600 +2.7% |
| 2013 | $1,809 -13.5% | $175,900 -9.2% |
| 2011 | $2,091 | $193,700 +4.5% |
| 2010 | -- | $185,300 -5.8% |
| 2007 | -- | $196,800 +16.7% |
| 2005 | -- | $168,600 -0.2% |
| 2004 | -- | $168,900 +632.4% |
| 1999 | -- | $23,060 |
Find assessor info on the county website
Monthly payment
Est. payment$--/mo
Payment breakdown
Explore the cost of this home by adjusting the details. Changes won't be saved.All calculations are estimates and provided by Zillow, Inc. for informational purposes only. Actual amounts may vary.
HOA fees may include property taxes on listings classified as Co-Ops. Contact the listing agent and/or owner for fee details.
Mortgage interest rates are dependent on a number of factors, including credit score, down payment, and repayment length. Interest rate data provided by Zillow Group Marketplace, Inc. as of 1/1/1970 from various mortgage lenders with which we have lead or other similar arrangements; the Estimated Payment is an average of those rates.
See how much you could borrow to make a competitive offer.
Climate risks
Neighborhood: 46818
Nearby schools
GreatSchools rating
- 7/10Arcola SchoolGrades: K-5Distance: 0.6 mi
- 7/10Carroll Middle SchoolGrades: 6-8Distance: 8.9 mi
- 9/10Carroll High SchoolGrades: 9-12Distance: 8.2 mi
Schools provided by the listing agent
- Elementary: Arcola
- Middle: Carroll
- High: Carroll
- District: Northwest Allen County
Source: IRMLS. This data may not be complete. We recommend contacting the local school district to confirm school assignments for this home.
A local agent can set up tours, give advice and negotiate with sellers.
A local lender can help you make sure your offer is ready when you are.


- Indiana
- Allen County
- Fort Wayne
- 46818
- 2220 Eme Rd
Nearby cities
Nearby neighborhoods
Nearby zip codes
Other Fort Wayne Topics
