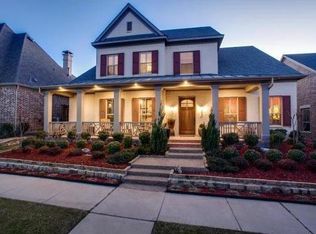
New price- make an offer for THE ONLY house in Austin Waters with 2 bedrooms on the FIRST floor, each with its own ENSUITE bathroom! Nestled in the highly sought after Austin Waters community in Carrollton, this exquisite Highland Home showcases 5 spacious bedrooms which offers the perfect blend of luxury, comfort, & functionality. Step inside to discover a beautifully RENOVATED interior, highlighted by a stunning kitchen featuring NEW cabinetry & hardware, a stylish tile backsplash, an oversized island with storage on 3 sides, & a charming farmhouse sink, ideal for both everyday living & entertaining. The open-concept living room, seamlessly connected to the kitchen & breakfast nook, is anchored by a striking stone fireplace. Traditional study with built-in cabinets & bookshelves offers the perfect space for remote work. The freshly painted primary suite is a true retreat, complete with vaulted ceilings and a spa-inspired ensuite bathroom featuring dual vanities, a large makeup counter, jacuzzi tub, walk-in shower, & a spacious walk-in closet. Upstairs, enjoy an expansive game room, perfect for entertaining, workouts, study space, or game table, alongside a dedicated media room for movie nights. Both rooms have been recently updated with fresh paint, new carpet, & elegant drapery. A cozy reading nook tucked between two upstairs bedrooms adds even more charm and versatility. Each secondary bedroom features its own private bath, ensuring comfort & privacy for family & guests alike. Outside, a generous grassy backyard & spacious patio provide the ideal setting for relaxation & outdoor gatherings. The Austin Waters community offers amenities including a pool, playground, & cabana, all while being just minutes from Grandscape, Legacy West, The Star in Frisco, & Universal Studios. Home includes NEW roof, hot water heaters, kitchen appliances, cabinets, lighting, hardware, flooring, backsplash, paint, carpet, mirrored tile, & upgraded fixtures throughout.
Sold
Price history
| Date | Event | Price |
|---|---|---|
| 1/15/2026 | Sold | -- |
Source: NTREIS #21069135 Report a problem | ||
| 12/26/2025 | Pending sale | $900,000$209/sqft |
Source: NTREIS #21069135 Report a problem | ||
| 12/17/2025 | Contingent | $900,000$209/sqft |
Source: NTREIS #21069135 Report a problem | ||
| 12/10/2025 | Price change | $900,000-5.3%$209/sqft |
Source: NTREIS #21069135 Report a problem | ||
| 12/1/2025 | Price change | $950,000-2.6%$221/sqft |
Source: NTREIS #21069135 Report a problem | ||
| 11/13/2025 | Price change | $975,000-2.5%$227/sqft |
Source: NTREIS #21069135 Report a problem | ||
| 10/30/2025 | Price change | $999,9000%$233/sqft |
Source: NTREIS #21069135 Report a problem | ||
| 10/3/2025 | Price change | $999,999-2.4%$233/sqft |
Source: NTREIS #21069135 Report a problem | ||
| 9/26/2025 | Listed for sale | $1,024,999$239/sqft |
Source: NTREIS #21069135 Report a problem | ||
| 9/23/2025 | Listing removed | $1,024,999-2.4%$239/sqft |
Source:  Coldwell Banker Apex, Realtors #21006662 Report a problem Coldwell Banker Apex, Realtors #21006662 Report a problem | ||
| 8/8/2025 | Pending sale | $1,050,000+2.4%$244/sqft |
Source: Coldwell Banker Apex, Realtors #20882051 Report a problem | ||
| 8/8/2025 | Contingent | $1,024,999-2.4%$239/sqft |
Source: NTREIS #21006662 Report a problem | ||
| 8/5/2025 | Price change | $1,050,000+2.4%$244/sqft |
Source: Coldwell Banker Apex, Realtors #20882051 Report a problem | ||
| 7/23/2025 | Price change | $1,024,999-2.4%$239/sqft |
Source: NTREIS #21006662 Report a problem | ||
| 7/9/2025 | Price change | $1,050,000-2.3%$244/sqft |
Source: NTREIS #20882051 Report a problem | ||
| 6/4/2025 | Price change | $1,075,000-2.2%$250/sqft |
Source: NTREIS #20882051 Report a problem | ||
| 4/25/2025 | Price change | $1,099,000-6.5%$256/sqft |
Source: NTREIS #20882051 Report a problem | ||
| 4/11/2025 | Price change | $1,175,000-2.1%$273/sqft |
Source: NTREIS #20882051 Report a problem | ||
| 4/4/2025 | Listed for sale | $1,200,000+108.7%$279/sqft |
Source: NTREIS #20882051 Report a problem | ||
| 4/13/2014 | Listing removed | $575,000$134/sqft |
Source: Better Homes and Gardens Real Estate David Winans & Associates #12084752 Report a problem | ||
| 2/3/2014 | Listed for sale | $575,000$134/sqft |
Source: Better Homes & Gardens, Winans #12084752 Report a problem | ||
| 12/21/2013 | Listing removed | $575,000$134/sqft |
Source: Better Homes and Gardens Real Estate David Winans & Associates #12014816 Report a problem | ||
| 10/5/2013 | Price change | $575,000-3.3%$134/sqft |
Source: Better Homes and Gardens Real Estate David Winans & Associates #12014816 Report a problem | ||
| 8/25/2013 | Listed for sale | $594,680$138/sqft |
Source: Better Homes and Gardens Real Estate David Winans & Associates #12014816 Report a problem | ||
Nearby homes



Get a cash offer in 3 minutes
Find out how much your home could sell for in as little as 3 minutes with a no-obligation cash offer.
Estimated market value
$839,700
