
The Gates - This single-level home showcases a spacious open floorplan shared between the kitchen, dining area and family room for easy entertaining. An owner's suite enjoys a private location in the back of the home, complemented by an en-suite bathroom, walk-in closet and direct access to an outdoor space. There are two secondary bedrooms. Estimated Completion October 2026. The completion date, prices and features may vary and are subject to change. Please verify with Lennar directly. Photos are for illustrative purposes only.
New construction
Price cut: $1K (8/10)
$167,000
2220 Estancia Way, San Antonio, TX 78214
3beds
1,192sqft
:
Get pre-qualified$1,347/mo
Single Family Residence
Built in 2026
4,791 Square Feet Lot
$164,500 Zestimate®
$140/sqft
$100/mo HOA
What's special
En-suite bathroomWalk-in closetTwo secondary bedrooms
- 36 days |
- 13 |
- 6 |
Zillow last checked:
Listing updated:
Listed by:
Christopher Marti TREC #628996 (210) 660-1098,
Keller Williams City-View
Source: LERA MLS,MLS#: 1998401
Facts & features
Interior
Bedrooms & bathrooms
- Bedrooms: 3
- Bathrooms: 2
- Full bathrooms: 2
Primary bedroom
- Features: Walk-In Closet(s), Full Bath
- Area: 154
- Dimensions: 14 x 11
Bedroom 2
- Area: 100
- Dimensions: 10 x 10
Bedroom 3
- Area: 100
- Dimensions: 10 x 10
Primary bathroom
- Features: Shower Only, Single Vanity
- Area: 1
- Dimensions: 1 x 1
Dining room
- Area: 48
- Dimensions: 6 x 8
Family room
- Area: 180
- Dimensions: 15 x 12
Kitchen
- Area: 110
- Dimensions: 10 x 11
Heating
- Central, Electric, Natural Gas
Cooling
- Central Air
Appliances
- Included: Range, Dishwasher
- Laundry: Main Level, Laundry Room, Washer Hookup, Dryer Connection
Features
- One Living Area, Breakfast Bar, Utility Room Inside, Open Floorplan, Walk-In Closet(s), Master Downstairs
- Flooring: Carpet, Vinyl
- Has basement: No
- Has fireplace: No
- Fireplace features: Not Applicable
Interior area
- Total interior livable area: 1,192 sqft
Video & virtual tour
Property
Parking
- Total spaces: 2
- Parking features: Two Car Garage
- Garage spaces: 2
Features
- Levels: One
- Stories: 1
- Pool features: None, Community
Lot
- Size: 4,791 Square Feet
Construction
Type & style
- Home type: SingleFamily
- Property subtype: Single Family Residence
Materials
- Brick, Fiber Cement
- Foundation: Slab
- Roof: Composition
Condition
- New Construction
- New construction: Yes
- Year built: 2026
Details
- Builder name: Lennar
Utilities & green energy
- Electric: CPS
- Gas: CPS
- Sewer: SAWS, Sewer System
- Water: SAWS, Water System
Community & HOA
Community
- Features: Playground, Other
- Subdivision: Espada
HOA
- Has HOA: Yes
- HOA fee: $300 quarterly
- HOA name: CCMC
Location
- Region: San Antonio
Financial & listing details
- Price per square foot: $140/sqft
- Annual tax amount: $2
- Price range: $167K - $167K
- Date on market: 7/8/2026
- Cumulative days on market: 37 days
- Listing terms: Conventional,FHA,VA Loan,Cash
Estimated market value
$164,500
$156,000 - $173,000
$1,589/mo
Price history
| Date | Event | Price |
|---|---|---|
| 8/10/2026 | Price change | $167,000-0.6%$140/sqft |
Source:  LERA MLS #1998401 Report a problem LERA MLS #1998401 Report a problem | ||
| 8/3/2026 | Price change | $168,000-0.6%$141/sqft |
Source: LERA MLS #1998401 Report a problem | ||
| 7/8/2026 | Listed for sale | $169,000$142/sqft |
Source: LERA MLS #1998401 Report a problem | ||
Public tax history
Tax history is unavailable.
Monthly payment
Est. payment
Payment breakdown
Explore the cost of this home by adjusting the details. Changes won't be saved.Climate risks
Neighborhood: Villa Coronado
Nearby schools
GreatSchools rating
- 6/10Julian C Gallardo Elementary SchoolGrades: 1-5Distance: 1.9 mi
- 4/10Losoya Middle SchoolGrades: 6-8Distance: 6.2 mi
- 4/10Southside High SchoolGrades: 9-12Distance: 6.6 mi
Schools provided by the listing agent
- Elementary: Gallardo
- Middle: Losoya
- High: Southside
- District: South Side I.S.D
Source: LERA MLS. This data may not be complete. We recommend contacting the local school district to confirm school assignments for this home.
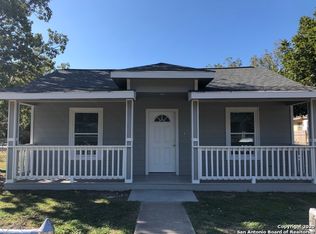
- $170,4003 bd2 ba1.2k sqft418 Barrett Ave, San Antonio, TX 78214Off Market
- $603,7002 bd2 ba1k sqft123 Lexington Ave #1302, San Antonio, TX 78214Off Market
- $1,027,2002 bd3 ba2.1k sqft123 Lexington Ave #1206, San Antonio, TX 78214Off Market
- $374,9001 bd1 ba891 sqft123 Lexington Ave #1307, San Antonio, TX 78214Off Market
- $1,052,0002 bd3 ba2.1k sqft123 Lexington Ave UNIT 1306, San Antonio, TX 78214Off Market
- $--4 bd3 ba2k sqft9830 Collin Grv, San Antonio, TX 78214Sold
- $--4 bd2 ba1.6k sqft9814 Collin Grv, San Antonio, TX 78214Sold
- $--4 bd2 ba1.6k sqft9822 Collin Grv, San Antonio, TX 78214Sold
- $1,5503 bd2 ba1.5k sqft714 Corbin Bnd, San Antonio, TX 78214For Rent
A local agent can set up tours, give advice and negotiate with sellers.
A local lender can help you make sure your offer is ready when you are.
Similar homes
- $161,9994 bd2 ba1.5k sqft10796 Aqueduct Creek, Converse, TX 78214New Construction

 MLS ID #2007497, Christopher Marti TREC #628996, Keller Williams City-View. LERA MLS
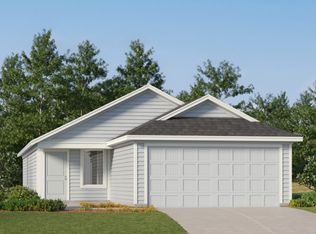
 - $163,0003 bd2 ba1.1k sqft2238 Estancia Way, San Antonio, TX 78214New Construction
 MLS ID #2005929, Christopher Marti TREC #628996, Keller Williams City-View. LERA MLS
 - $164,0003 bd2 ba1.1k sqft2230 Estancia Way, San Antonio, TX 78214New ConstructionMLS ID #2004587, Christopher Marti TREC #628996, Keller Williams City-View. LERA MLS
- $165,0003 bd2 ba1.1k sqft10811 Dolores Ridge, San Antonio, TX 78214New ConstructionMLS ID #2004584, Christopher Marti TREC #628996, Keller Williams City-View. LERA MLS
- $165,0003 bd2 ba1.1k sqft10864 Minita Creek, San Antonio, TX 78214New ConstructionMLS ID #1998399, Christopher Marti TREC #628996, Keller Williams City-View. LERA MLS
- $165,0003 bd2 ba1.1k sqft10850 Minita Creek, San Antonio, TX 78214New ConstructionMLS ID #1994364, Christopher Marti TREC #628996, Keller Williams City-View. LERA MLS
- $174,0004 bd2 ba1.3k sqft2242 Estancia Way, San Antonio, TX 78214New ConstructionMLS ID #2005930, Christopher Marti TREC #628996, Keller Williams City-View. LERA MLS
- $163,0003 bd2 ba1.1k sqft10719 Minita Creek, San Antonio, TX 78214New ConstructionMLS ID #1990861, Christopher Marti TREC #628996, Keller Williams City-View. LERA MLS
- $164,0003 bd2 ba1.1k sqft10840 Minita Creek, San Antonio, TX 78214New ConstructionMLS ID #1990862, Christopher Marti TREC #628996, Keller Williams City-View. LERA MLS
- $173,0004 bd2 ba1.3k sqft2234 Estancia Way, San Antonio, TX 78214New ConstructionMLS ID #2004588, Christopher Marti TREC #628996, Keller Williams City-View. LERA MLS
- $178,0004 bd2 ba1.3k sqft10707 Minita Creek, San Antonio, TX 78214New ConstructionMLS ID #2005914, Christopher Marti TREC #628996, Keller Williams City-View. LERA MLS
- $174,0004 bd2 ba1.3k sqft2226 Estancia Way, San Antonio, TX 78214New ConstructionMLS ID #2004586, Christopher Marti TREC #628996, Keller Williams City-View. LERA MLS
- $175,0004 bd2 ba1.3k sqft10868 Minita Creek, San Antonio, TX 78214New ConstructionMLS ID #2002188, Christopher Marti TREC #628996, Keller Williams City-View. LERA MLS
- $174,0004 bd2 ba1.3k sqft10846 Minita Creek, San Antonio, TX 78214New ConstructionMLS ID #1990863, Christopher Marti TREC #628996, Keller Williams City-View. LERA MLS
- $155,0004 bd2 ba1.3k sqft10832 Minita Creek, San Antonio, TX 78214New ConstructionMLS ID #1994363, Christopher Marti TREC #628996, Keller Williams City-View. LERA MLS
- $156,0004 bd2 ba1.3k sqft10715 Minita Creek, San Antonio, TX 78214New ConstructionLERA MLS
- $149,0003 bd2 ba1.1k sqft10828 Minita Creek, San Antonio, TX 78214New ConstructionLERA MLS
- $147,0003 bd2 ba1.1k sqft10711 Minita Creek, San Antonio, TX 78214New ConstructionLERA MLS
- $211,9994 bd3 ba1.6k sqft10739 Aqueduct Creek, San Antonio, TX 78214New ConstructionLERA MLS
- from $184,9993 bd2 ba1.4k sqftKitson Plan, Ruby Crossing : Cottage Collection, San Antonio, TX 78264New ConstructionLennar Homes
