Skip main navigation
Sold for $610,000
  • $610,000

    2220 Fairglenn Way, Winter Park, FL 32792

    4beds
    2,636sqft
    Single Family Residence
    Built in 1986
    0.27 Acres Lot
    $609,800 Zestimate®
    $231/sqft
    $3,967 Estimated rent

    Home value

    $609,800

    $561,000 - $659,000

    $3,967/mo

    Zestimate® history
    Loading
    Loading...

    Owner options

    List your home for rent

    $3,967/mo

    Rent Zestimate®

    Find your next renter with Zillow Rental Manager. Plus, with online applications, you can quickly screen prospective tenants – for free.

    Learn more

    $3,967/mo

    Rent Zestimate®

    Refinance and save

    $4,063/mo

    Est. payment

    Refinancing to a lower rate could help reduce your monthly payments and save thousands over the life of the loan.

    See today's rates

    $4,063/mo

    Est. payment

    Explore your selling options

    Work with a Zillow partner agent

    Leverage their expertise and Zillow's premium Showcase listings to get your home seen by more buyers.

    Get started

    List with your own agent

    Get your home in front of millions of buyers by listing it on Zillow.

    Learn how to do it

    Sell it yourself

    Take full control of how buyers see your home on Zillow by listing For Sale by Owner (FSBO).

    List your home

    What's special

    Sleek granite countertopsOpen spindle staircaseSpa-like bathMassive brick paver patioTwo covered patio areasSpacious pool homeWood-burning fireplace
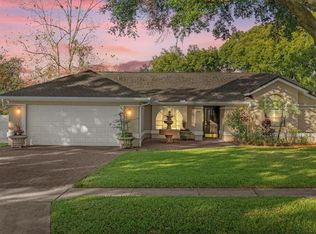
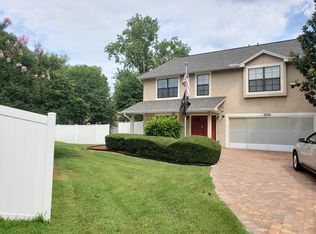
    WOW - Price Reduction!!! Experience the perfect blend of classic elegance and modern comfort in this spacious pool home. From the moment you step inside, the open spindle staircase sets a sophisticated tone that carries throughout the residence. In the Heart of the home is an upscale Kitchen equipped with solid wood cabinetry, sleek granite countertops, and a convenient breakfast bar for your morning breakfast or casual dining. Move freely from inside to outside through 3 sets of sliding glass doors in the kitchen, dining room and great room. Just walk out anytime to the massive brick paver patio and enjoy one of the two covered patio areas. The outside is Entertainment ready as the expansive brick pavers wrap around the pool, creating a seamless environment perfect for hosting summer parties or quiet evening dips. On the cool days you can retreat to the family room to enjoy the warmth of the wood-burning fireplace. The primary Suite is a true getaway featuring direct pool access via private sliders, a generous walk-in closet, and a spa-like bath. Indulge in the soaking tub or the walk-in shower with double shower heads. Includes double vanities and ample storage for a clutter-free environment. The upper level will allow family and guests to feel right at home with three spacious bedrooms and a dedicated full bathroom upstairs. You can also rest easy knowing that the Roof was installed in 2018, the Hot Water Heater was installed in 2018, and the HVAC system was installed in 2019. An oversized 2-car garage offers room for a workbench and "toys" plus an inside laundry room and convenient half-bath are located close by. This prime location is ideally situated near A/B-rated schools, UCF, and Oviedo Hospital. Enjoy easy access to the 417 and Aloma Ave with plenty of shopping, Winter Park’s nightlife and the Tuscawilla Country Club just minutes from your front door. If this sounds like YOUR Dream home, please come see it today!

    Zillow last checked:

    Listing updated:

    Listed by:

    Jay LaCourt 386-313-5008,

    ELLIS GROUP REALTY, LLC 386-313-5008

    Bought with:

    Aimee Gantt, 339025378

    LUXURY REAL ESTATE GROUP LLC

    Source: Stellar MLS,MLS#: O6399993MLS LogoOriginating MLS: Orlando Regional

    Facts & features

    Interior

    Bedrooms & bathrooms
    • Bedrooms: 4
    • Bathrooms: 3
    • Full bathrooms: 2
    • 1/2 bathrooms: 1
    Primary bedroom
    • Features: Ceiling Fan(s), En Suite Bathroom, Walk-In Closet(s)
    • Level: First
    • Area: 216 Square Feet
    • Dimensions: 13.5x16
    Bedroom 2
    • Features: Ceiling Fan(s), Built-in Closet
    • Level: Second
    • Area: 161 Square Feet
    • Dimensions: 11.5x14
    Bedroom 3
    • Features: Ceiling Fan(s), Built-in Closet
    • Level: Second
    • Area: 131.25 Square Feet
    • Dimensions: 10.5x12.5
    Bedroom 4
    • Features: Ceiling Fan(s), Built-in Closet
    • Level: Second
    • Area: 130 Square Feet
    • Dimensions: 10x13
    Primary bathroom
    • Features: Dual Sinks, Granite Counters, Makeup/Vanity Space, Multiple Shower Heads, Rain Shower Head, Tub with Separate Shower Stall, Water Closet/Priv Toilet
    • Level: First
    • Area: 128.25 Square Feet
    • Dimensions: 9.5x13.5
    Bathroom 2
    • Level: Second
    • Area: 52.5 Square Feet
    • Dimensions: 5x10.5
    Dining room
    • Level: First
    • Area: 141.75 Square Feet
    • Dimensions: 10.5x13.5
    Family room
    • Features: Ceiling Fan(s)
    • Level: First
    • Area: 172.5 Square Feet
    • Dimensions: 15x11.5
    Kitchen
    • Features: Breakfast Bar, Kitchen Island, Granite Counters
    • Level: First
    • Area: 187 Square Feet
    • Dimensions: 17x11
    Living room
    • Features: Built-In Shelving, Ceiling Fan(s)
    • Level: First
    • Area: 312 Square Feet
    • Dimensions: 24x13
    Heating
    • Central
    Cooling
    • Central Air
    Appliances
    • Included: Dishwasher, Dryer, Electric Water Heater, Microwave, Range, Refrigerator, Washer
    • Laundry: Inside, Laundry Room
    Features
    • Ceiling Fan(s), Eating Space In Kitchen, High Ceilings, Kitchen/Family Room Combo, Living Room/Dining Room Combo, Primary Bedroom Main Floor, Solid Surface Counters, Solid Wood Cabinets, Split Bedroom, Walk-In Closet(s)
    • Flooring: Carpet, Laminate, Tile
    • Doors: Sliding Doors
    • Windows: Blinds
    • Has fireplace: Yes
    • Fireplace features: Wood Burning
    Interior area
    • Total structure area: 3,466
    • Total interior livable area: 2,636 sqft

    Property

    Parking
    • Total spaces: 2
    • Parking features: Garage - Attached
    • Attached garage spaces: 2
    Features
    • Levels: Two
    • Stories: 2
    • Patio & porch: Covered, Rear Porch
    • Exterior features: Sidewalk
    • Has private pool: Yes
    • Pool features: Deck, Gunite, In Ground
    Lot
    • Size: 0.27 Acres
    Details
    • Parcel number: 25 21 30 510 0000 0540
    • Zoning: 0100
    • Special conditions: None

    Construction

    Type & style
    • Home type: SingleFamily
    • Property subtype: Single Family Residence
    Materials
    • Block
    • Foundation: Slab
    • Roof: Shingle
    Condition
    • New construction: No
    • Year built: 1986

    Utilities & green energy

    • Sewer: Public Sewer
    • Water: None
    • Utilities for property: Electricity Connected, Public, Sewer Connected

    Community & HOA

    Community
    • Pet fee: $0 monthly
    • Subdivision: QUAIL RUN
    HOA
    • Has HOA: Yes
    • HOA fee: $53 monthly
    • HOA name: Dantell Pino
    • HOA phone: 407-476-2777
    Location
    • Region: Winter Park

    Financial & listing details

    • Price per square foot: $231/sqft
    • Tax assessed value: $509,905
    • Annual tax amount: $3,357
    • Date on market: 4/17/2026
    • Cumulative days on market: 54 days
    • Listing terms: Cash,Conventional,FHA,VA Loan
    • Ownership: Fee Simple
    • Total actual rent: 0
    • Electric utility on property: Yes
    • Road surface type: Asphalt

    Price history

    DateEventPrice
    6/30/2026Sold$610,000-3.2%$231/sqft
    Source: Stellar MLS #O6399993 Report a problem
    6/10/2026Pending sale$629,900$239/sqft
    Source: Stellar MLS #O6399993 Report a problem
    6/8/2026Price change$629,900-3.1%$239/sqft
    Source: Stellar MLS #O6399993 Report a problem
    4/30/2026Price change$649,900-3.7%$247/sqft
    Source: Stellar MLS #O6399993 Report a problem
    4/17/2026Listed for sale$674,900+84.9%$256/sqft
    Source: Stellar MLS #O6399993 Report a problem
    2/13/2019Sold$365,000-1.3%$138/sqft
    Source: Public Record Report a problem
    12/12/2018Price change$369,900-2.6%$140/sqft
    Source: CHARLES RUTENBERG REALTY ORLANDO #O5737953 Report a problem
    10/31/2018Price change$379,900-2.6%$144/sqft
    Source: CHARLES RUTENBERG REALTY ORLAN #O5737953 Report a problem
    10/3/2018Price change$389,900-1.3%$148/sqft
    Source: CHARLES RUTENBERG REALTY ORLANDO #O5737953 Report a problem
    9/24/2018Price change$395,000-2.5%$150/sqft
    Source: Owner Report a problem
    9/7/2018Listed for sale$405,000+113.3%$154/sqft
    Source: Owner Report a problem
    5/2/2002Sold$189,900$72/sqft
    Source: Public Record Report a problem

    Public tax history

    YearProperty taxesTax assessment
    2025$3,802 +20.8%$286,281 +2.9%
    2024$3,146 +2.7%$278,213 +3%
    2023$3,064 +2.7%$270,110 +3%
    2022$2,982 -11.6%$262,243 +3%
    2021$3,373 +0.8%$254,605 +1.4%
    2020$3,346 -30%$251,090 -19%
    2019$4,781 $310,128 +35.1%
    2018$4,781 +53.3%$229,514 +2.1%
    2017$3,118 +0.6%$224,793 +1.4%
    2016$3,100 -1.4%$221,710 +1.4%
    2015$3,145 $218,639 +0.8%
    2014$3,145 +11.2%$216,904 +1.5%
    2013$2,829 +6.8%$213,699 +1.7%
    2012$2,650 -0.8%$210,127 +0.3%
    2011$2,671 -1.8%$209,474 -0.7%
    2010$2,721 +3.9%$210,853 +2.7%
    2009$2,620 +3.8%$205,310 +0.1%
    2008$2,524 -1.8%$205,105 +3%
    2007$2,572 -5.7%$199,131 +2.5%
    2006$2,728 +1.7%$194,274 +3%
    2005$2,681 +0.3%$188,616 +3%
    2004$2,672 +0.8%$183,122 +1.9%
    2003$2,652 +7%$179,708 +7.4%
    2002$2,479 $167,257
    Find assessor info on the county website

    Neighborhood: 32792

    Nearby schools

    GreatSchools rating
    Schools provided by the listing agent
    • Elementary: Red Bug Elementary
    • Middle: Tuskawilla Middle
    • High: Lake Howell High

    Source: Stellar MLS. This data may not be complete. We recommend contacting the local school district to confirm school assignments for this home.

    Get a cash offer in 3 minutes
    Find out how much your home could sell for in as little as 3 minutes with a no-obligation cash offer.
    Estimated market value
    $609,800
    Get a cash offer in 3 minutes
    Find out how much your home could sell for in as little as 3 minutes with a no-obligation cash offer.
    Estimated market value
    $609,800