This inviting 3 bed, 2 bath single-story home offers timeless curb appeal with rich wood siding, brick accents, and a welcoming covered entry surrounded by mature trees and manicured landscaping. Inside, the home opens to a warm and cozy living space filled with natural light, blending traditional charm with a functional layout. The formal living and dining areas provide a spacious, classic setting ideal for everyday living or entertaining, complete with large windows with wood shutters and a charming built-in window seat. The kitchen features a bright, cottage-inspired design with white cabinetry, butcher block countertops, and a custom farmhouse sink as a standout focal point. A stainless-steel-built-in oven is complemented by a gas cooktop and microwave, while recessed lighting and a cozy dining nook overlooking the backyard greenery add comfort and convenience. The updated bathroom offers a touch of elegance with a marble-topped dual-sink vanity, stylish fixtures, and beautiful natural light, creating a comfortable and refined space. The backyard includes a storage shed, adding extra functionality and space for tools or hobbies.
Closed
$514,999
2220 Fernvale Dr, Stockton, CA 95207
3beds
2,185sqft
Single Family Residence
Built in 1967
0.27 Acres Lot
$515,100 Zestimate®
$236/sqft
$2,789 Estimated rent
Home value
$515,100
$469,000 - $561,000
$2,789/mo
Zestimate® history
Owner options
List your home for rent
$2,789/mo
Rent Zestimate®
Find your next renter with Zillow Rental Manager. Plus, with online applications, you can quickly screen prospective tenants – for free.
$2,789/mo
Rent Zestimate®
Refinance and save
$3,448/mo
Est. payment
Refinancing to a lower rate could help reduce your monthly payments and save thousands over the life of the loan.
$3,448/mo
Est. payment
Explore your selling options
Work with a Zillow partner agent
Leverage their expertise and Zillow's premium Showcase listings to get your home seen by more buyers.
Get startedList with your own agent
Get your home in front of millions of buyers by listing it on Zillow.
Learn how to do itSell it yourself
Take full control of how buyers see your home on Zillow by listing For Sale by Owner (FSBO).
List your homeWhat's special
Brick accentsTimeless curb appealStylish fixturesSurrounded by mature treesWhite cabinetryManicured landscapingCharming built-in window seat
Zillow last checked:
Listing updated:
Listed by:
Steven Werner DRE #00706727 209-608-1120,
Werner Properties,
Chris Werner DRE #01972783 209-670-5778,
Werner Properties
Bought with:
Susan Auletti, DRE #01978517
Rosson Real Estate & Property Management
Source: MetroList Services of CA,MLS#: 226049033Originating MLS: MetroList Services, Inc.
Facts & features
Interior
Bedrooms & bathrooms
- Bedrooms: 3
- Bathrooms: 2
- Full bathrooms: 2
Rooms
- Room types: Dining Room, Family Room, Laundry, Living Room
Primary bathroom
- Features: Closet, Shower Stall(s), Marble, Window
Dining room
- Features: Dining/Living Combo, Formal Area
Kitchen
- Features: Breakfast Area, Butcher Block Counters
Heating
- Central
Cooling
- Ceiling Fan(s), Central Air
Appliances
- Included: Built-In Electric Oven, Gas Cooktop, Dishwasher, Disposal, Microwave
- Laundry: Laundry Room, Cabinets, Sink, Hookups Only, Inside Room
Features
- Flooring: Carpet, Linoleum, Wood, Parquet
- Number of fireplaces: 2
- Fireplace features: Brick, Living Room, Family Room, Wood Burning
Interior area
- Total interior livable area: 2,185 sqft
Property
Parking
- Total spaces: 2
- Parking features: Attached
- Attached garage spaces: 2
Features
- Levels: One
- Stories: 1
- Fencing: Back Yard
Lot
- Size: 0.27 Acres
- Features: Auto Sprinkler F&R, Corner Lot, Curb(s)/Gutter(s), Landscape Back, Landscape Front
Details
- Additional structures: Pergola, Shed(s), Storage
- Parcel number: 077173130000
- Zoning: RES
- Special conditions: Trust
Construction
Type & style
- Home type: SingleFamily
- Property subtype: Single Family Residence
Materials
- Brick, Wood
- Foundation: Raised
- Roof: Tile
Condition
- Year built: 1967
Utilities & green energy
- Electric: 220 Volts
- Sewer: Sewer in Street, Public Sewer
- Water: Public
- Utilities for property: Cable Available, Public, Electric, Sewer In & Connected
Community & HOA
Location
- Region: Stockton
Financial & listing details
- Price per square foot: $236/sqft
- Tax assessed value: $143,657
- Price range: $515K - $515K
- Date on market: 4/20/2026
Price history
| Date | Event | Price |
|---|---|---|
| 10/9/2026 | Sold | $514,999-2.6%$236/sqft |
Source: MetroList Services of CA #226049033 Report a problem | ||
| 9/30/2026 | Pending sale | $529,000$242/sqft |
Source: MetroList Services of CA #226049033 Report a problem | ||
| 9/25/2026 | Price change | $529,000-2%$242/sqft |
Source: MetroList Services of CA #226049033 Report a problem | ||
| 8/10/2026 | Listed for sale | $540,000$247/sqft |
Source: MetroList Services of CA #226049033 Report a problem | ||
| 7/6/2026 | Pending sale | $540,000$247/sqft |
Source: MetroList Services of CA #226049033 Report a problem | ||
| 6/9/2026 | Price change | $540,000-1.6%$247/sqft |
Source: MetroList Services of CA #226049033 Report a problem | ||
| 5/28/2026 | Listed for sale | $549,000$251/sqft |
Source: MetroList Services of CA #226049033 Report a problem | ||
| 5/4/2026 | Pending sale | $549,000$251/sqft |
Source: MetroList Services of CA #226049033 Report a problem | ||
| 4/20/2026 | Listed for sale | $549,000$251/sqft |
Source: MetroList Services of CA #226049033 Report a problem | ||
Public tax history
| Year | Property taxes | Tax assessment |
|---|---|---|
| 2026 | -- | $143,657 +2% |
| 2025 | $1,748 +2.2% | $140,841 +2% |
| 2024 | $1,710 +0.9% | $138,081 +2% |
| 2023 | $1,695 +9.4% | $135,375 +2% |
| 2022 | $1,549 +1.4% | $132,721 +2% |
| 2021 | $1,527 +0.1% | $130,120 +1% |
| 2020 | $1,525 +1.6% | $128,787 +2% |
| 2019 | $1,501 +1.9% | $126,262 +2% |
| 2018 | $1,472 +2.1% | $123,787 +2% |
| 2017 | $1,442 +1.1% | $121,360 +2% |
| 2016 | $1,425 +2.5% | $118,979 +1.5% |
| 2015 | $1,391 | $117,192 +2% |
| 2014 | $1,391 | $114,897 +0.5% |
| 2013 | -- | $114,378 +2% |
| 2012 | -- | $112,135 +2% |
| 2011 | -- | $109,937 +0.8% |
| 2010 | -- | $109,116 -0.2% |
| 2009 | -- | $109,376 +2% |
| 2008 | -- | $107,232 +2% |
| 2007 | -- | $105,129 +2% |
| 2006 | -- | $103,068 +2% |
| 2005 | -- | $101,048 +2% |
| 2004 | -- | $99,067 +1.9% |
| 2003 | -- | $97,251 +4% |
| 2002 | -- | $93,476 |
| 2001 | -- | $93,476 |
Find assessor info on the county website
Neighborhood: Parkwoods
Nearby homes
- $448,4003 bd2 ba1.4k sqft2219 Bonniebrook Dr, Stockton, CA 95207Off Market
- $447,7003 bd2 ba1.7k sqft2214 Fernvale Dr, Stockton, CA 95207Off Market
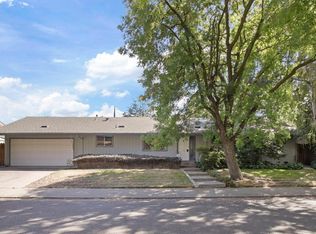
- $505,6003 bd3 ba1.8k sqft2217 Fernvale Dr, Stockton, CA 95207Off Market
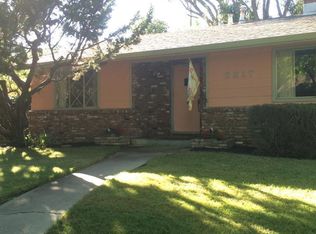
- $623,3005 bd3 ba2.3k sqft2223 Fernvale Dr, Stockton, CA 95207Off Market
- $753,7003 bd3 ba2.5k sqft2229 Fernvale Dr, Stockton, CA 95207Off Market
- $540,3003 bd2 ba1.5k sqft2222 Bonniebrook Dr, Stockton, CA 95207Off Market
- $545,0002 bd2 ba1.8k sqft2213 Bonniebrook Dr, Stockton, CA 95207Sold
- $493,8003 bd2 ba1.7k sqft2208 Fernvale Dr, Stockton, CA 95207Off Market
Nearby schools
GreatSchools rating
- 4/10John R. Williams SchoolGrades: K-6Distance: 0.3 mi
- 5/10Sierra Middle SchoolGrades: 7-8Distance: 0.5 mi
- 7/10Lincoln High SchoolGrades: 9-12Distance: 0.3 mi
Get a cash offer in 3 minutes
Find out how much your home could sell for in as little as 3 minutes with a no-obligation cash offer.
Estimated market value
$515,100
Get a cash offer in 3 minutes
Find out how much your home could sell for in as little as 3 minutes with a no-obligation cash offer.
Estimated market value
$515,100
- California
- San Joaquin County
- Stockton
- 95207
- Parkwoods
- 2220 Fernvale Dr
