Wonderful updated one level walkout on nearly on large lot backing to wetlands. Tranquil private cul de sac in highly desirable neighborhood. Stunning nature views from your screened porch, patios and outdoor living areas. Abundance of wildlife and mature trees. Open, bright and spacious main level is ideal for entertaining. Dream kitchen with gigantic island, granite countertops, stainless steel appliances, eat in kitchen and formal dining room. Gleaming newer hardwood floors throughout. Spacious main floor owners suite with 10 foot vaulted ceilings and luxurious spa like bathroom with double sinks and jetted tub. Huge closet with custom built-ins and organizers. Five total bedrooms plus an office/flex room. 3 sided fireplace, newer deck, newer flooring, newer paver patio, etc. Super fun 'tiki room' with water feature capability on walkout lower level. Large finished 3 car garage with tons of storage. Centennial School District. Move right in and enjoy...
Closed
Street View
$577,500
2220 Flora Ct, Lino Lakes, MN 55038
5beds
3,401sqft
Single Family Residence
Built in 2001
0.36 Acres Lot
$633,200 Zestimate®
$170/sqft
$3,581 Estimated rent
Home value
$633,200
$602,000 - $665,000
$3,581/mo
Zestimate® history
Owner options
List your home for rent
$3,581/mo
Rent Zestimate®
Find your next renter with Zillow Rental Manager. Plus, with online applications, you can quickly screen prospective tenants – for free.
$3,581/mo
Rent Zestimate®
Refinance and save
$3,596/mo
Est. payment
Refinancing to a lower rate could help reduce your monthly payments and save thousands over the life of the loan.
$3,596/mo
Est. payment
Explore your selling options
Work with a Zillow partner agent
Leverage their expertise and Zillow's premium Showcase listings to get your home seen by more buyers.
Get startedList with your own agent
Get your home in front of millions of buyers by listing it on Zillow.
Learn how to do itSell it yourself
Take full control of how buyers see your home on Zillow by listing For Sale by Owner (FSBO).
List your homeWhat's special
Gigantic islandNewer paver patioEat in kitchenDream kitchenDouble sinksGranite countertopsHuge closet
Zillow last checked:
Listing updated:
Listed by:
Guy R. Nelson 651-895-0916,
Coldwell Banker Realty
Bought with:
Guy R. Nelson
Coldwell Banker Realty
Source: NorthstarMLS as distributed by MLS GRID,MLS#: 6420973
Facts & features
Interior
Bedrooms & bathrooms
- Bedrooms: 5
- Bathrooms: 3
- Full bathrooms: 2
- 3/4 bathrooms: 1
Bedroom
- Level: Main
- Area: 195 Square Feet
- Dimensions: 15x13
Bedroom 2
- Level: Main
- Area: 132 Square Feet
- Dimensions: 12x11
Bedroom 3
- Level: Main
- Area: 132 Square Feet
- Dimensions: 12x11
Bedroom 4
- Level: Lower
- Area: 195 Square Feet
- Dimensions: 15x13
Bedroom 5
- Level: Lower
- Area: 100 Square Feet
- Dimensions: 10x10
Dining room
- Level: Main
- Area: 132 Square Feet
- Dimensions: 12x11
Family room
- Level: Lower
- Area: 832 Square Feet
- Dimensions: 32x26
Foyer
- Level: Main
- Area: 56 Square Feet
- Dimensions: 8x7
Kitchen
- Level: Main
- Area: 182 Square Feet
- Dimensions: 14x13
Living room
- Level: Main
- Area: 195 Square Feet
- Dimensions: 15x13
Office
- Level: Lower
- Area: 156 Square Feet
- Dimensions: 13x12
Porch
- Level: Main
- Area: 128 Square Feet
- Dimensions: 16x8
Heating
- Forced Air
Cooling
- Central Air
Appliances
- Included: Dishwasher, Dryer, Exhaust Fan, Microwave, Range, Refrigerator, Washer, Water Softener Owned
Features
- Basement: Finished,Sump Pump,Walk-Out Access
- Number of fireplaces: 1
- Fireplace features: Double Sided, Living Room
Interior area
- Total structure area: 3,401
- Total interior livable area: 3,401 sqft
- Finished area above ground: 1,956
- Finished area below ground: 1,445
Property
Parking
- Total spaces: 3
- Parking features: Attached
- Attached garage spaces: 3
Accessibility
- Accessibility features: None
Features
- Levels: One
- Stories: 1
- Patio & porch: Deck, Porch
Lot
- Size: 0.36 Acres
- Dimensions: 39000
Details
- Foundation area: 1956
- Parcel number: 253122430034
- Zoning description: Residential-Single Family
Construction
Type & style
- Home type: SingleFamily
- Property subtype: Single Family Residence
Materials
- Roof: Asphalt
Condition
- New construction: No
- Year built: 2001
Utilities & green energy
- Gas: Natural Gas
- Sewer: City Sewer/Connected
- Water: City Water/Connected
Community & HOA
Community
- Subdivision: Clearwater Creek 3rd Add
HOA
- Has HOA: No
Location
- Region: Lino Lakes
Financial & listing details
- Price per square foot: $170/sqft
- Tax assessed value: $593,300
- Annual tax amount: $6,340
- Date on market: 9/2/2023
- Cumulative days on market: 76 days
- Road surface type: Paved
Price history
| Date | Event | Price |
|---|---|---|
| 12/15/2023 | Sold | $577,500-3.7%$170/sqft |
Source:  NorthstarMLS as distributed by MLS GRID #6420973 Report a problem NorthstarMLS as distributed by MLS GRID #6420973 Report a problem | ||
| 11/17/2023 | Pending sale | $599,900$176/sqft |
Source: NorthstarMLS as distributed by MLS GRID #6420973 Report a problem | ||
| 10/4/2023 | Price change | $599,900-2.5%$176/sqft |
Source: NorthstarMLS as distributed by MLS GRID #6420973 Report a problem | ||
| 9/25/2023 | Price change | $615,000-2.4%$181/sqft |
Source: NorthstarMLS as distributed by MLS GRID #6420973 Report a problem | ||
| 9/2/2023 | Listed for sale | $630,000+35.5%$185/sqft |
Source: NorthstarMLS as distributed by MLS GRID #6420973 Report a problem | ||
| 5/18/2006 | Sold | $465,000+20.5%$137/sqft |
Source: Public Record Report a problem | ||
| 1/29/2002 | Sold | $385,825+415.1%$113/sqft |
Source: Public Record Report a problem | ||
| 5/31/2000 | Sold | $74,900$22/sqft |
Source: Public Record Report a problem | ||
Public tax history
| Year | Property taxes | Tax assessment |
|---|---|---|
| 2025 | $7,098 +1.5% | $593,300 +2.9% |
| 2024 | $6,991 +6.8% | $576,700 -5.4% |
| 2023 | $6,548 +3.7% | $609,600 +5.8% |
| 2022 | $6,316 -0.8% | $576,400 +17.5% |
| 2021 | $6,370 -0.4% | $490,400 +6% |
| 2019 | $6,396 0% | $462,500 +5.9% |
| 2018 | $6,397 +11.8% | $436,800 +2.7% |
| 2017 | $5,720 +6.3% | $425,300 +10.8% |
| 2016 | $5,379 -4.4% | $384,000 |
| 2015 | $5,624 +2.6% | $384,000 +9.1% |
| 2014 | $5,480 -8.1% | $351,900 |
| 2013 | $5,964 -0.1% | -- |
| 2012 | $5,970 +9.5% | -- |
| 2011 | $5,455 +11.9% | -- |
| 2010 | $4,873 -5.4% | -- |
| 2008 | $5,153 -0.2% | -- |
| 2007 | $5,164 0% | -- |
| 2006 | $5,166 +14.6% | -- |
| 2005 | $4,507 +8.6% | -- |
| 2004 | $4,148 +2% | -- |
| 2003 | $4,066 +496.7% | -- |
| 2002 | $681 +88.1% | -- |
| 2001 | $362 | -- |
Find assessor info on the county website
Neighborhood: 55038
Nearby homes
- $760,0006 bd4 ba4.4k sqft2226 Flora Ct, Lino Lakes, MN 55038Sold

- $657,6005 bd3 ba3.5k sqft2232 Flora Ct, Lino Lakes, MN 55038Off Market
- $639,4004 bd3 ba3.1k sqft2223 Flora Ct, Lino Lakes, MN 55038Off Market
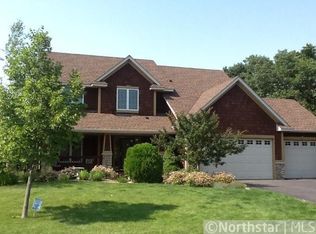
- $602,0005 bd4 ba3.3k sqft2229 Flora Ct, Lino Lakes, MN 55038Off Market
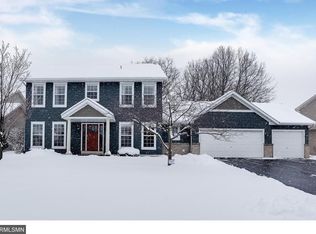
- $574,1003 bd3 ba2k sqft2238 Flora Ct, Lino Lakes, MN 55038Off Market
- $634,2005 bd4 ba3.3k sqft6423 Langer Ln, Lino Lakes, MN 55038Off Market
- $630,0005 bd4 ba3.5k sqft6419 Langer Ln, Lino Lakes, MN 55038Sold
- $599,8004 bd3 ba2.7k sqft2235 Flora Ct, Lino Lakes, MN 55038Off Market
Nearby schools
GreatSchools rating
- 9/10Centerville ElementaryGrades: K-5Distance: 2.2 mi
- 8/10Centennial Middle SchoolGrades: 6-8Distance: 5.1 mi
- 10/10Centennial High SchoolGrades: 9-12Distance: 5.9 mi
Get a cash offer in 3 minutes
Find out how much your home could sell for in as little as 3 minutes with a no-obligation cash offer.
Estimated market value
$633,200
Get a cash offer in 3 minutes
Find out how much your home could sell for in as little as 3 minutes with a no-obligation cash offer.
Estimated market value
$633,200
- Minnesota
- Anoka County
- Lino Lakes
- 55038
- 2220 Flora Ct
Nearby cities
Nearby zip codes
Other Lino Lakes Topics
