This custom-built ranch by Durbin is perfectly positioned on a spectacular 1.1-acre wooded setting in the highly sought-after King Elementary neighborhood, just minutes from the University of Michigan campuses, hospitals, downtown Ann Arbor, and premier shopping and dining. Offering exceptional quality and timeless construction, this all-brick home presents a wonderful opportunity to personalize an outstanding property in one of Ann Arbor's most desirable locations. The private setting is truly exceptional, featuring mature trees, expansive lawn space, abundant wildlife, and a peaceful natural backdrop. Inside, the thoughtfully designed floor plan offers spacious living areas that easily adapt to a variety of lifestyles. Highlights include a gracious foyer, an oversized Great Room with hardwood flooring and a fireplace, a spacious kitchen with abundant cabinetry and casual dining space, a formal dining room, and a fabulous screened porch that opens to a large deck overlooking the wooded landscape. The main-level primary suite provides a relaxing retreat with a generous bedroom, walk-in closet, and private bath featuring a dual-sink vanity and whirlpool tub. An additional upper-level bedroom with an adjacent full bath creates the perfect space for a home office or guest suite. The finished walkout lower level significantly expands the living space with a large recreation room, two additional bedrooms, a third full bath, and extensive storage. Additional highlights include a three-car attached garage and numerous major updates, including the roof, furnace, and central air conditioning. This is a rare opportunity to own a quality-built home on one of Ann Arbor's most beautiful wooded settings while adding your own style and finishes.
Active contingent
$849,900
2220 Gale Rd, Ann Arbor, MI 48105
4beds
2,999sqft
:
Get pre-qualified$6,508/mo
Single Family Residence
Built in 1991
1.11 Acres Lot
$860,800 Zestimate®
$283/sqft
$-- HOA
What's special
- 25 days |
- 1,930 |
- 83 |
Zillow last checked:
Listing updated:
Listed by:
Matthew Dejanovich 734-476-7100,
Real Estate One Inc 734-662-8600
Source: MichRIC,MLS#: 26035905
Facts & features
Interior
Bedrooms & bathrooms
- Bedrooms: 4
- Bathrooms: 4
- Full bathrooms: 3
- 1/2 bathrooms: 1
- Main level bedrooms: 2
Heating
- Forced Air
Cooling
- Central Air
Appliances
- Included: Dishwasher, Disposal, Dryer, Oven, Range, Refrigerator, Washer, Water Softener Owned
- Laundry: Laundry Room, Main Level
Features
- Center Island
- Flooring: Carpet, Ceramic Tile, Wood
- Basement: Daylight,Full
- Number of fireplaces: 1
- Fireplace features: Living Room
Interior area
- Total structure area: 2,161
- Total interior livable area: 2,999 sqft
- Finished area below ground: 838
Video & virtual tour
Property
Parking
- Total spaces: 3
- Parking features: Garage Door Opener, Attached
- Garage spaces: 3
Features
- Stories: 1
- Patio & porch: Scrn Porch
Lot
- Size: 1.11 Acres
- Dimensions: 194 x 247
- Features: Wooded
Details
- Parcel number: J1030400048
- Zoning description: R-2
Construction
Type & style
- Home type: SingleFamily
- Architectural style: Ranch
- Property subtype: Single Family Residence
Materials
- Brick
- Roof: Asphalt,Shingle
Condition
- New construction: No
- Year built: 1991
Utilities & green energy
- Sewer: Septic Tank
- Water: Well
Community & HOA
Location
- Region: Ann Arbor
Financial & listing details
- Price per square foot: $283/sqft
- Tax assessed value: $252,166
- Annual tax amount: $9,973
- Date on market: 7/15/2026
- Listing terms: Cash,Conventional
Estimated market value
$860,800
$818,000 - $904,000
$4,145/mo
Price history
| Date | Event | Price |
|---|---|---|
| 7/19/2026 | Contingent | $849,900$283/sqft |
Source:  MichRIC #26035905 Report a problem MichRIC #26035905 Report a problem | ||
| 7/15/2026 | Listed for sale | $849,900+1249%$283/sqft |
Source: MichRIC #26035905 Report a problem | ||
| 10/1/1991 | Sold | $63,000$21/sqft |
Source: Agent Provided Report a problem | ||
Public tax history
| Year | Property taxes | Tax assessment |
|---|---|---|
| 2025 | $9,529 | $371,600 +11.5% |
| 2024 | -- | $333,400 +10.5% |
| 2023 | -- | $301,800 +0.3% |
| 2022 | -- | $300,900 +0.2% |
| 2021 | -- | $300,300 +3.8% |
| 2020 | $8,495 | $289,400 +10.6% |
| 2019 | -- | $261,600 +12.4% |
| 2018 | -- | $232,700 +2.2% |
| 2017 | $7,060 | $227,800 +18.7% |
| 2016 | $7,060 +5.5% | $191,849 +0.3% |
| 2015 | $6,689 | $191,276 +3.2% |
| 2014 | $6,689 | $185,300 |
| 2013 | $6,689 | $185,300 +0.8% |
| 2012 | -- | $183,800 -1% |
| 2011 | -- | $185,600 -5.5% |
| 2010 | -- | $196,500 -5.4% |
| 2009 | -- | $207,826 +4.4% |
| 2008 | -- | $199,068 +2.3% |
| 2007 | -- | $194,593 -22.5% |
| 2005 | -- | $251,000 +4.9% |
| 2004 | -- | $239,200 +1.1% |
| 2003 | -- | $236,700 +12.8% |
| 2002 | $5,807 +113.5% | $209,900 +3.3% |
| 2001 | $2,720 +13.5% | $203,100 +9.5% |
| 2000 | $2,396 -28.3% | $185,500 +7.5% |
| 1999 | $3,341 | $172,500 |
Find assessor info on the county website
Monthly payment
Est. payment
Payment breakdown
Explore the cost of this home by adjusting the details. Changes won't be saved.Climate risks
Neighborhood: 48105
Nearby schools
GreatSchools rating
- 9/10Martin Luther King Elementary SchoolGrades: K-5Distance: 1.8 mi
- 9/10Clague Middle SchoolGrades: 6-8Distance: 3.4 mi
- 8/10Huron High SchoolGrades: 9-12Distance: 2.6 mi
Schools provided by the listing agent
- Elementary: Martin Luther King Elementary School
- Middle: Clague Middle School
- High: Huron High School
Source: MichRIC. This data may not be complete. We recommend contacting the local school district to confirm school assignments for this home.
- $534,8004 bd2 ba1.5k sqft5529 Geddes Rd, Ann Arbor, MI 48105Off Market
- $116,4002 bd1 ba1.4k sqft5521 Geddes Rd, Ann Arbor, MI 48105Off Market
- $450,0003 bd2 ba1.4k sqft5535 Geddes Rd, Ann Arbor, MI 48105Sold
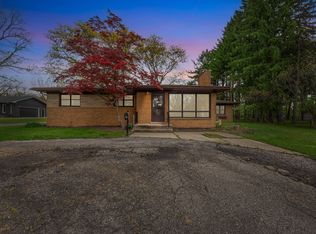
- $581,5005 bd1 ba2.1k sqft5539 Geddes Rd, Ann Arbor, MI 48105Off Market
- $622,1004 bd4 ba2.3k sqft2240 Gale Rd, Ann Arbor, MI 48105Off Market
- $120,000-- bd-- ba-- sqft2240 Gale Rd, Ann Arbor, MI 48105Off Market
- $818,4002 bd2 ba2.2k sqft5666 Geddes Rd, Ann Arbor, MI 48105Off Market
- $368,000-- bd1 ba1.9k sqft5643 Geddes Rd, Ann Arbor, MI 48105Off Market
A local agent can set up tours, give advice and negotiate with sellers.
Similar homes
- $749,9005 bd3 ba2.3k sqft4410 Earhart Rd, Ann Arbor, MI 48105For Sale
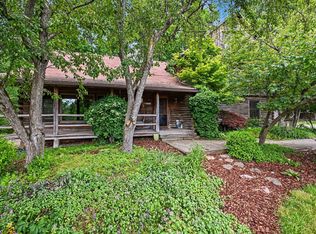
 MLS ID #26032916, Patricia Eddy, The Charles Reinhart Company. MichRIC
 - $839,9004 bd4 ba3.6k sqft2608 Nadia Ct, Ann Arbor, MI 48105For Sale
 MLS ID #26038015, Richard Taylor, The Charles Reinhart Company. MichRIC
 - $849,9004 bd3 ba2.2k sqft1607 S University Ave, Ann Arbor, MI 48104For Sale
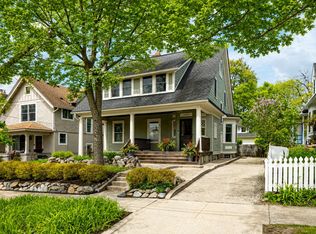 MLS ID #26039766, Lisa Black, Savarino Properties Inc. MichRIC
 - $665,0003 bd3 ba3.1k sqft4500 E Huron River Dr, Ann Arbor, MI 48105For Sale
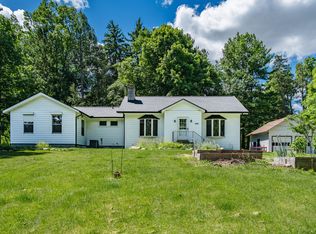 MLS ID #26011528, Aleksandr Milshteyn, Real Estate One Inc. MichRIC
 - $685,0004 bd3 ba2.5k sqft2401 Placid Way, Ann Arbor, MI 48105For SaleMLS ID #26025815, Brynn Stelter, The Charles Reinhart Company. MichRIC
- $659,9005 bd5 ba3k sqft3085 N Foxridge Ct, Ann Arbor, MI 48105For SaleMLS ID #26039581, Aleksandr Milshteyn, Real Estate One Inc. MichRIC
- $649,0003 bd3 ba2.3k sqft3446 Charing Cross Rd, Ann Arbor, MI 48108For SaleMLS ID #26040498, Keri Middaugh, Real Estate One Inc. MichRIC
- $649,9004 bd3 ba3k sqft2877 Leslie Park Cir, Ann Arbor, MI 48105For SaleMLS ID #26036506, Aleksandr Milshteyn, Real Estate One Inc. MichRIC
- $979,0004 bd3 ba3.6k sqft1111 W Clark Rd, Ypsilanti, MI 48198For SaleMLS ID #26028837, Jeffrey Post, @properties Christie's Int'lAA. MichRIC
- $899,0004 bd3 ba2.2k sqft2065 Day St, Ann Arbor, MI 48104For SaleMLS ID #26030690, Stephanie Savarino, Savarino Properties Inc. MichRIC
- $749,9006 bd2 ba2.9k sqft1877 Arlington Blvd, Ann Arbor, MI 48104For SaleMLS ID #26028659, Charles Hagy, BHHS Snyder & Company, REALTOR. MichRIC
- $679,0005 bd4 ba3.9k sqft2402 Meadowridge Ct, Ann Arbor, MI 48105For SaleMLS ID #26026693, Judie Wu, The Charles Reinhart Company. MichRIC
- $750,0005 bd3 ba3.1k sqft2000 E Stadium Blvd, Ann Arbor, MI 48104For SaleMLS ID #26031613, Cynthia Cecala-Smigielski, Real Estate One Inc. MichRIC
- $725,0005 bd4 ba4k sqft3211 Foxway Ct, Ann Arbor, MI 48105For SaleMLS ID #26027823, Deborah Collingridge, Key Realty One LLC. MichRIC
- $785,0004 bd3 ba1.5k sqft2511 Londonderry Rd, Ann Arbor, MI 48104For SaleMLS ID #26018688, Jeffrey Post, @properties Christie's Int'lAA. MichRIC
- $649,9004 bd4 ba3.5k sqft1829 Michelle Ct, Ann Arbor, MI 48105For SaleMLS ID #26034788, Aleksandr Milshteyn, Real Estate One Inc. MichRIC
- $1,175,0005 bd3 ba3.2k sqft589 Concord Pines Dr, Ann Arbor, MI 48105For SaleMLS ID #26034990, Elizabeth Brien, The Charles Reinhart Company. MichRIC
- $850,0005 bd2 ba2.2k sqft1136 Michigan Ave, Ann Arbor, MI 48104For Sale
 MLS ID #20261031805, Brandon Curry, Signature Sotheby's International Realty Bham. Realcomp II
 - $1,195,0005 bd4 ba4.2k sqft685 Green Rd, Ann Arbor, MI 48105For SaleMLS ID #26034647, Matthew Dejanovich, Real Estate One Inc. MichRIC
- $709,9004 bd4 ba3.8k sqft2956 Leslie Park Cir, Ann Arbor, MI 48105For SaleMLS ID #26025139, Robyn Schmier, Howard Hanna Real Estate. MichRIC
