Nestled behind the gates of Winterset, one of Winter Haven’s most sought-after lakefront communities, this meticulously maintained 3-bedroom, 2-bath home offers stunning water views and a serene natural setting surrounded by ponds and towering cypress trees. With water wrapping around the east and south sides, every day brings a new display of Florida wildlife, from graceful herons to playful cranes. Step inside and you’ll immediately feel at home in the open and inviting floor plan, designed to maximize comfort and capture the tranquil water vistas. The kitchen sits at the heart of the home overlooking the dining area and great room—each with picture-perfect water views. Featuring stainless steel appliances, a convenient closet pantry, and a breakfast bar perfect for casual dining, this kitchen seamlessly blends style and function. The spacious great room offers sliding doors that open to the wraparound deck, an ideal spot for morning coffee, al fresco dining or even a little fishing right from your backyard. The split-bedroom layout provides privacy and function, highlighted by a peaceful primary suite with deck access, dual walk-in closets with custom built-ins, and a well-appointed bath featuring dual vanities, a jetted soaking tub, and a separate walk-in shower. The two additional bedrooms are generously sized, one with a walk-in closet, and share a hall bath with a tub and linen closet. The interior laundry room comes fully equipped with a washer and dryer, convenient storage racks, and plenty of space for organization and everyday use. Notable upgrades include wood laminate flooring, upgraded light fixtures, ceiling fans throughout, retractable awnings for morning and afternoon shade, and 6-inch baseboards. Practical enhancements abound—new double pane hurricane impact windows and sliding doors installed in 2020, new A/C in 2019 with a Nest thermostat and a programmable water heater. The extended one-car garage includes a dedicated area ideal for a workshop or additional storage, along with ceiling-mounted racks that keep belongings neatly organized and off the floor. Community amenities include a lakefront clubhouse overlooking Lake Winterset, heated pool and spa, tennis and pickleball courts, shuffleboard, and boat ramp access to Lake Winterset, part of the world-famous Winter Haven Chain of Lakes. HOA fees include lawn service, making maintenance effortless. Conveniently located near Legoland FL, shopping, dining, and medical facilities, this home combines the best of comfort, natural beauty, and resort-style living in a peaceful, gated community. Centrally located between Tampa and Orlando, this residence offers easy access to theme parks, beaches and airports. Call today for a private tour of this gorgeous waterfront residence!
Sold for $320,000
$320,000
2220 GARDEN LAKE DRIVE, WINTER HAVEN, FL 33884
3beds
1,717sqft
Single Family Residence
Built in 2002
8,577 Square Feet Lot
$321,700 Zestimate®
$186/sqft
$1,908 Estimated rent
Home value
$321,700
$293,000 - $351,000
$1,908/mo
Zestimate® history
Owner options
List your home for rent
$1,908/mo
Rent Zestimate®
Find your next renter with Zillow Rental Manager. Plus, with online applications, you can quickly screen prospective tenants – for free.
$1,908/mo
Rent Zestimate®
Refinance and save
$2,379/mo
Est. payment
Refinancing to a lower rate could help reduce your monthly payments and save thousands over the life of the loan.
$2,379/mo
Est. payment
Explore your selling options
Work with a Zillow partner agent
Leverage their expertise and Zillow's premium Showcase listings to get your home seen by more buyers.
Get startedList with your own agent
Get your home in front of millions of buyers by listing it on Zillow.
Learn how to do itSell it yourself
Take full control of how buyers see your home on Zillow by listing For Sale by Owner (FSBO).
List your homeWhat's special
Wraparound deckBreakfast barSplit-bedroom layoutExtended one-car garageWell-appointed bathStunning water viewsProgrammable water heater
Zillow last checked:
Listing updated:
Listed by:
Deanna Stone 863-412-2080,
THE STONES REAL ESTATE FIRM 863-412-2080,
Michael Stone 863-412-9733,
THE STONES REAL ESTATE FIRM
Bought with:
Deanna Stone, 678978
THE STONES REAL ESTATE FIRM
Source: Stellar MLS,MLS#: P4936695 Originating MLS: East Polk
Originating MLS: East Polk
Facts & features
Interior
Bedrooms & bathrooms
- Bedrooms: 3
- Bathrooms: 2
- Full bathrooms: 2
Rooms
- Room types: Attic, Great Room, Utility Room
Primary bedroom
- Features: Ceiling Fan(s), En Suite Bathroom, Walk-In Closet(s)
- Level: First
- Area: 273 Square Feet
- Dimensions: 13x21
Bedroom 2
- Features: Ceiling Fan(s), Walk-In Closet(s)
- Level: First
- Area: 168 Square Feet
- Dimensions: 12x14
Bedroom 3
- Features: Ceiling Fan(s), Built-in Closet
- Level: First
- Area: 110 Square Feet
- Dimensions: 10x11
Primary bathroom
- Features: Bath w Spa/Hydro Massage Tub, Dual Sinks, Garden Bath, Split Vanities, Tub with Separate Shower Stall, Water Closet/Priv Toilet
- Level: First
- Area: 120 Square Feet
- Dimensions: 10x12
Bathroom 2
- Features: Linen Closet
- Level: First
- Area: 40 Square Feet
- Dimensions: 8x5
Balcony porch lanai
- Level: First
- Area: 315 Square Feet
- Dimensions: 9x35
Dinette
- Level: First
- Area: 80 Square Feet
- Dimensions: 8x10
Great room
- Features: Ceiling Fan(s)
- Level: First
- Area: 380 Square Feet
- Dimensions: 19x20
Kitchen
- Features: Breakfast Bar, Pantry, Kitchen Island, Built-in Closet
- Level: First
- Area: 156 Square Feet
- Dimensions: 12x13
Laundry
- Level: First
- Area: 42 Square Feet
- Dimensions: 7x6
Heating
- Central, Electric
Cooling
- Central Air
Appliances
- Included: Dishwasher, Disposal, Dryer, Electric Water Heater, Microwave, Range, Refrigerator, Washer
- Laundry: Electric Dryer Hookup, Inside, Laundry Room, Washer Hookup
Features
- Ceiling Fan(s), Eating Space In Kitchen, High Ceilings, Open Floorplan, Primary Bedroom Main Floor, Solid Wood Cabinets, Split Bedroom, Walk-In Closet(s)
- Flooring: Ceramic Tile, Laminate
- Doors: Sliding Doors
- Windows: Double Pane Windows, Shades, Storm Window(s), Window Treatments, Hurricane Shutters/Windows
- Has fireplace: No
Interior area
- Total structure area: 2,097
- Total interior livable area: 1,717 sqft
Property
Parking
- Total spaces: 1
- Parking features: Driveway, Garage Door Opener
- Attached garage spaces: 1
- Has uncovered spaces: Yes
- Details: Garage Dimensions: 22x15
Features
- Levels: One
- Stories: 1
- Patio & porch: Deck, Wrap Around
- Exterior features: Awning(s), Irrigation System, Lighting, Rain Gutters
- Has view: Yes
- View description: Water, Pond
- Has water view: Yes
- Water view: Water,Pond
- Waterfront features: Lake, Waterfront, Pond, Lake Privileges, Boat Ramp - Private
- Body of water: LAKE WINTERSET
Lot
- Size: 8,577 Square Feet
- Features: Corner Lot, Landscaped
- Residential vegetation: Trees/Landscaped
Details
- Parcel number: 262912687516001100
- Special conditions: None
Construction
Type & style
- Home type: SingleFamily
- Architectural style: Mediterranean
- Property subtype: Single Family Residence
Materials
- Block, Stucco
- Foundation: Slab
- Roof: Tile
Condition
- Completed
- New construction: No
- Year built: 2002
Utilities & green energy
- Sewer: Public Sewer
- Water: Public
- Utilities for property: BB/HS Internet Available, Electricity Connected, Public, Sewer Connected, Street Lights, Underground Utilities, Water Connected
Community & HOA
Community
- Features: Fishing, Lake, Water Access, Waterfront, Clubhouse, Community Mailbox, Deed Restrictions, Gated Community - No Guard, Pool, Sidewalks, Special Community Restrictions, Tennis Court(s)
- Security: Gated Community
- Pet fee: $0 monthly
- Subdivision: RICHMOND SQUARE SUB
HOA
- Has HOA: Yes
- Amenities included: Clubhouse, Fence Restrictions, Gated, Pickleball Court(s), Pool, Shuffleboard Court, Spa/Hot Tub, Tennis Court(s)
- Services included: Community Pool, Maintenance Grounds, Pool Maintenance, Private Road, Recreational Facilities
- HOA fee: $217 monthly
- HOA name: Stambaugh Inc
- HOA phone: 863-324-5100
Location
- Region: Winter Haven
Financial & listing details
- Price per square foot: $186/sqft
- Tax assessed value: $210,089
- Annual tax amount: $2,931
- Date on market: 10/17/2025
- Cumulative days on market: 86 days
- Listing terms: Cash,Conventional,FHA,VA Loan
- Ownership: Fee Simple
- Total actual rent: 0
- Electric utility on property: Yes
- Road surface type: Paved
Price history
| Date | Event | Price |
|---|---|---|
| 1/21/2026 | Sold | $320,000-5.6%$186/sqft |
Source:  Stellar MLS #P4936695 Report a problem Stellar MLS #P4936695 Report a problem | ||
| 1/12/2026 | Pending sale | $339,000$197/sqft |
Source: Stellar MLS #P4936695 Report a problem | ||
| 1/2/2026 | Price change | $339,000-3.1%$197/sqft |
Source: Stellar MLS #P4936695 Report a problem | ||
| 10/17/2025 | Listed for sale | $349,900+2.9%$204/sqft |
Source: Stellar MLS #P4936695 Report a problem | ||
| 4/30/2025 | Sold | $340,000-5.5%$198/sqft |
Source: Stellar MLS #P4932822 Report a problem | ||
| 4/7/2025 | Pending sale | $359,900$210/sqft |
Source: Stellar MLS #P4932822 Report a problem | ||
| 3/13/2025 | Price change | $359,900-4%$210/sqft |
Source: Stellar MLS #P4932822 Report a problem | ||
| 11/29/2024 | Price change | $375,000+21.4%$218/sqft |
Source: Stellar MLS #P4932822 Report a problem | ||
| 2/1/2022 | Pending sale | $309,000$180/sqft |
Source: Stellar MLS #P4919115 Report a problem | ||
| 1/27/2022 | Listed for sale | $309,000+84.5%$180/sqft |
Source: Stellar MLS #P4919115 Report a problem | ||
| 2/26/2010 | Sold | $167,500$98/sqft |
Source: Stellar MLS #P4607662 Report a problem | ||
| 2/9/2005 | Sold | $167,500+21.8%$98/sqft |
Source: Stellar MLS #P4583393 Report a problem | ||
| 6/20/2002 | Sold | $137,500$80/sqft |
Source: Public Record Report a problem | ||
Public tax history
| Year | Property taxes | Tax assessment |
|---|---|---|
| 2025 | $2,182 -4.3% | $210,089 -3% |
| 2024 | $2,280 +1.7% | $216,562 +2.6% |
| 2023 | $2,241 +15.5% | $211,134 +16.3% |
| 2022 | $1,940 +63% | $181,594 +47.4% |
| 2021 | $1,190 +1.1% | $123,227 +1.4% |
| 2020 | $1,177 +0.5% | $121,526 +2.3% |
| 2019 | $1,171 -25.8% | $118,794 +1.9% |
| 2018 | $1,579 +2.6% | $116,579 +2.1% |
| 2017 | $1,539 +38.4% | $114,181 +2.2% |
| 2016 | $1,112 -1.7% | $111,735 +0.7% |
| 2015 | $1,131 -18.5% | $110,958 +0.8% |
| 2014 | $1,388 +23.4% | $110,077 +1.5% |
| 2013 | $1,125 +3.5% | $108,450 +1.7% |
| 2012 | $1,087 -39.4% | $106,637 -4.6% |
| 2011 | $1,793 +39.7% | $111,733 -4.3% |
| 2010 | $1,283 -31.3% | $116,726 -20.7% |
| 2009 | $1,869 -18.1% | $147,236 -18.3% |
| 2008 | $2,281 | $180,322 |
| 2007 | -- | -- |
| 2006 | $2,624 | -- |
| 2005 | -- | -- |
| 2004 | $1,590 +2.4% | -- |
| 2003 | $1,552 +788.8% | $116,090 +1060.9% |
| 2002 | $175 | $10,000 |
| 2001 | $175 | $10,000 |
Find assessor info on the county website
Neighborhood: 33884
Nearby homes
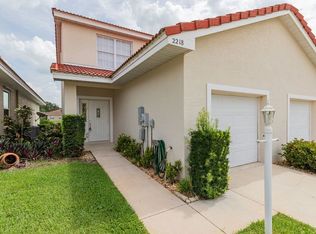
- $229,9002 bd3 ba1.3k sqft2218 Garden Lake Dr, Winter Haven, FL 33884Off Market
- $265,7003 bd2 ba1.7k sqft2102 Garden Lake Dr, Winter Haven, FL 33884Off Market
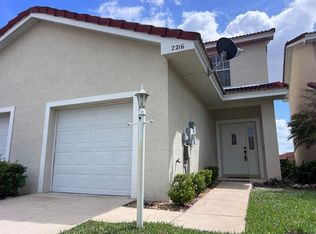
- $228,4002 bd3 ba1.3k sqft2216 Garden Lake Dr, Winter Haven, FL 33884Off Market
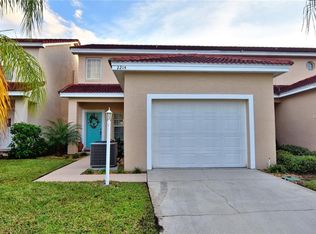
- $244,8003 bd3 ba1.6k sqft2214 Garden Lake Dr, Winter Haven, FL 33884Off Market
- $294,9003 bd2 ba1.7k sqft2104 Garden Lake Dr, Winter Haven, FL 33884Off Market
- $238,0003 bd2 ba1.6k sqft2212 Garden Lake Dr, Winter Haven, FL 33884Off Market
- $221,6002 bd2 ba1.6k sqft2212 Garden Lake Dr #0, Winter Haven, FL 33884Off Market
- $253,5003 bd3 ba1.6k sqft2210 Garden Lake Dr, Winter Haven, FL 33884Off Market
Nearby schools
GreatSchools rating
- 5/10Chain Of Lakes Elementary SchoolGrades: PK-5Distance: 1.5 mi
- 3/10Denison Middle SchoolGrades: 6-8Distance: 4.3 mi
- 2/10Lake Region High SchoolGrades: 9-12Distance: 4.7 mi
Schools provided by the listing agent
- Elementary: Chain O Lakes Elem
- Middle: Denison Middle
- High: Lake Region High
Source: Stellar MLS. This data may not be complete. We recommend contacting the local school district to confirm school assignments for this home.
Get a cash offer in 3 minutes
Find out how much your home could sell for in as little as 3 minutes with a no-obligation cash offer.
Estimated market value
$321,700
Get a cash offer in 3 minutes
Find out how much your home could sell for in as little as 3 minutes with a no-obligation cash offer.
Estimated market value
$321,700
- Florida
- Polk County
- Winter Haven
- 33884
- 2220 GARDEN LAKE DRIVE
Nearby cities
Nearby neighborhoods
Nearby zip codes
Other Winter Haven Topics
