This beautifully upgraded home offers a perfect blend of style, comfort, and thoughtful improvements throughout. Major systems have been updated for peace of mind, including a new HVAC system in 2020 and a water heater in 2018, along with newly replaced windows in 2022 that fill the home with natural light. Additional basement windows were updated in 2017, enhancing both functionality and visual appeal. Recent exterior upgrades include a brand-new deck and garage entrance completed in 2023, seamlessly connecting indoor and outdoor living, as well as a rebuilt retaining wall that enhances structural integrity and curb appeal. The front yard shines with new sod and a sprinkler system installed in 2023, creating a lush and welcoming landscape. Inside, new flooring throughout the main living areas complements the open, inviting layout ideal for entertaining. The living room features a vaulted ceiling, while the kitchen offers an eating-bar island, striking blue backsplash accents, open shelving, and ample cabinet space. French doors from the dining area lead to the back deck, providing lovely views and easy access for gatherings. The main level includes two bedrooms and a full bath, while the finished basement expands the living space with a large family room centered around a cozy fireplace, two additional bedrooms, a full bath, and a well-appointed laundry room with a wash sink and built-in storage. Outdoors, the private backyard retreat is surrounded by mature trees and offers generous deck space for relaxation. Ideally located near Prairie Trail Public Golf Course, within walking distance of El Dorado schools, and with easy access to El Dorado Lake, this exceptional home is truly move-in ready. Schedule your private showing today and experience everything this inviting property has to offer.
Sold-co-op w/mbr
Price Unknown
2220 Gentry Ln, El Dorado, KS 67042
4beds
2,249sqft
Single Family Onsite Built
Built in 1994
0.26 Acres Lot
$271,800 Zestimate®
$--/sqft
$2,091 Estimated rent
Home value
$271,800
$212,000 - $348,000
$2,091/mo
Zestimate® history
Owner options
List your home for rent
$2,091/mo
Rent Zestimate®
Find your next renter with Zillow Rental Manager. Plus, with online applications, you can quickly screen prospective tenants – for free.
$2,091/mo
Rent Zestimate®
Refinance and save
Refinancing to a lower rate could help reduce your monthly payments and save thousands over the life of the loan.
Explore your selling options
Work with a Zillow partner agent
Leverage their expertise and Zillow's premium Showcase listings to get your home seen by more buyers.
Get startedList with your own agent
Get your home in front of millions of buyers by listing it on Zillow.
Learn how to do itSell it yourself
Take full control of how buyers see your home on Zillow by listing For Sale by Owner (FSBO).
List your homeWhat's special
Zillow last checked:
Listing updated:
Listed by:
Caitlin Sudduth-Brazell OFF:316-775-7717,
Sudduth Realty, Inc.
Bought with:
Linda Baines, 00218439
Source: SCKMLS as distributed by MLS GRID,MLS#: 667159
Facts & features
Interior
Bedrooms & bathrooms
- Bedrooms: 4
- Bathrooms: 2
- Full bathrooms: 2
Primary bedroom
- Description: Luxury Vinyl
- Level: Main
- Area: 164.58
- Dimensions: 13'2" x 12'6"
Bedroom
- Description: Luxury Vinyl
- Level: Main
- Area: 106.53
- Dimensions: 10'10" x 9'10"
Bedroom
- Description: Carpet
- Level: Basement
- Area: 115
- Dimensions: 12 x 9'7"
Bedroom
- Description: Carpet
- Level: Basement
- Area: 156.19
- Dimensions: 12'9" x 12'3
Dining room
- Description: Luxury Vinyl
- Level: Main
- Area: 224
- Dimensions: 16 x 14
Family room
- Description: Carpet
- Level: Basement
- Area: 385
- Dimensions: 22 x 17'6"
Kitchen
- Description: Luxury Vinyl
- Level: Main
- Area: 192
- Dimensions: 16 x 12
Living room
- Description: Luxury Vinyl
- Level: Main
- Area: 197.33
- Dimensions: 16 x 12'4"
Heating
- Forced Air, Natural Gas
Cooling
- Central Air, Electric
Appliances
- Laundry: In Basement, Laundry Room, Sink
Features
- Ceiling Fan(s), Vaulted Ceiling(s)
- Basement: Finished
- Number of fireplaces: 1
- Fireplace features: One, Gas, Wood Burning
Interior area
- Total interior livable area: 2,249 sqft
- Finished area above ground: 1,215
- Finished area below ground: 1,034
Property
Parking
- Total spaces: 2
- Parking features: Attached
- Garage spaces: 2
Features
- Levels: One
- Stories: 1
- Patio & porch: Deck
- Exterior features: Guttering - ALL, Sprinkler System
Lot
- Size: 0.26 Acres
- Features: Cul-De-Sac, Standard
Details
- Additional structures: Storage
- Parcel number: 1672604002003010
Construction
Type & style
- Home type: SingleFamily
- Architectural style: Ranch
- Property subtype: Single Family Onsite Built
Materials
- Frame w/More than 50% Mas
- Foundation: Full, Day Light
- Roof: Composition
Condition
- Year built: 1994
Utilities & green energy
- Gas: Natural Gas Available
- Utilities for property: Sewer Available, Natural Gas Available, Public
Community & HOA
Community
- Subdivision: COUNTRYSIDE MANOR
HOA
- Has HOA: No
Location
- Region: El Dorado
Financial & listing details
- Annual tax amount: $4,522
- Date on market: 1/16/2026
- Cumulative days on market: 45 days
- Ownership: Individual
- Road surface type: Paved
Price history
Price history is unavailable.
Public tax history
Tax history is unavailable.
Neighborhood: 67042
Nearby homes
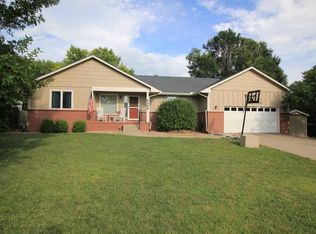
- $323,0004 bd2 ba2.3k sqft2220 N Gentry Ln, El Dorado, KS 67042Off Market
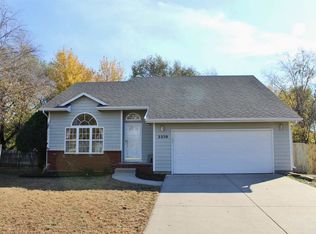
- $284,4003 bd3 ba2.3k sqft2230 Gentry Ln, El Dorado, KS 67042Off Market
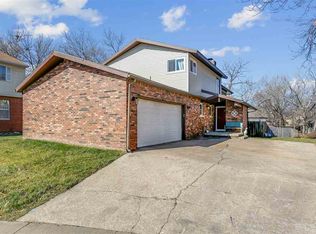
- $273,3003 bd3 ba2.3k sqft2230 N Gentry Ln, El Dorado, KS 67042Off Market
- $232,8003 bd2 ba1.8k sqft2053 Dragonfly Dr, El Dorado, KS 67042Off Market
- $255,2004 bd2 ba2.2k sqft2320 N Gentry Ln, El Dorado, KS 67042Off Market
- $198,1006 bd3 ba1.4k sqft2235 N Wedgewood Dr, El Dorado, KS 67042Off Market
- $335,9004 bd3 ba3.3k sqft2235 Gentry Ln, El Dorado, KS 67042Off Market
- $--5 bd3 ba3k sqft2225 N Gentry Ln, El Dorado, KS 67042Sold
Nearby schools
GreatSchools rating
- 4/10Grandview Elementary SchoolGrades: PK-5Distance: 0.4 mi
- 3/10El Dorado Middle SchoolGrades: 6-8Distance: 0.7 mi
- 4/10El Dorado High SchoolGrades: 9-12Distance: 0.2 mi
Schools provided by the listing agent
- Elementary: Grand Star
- Middle: El Dorado
- High: El Dorado
Source: SCKMLS as distributed by MLS GRID. This data may not be complete. We recommend contacting the local school district to confirm school assignments for this home.
Sell for more on Zillow
Get a Zillow Showcase℠ listing at no additional cost and you could sell for .
$271,800
2% more
+$5,436
With Zillow Showcase(estimated)
$277,236
- Kansas
- Butler County
- El Dorado
- 67042
- 2220 Gentry Ln
Nearby cities
Nearby zip codes
Other El Dorado Topics
