Skip main navigation
Sold for $1,750,000
Street View
  • $1,750,000

    2220 Grayson Pl, Falls Church, VA 22043

    6beds
    5,870sqft
    Single Family Residence
    Built in 2006
    0.47 Acres Lot
    $1,781,700 Zestimate®
    $298/sqft
    $6,727 Estimated rent

    Home value

    $1,781,700

    $1.67M - $1.91M

    $6,727/mo

    Zestimate® history
    Loading
    Loading...

    Owner options

    List your home for rent

    $6,727/mo

    Rent Zestimate®

    Find your next renter with Zillow Rental Manager. Plus, with online applications, you can quickly screen prospective tenants – for free.

    Learn more

    $6,727/mo

    Rent Zestimate®

    Refinance and save

    $8,842/mo

    Est. payment

    Refinancing to a lower rate could help reduce your monthly payments and save thousands over the life of the loan.

    See today's rates

    $8,842/mo

    Est. payment

    Explore your selling options

    Work with a Zillow partner agent

    Leverage their expertise and Zillow's premium Showcase listings to get your home seen by more buyers.

    Get started

    List with your own agent

    Get your home in front of millions of buyers by listing it on Zillow.

    Learn how to do it

    Sell it yourself

    Take full control of how buyers see your home on Zillow by listing For Sale by Owner (FSBO).

    List your home

    What's special

    Family roomOpen floor planSprinkler systemSpacious half-acre lotDeck patio and verandaMeals in the sunroomSpacious kitchen
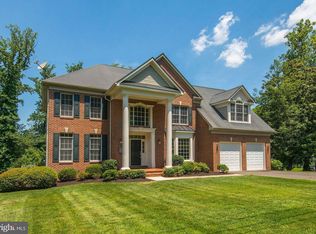
    Wow! Check out the NEW PRICE on this amazing house! AND LOOK AT THE PRICE PER SQ FT!! In this neighborhood??? Looking for a home with tons of space to spread out? Need room for everyone you love and enough yard for a pickleball court or maybe even a pool? Then look no further—THIS IS YOUR HOME! With over 5,800 sq ft of living space on a spacious almost half-acre lot, this remarkable property has it all and more. Enjoy plenty of room for living and storage, with ample parking space to match. Outdoor lovers will appreciate the deck, patio, and veranda for all your entertaining needs. Need a main-level bedroom with an en-suite bathroom? We have it! How about a large dining room and a cozy eat-in kitchen? Or maybe you prefer to enjoy your meals in the sunroom? Yep, that's here too! A sprinkler system to keep that huge yard green? Yes! To truly appreciate the scale and functionality of this incredible home, you have to see it in person. The owners TOP 10 things they love about this home: 1. Open floor plan 2. Dramatic spiral staircase 3. Family room- allows you to keep a finger on the pulse of all things coming and going 4. Spacious kitchen – comfortably accommodates family and friends’ gatherings. For the remainder of the list, email/text agent. Location is another fantastic feature of this home- super close to West Falls Church Metro, the W&OD Trail and quick access to Rtes 66, 29, 50, 495 and Dulles Toll Rd. Plus you can enjoy all of the shops and restaurants of West Falls, Birch and Broad, Founders Row and downtown Falls Church City (Tysons too) that are so close by.

    Zillow last checked:

    Listing updated:

    Listed by:

    Bethany Ellis 703-307-7003,

    Long & Foster Real Estate, Inc.

    Bought with:

    Mike Aubrey, 583580

    Berkshire Hathaway HomeServices PenFed Realty

    Source: Bright MLS,MLS#: VAFX2226212MLS Logo

    Facts & features

    Interior

    Bedrooms & bathrooms
    • Bedrooms: 6
    • Bathrooms: 6
    • Full bathrooms: 5
    • 1/2 bathrooms: 1
    • Main level bathrooms: 2
    • Main level bedrooms: 1
    Primary bedroom
    • Features: Flooring - Carpet, Primary Bedroom - Sitting Area, Walk-In Closet(s)
    • Level: Upper
    • Area: 399 Square Feet
    • Dimensions: 21 x 19
    Bedroom 2
    • Features: Attached Bathroom, Flooring - Carpet, Walk-In Closet(s)
    • Level: Upper
    • Area: 182 Square Feet
    • Dimensions: 13 x 14
    Bedroom 3
    • Features: Flooring - Engineered Wood, Jack and Jill Bathroom
    • Level: Upper
    • Area: 150 Square Feet
    • Dimensions: 15 x 10
    Bedroom 3
    • Features: Bathroom - Tub Shower, Double Sink, Jack and Jill Bathroom, Flooring - Ceramic Tile
    • Level: Upper
    • Area: 36 Square Feet
    • Dimensions: 9 x 4
    Bedroom 4
    • Features: Flooring - Carpet, Jack and Jill Bathroom
    • Level: Upper
    • Area: 132 Square Feet
    • Dimensions: 12 x 11
    Bedroom 5
    • Features: Flooring - Engineered Wood, Walk-In Closet(s), Attached Bathroom
    • Level: Main
    • Area: 208 Square Feet
    • Dimensions: 13 x 16
    Bedroom 6
    • Features: Flooring - Carpet, Walk-In Closet(s)
    • Level: Lower
    • Area: 240 Square Feet
    • Dimensions: 15 x 16
    Primary bathroom
    • Features: Flooring - Ceramic Tile, Double Sink, Bathroom - Walk-In Shower, Soaking Tub
    • Level: Upper
    • Area: 120 Square Feet
    • Dimensions: 10 x 12
    Other
    • Level: Upper
    Breakfast room
    • Features: Breakfast Room, Breakfast Nook, Flooring - Engineered Wood
    • Level: Main
    • Area: 187 Square Feet
    • Dimensions: 11 x 17
    Dining room
    • Features: Flooring - Engineered Wood, Formal Dining Room
    • Level: Main
    • Area: 169 Square Feet
    • Dimensions: 13 x 13
    Family room
    • Features: Cathedral/Vaulted Ceiling, Fireplace - Gas, Flooring - Carpet
    • Level: Main
    • Area: 374 Square Feet
    • Dimensions: 22 x 17
    Foyer
    • Features: Flooring - Engineered Wood
    • Level: Main
    • Area: 204 Square Feet
    • Dimensions: 12 x 17
    Other
    • Level: Lower
    • Area: 60 Square Feet
    • Dimensions: 10 x 6
    Other
    • Features: Attached Bathroom, Breakfast Bar, Countertop(s) - Quartz, Flooring - Carpet, Flooring - Ceramic Tile, Lighting - Pendants
    • Level: Lower
    • Area: 525 Square Feet
    • Dimensions: 25 x 21
    Kitchen
    • Features: Granite Counters, Flooring - Engineered Wood, Eat-in Kitchen, Kitchen - Gas Cooking, Pantry
    • Level: Main
    • Area: 204 Square Feet
    • Dimensions: 12 x 17
    Laundry
    • Level: Main
    • Area: 72 Square Feet
    • Dimensions: 9 x 8
    Living room
    • Features: Flooring - Engineered Wood
    • Level: Main
    • Area: 195 Square Feet
    • Dimensions: 15 x 13
    Recreation room
    • Features: Flooring - Carpet
    • Level: Lower
    • Area: 675 Square Feet
    • Dimensions: 25 x 27
    Storage room
    • Level: Lower
    • Area: 585 Square Feet
    • Dimensions: 15 x 39
    Other
    • Features: Flooring - Ceramic Tile
    • Level: Main
    • Area: 121 Square Feet
    • Dimensions: 11 x 11
    Heating
    • Forced Air, Natural Gas
    Cooling
    • Central Air, Ceiling Fan(s), Electric
    Appliances
    • Included: Cooktop, Disposal, Dishwasher, Dryer, Extra Refrigerator/Freezer, Oven, Refrigerator, Stainless Steel Appliance(s), Washer, Gas Water Heater
    • Laundry: Main Level, Laundry Room
    Features
    • 2nd Kitchen
    • Basement: Connecting Stairway,Heated,Improved,Partially Finished,Walk-Out Access,Windows
    • Number of fireplaces: 1
    • Fireplace features: Gas/Propane, Mantel(s), Stone
    Interior area
    • Total structure area: 5,870
    • Total interior livable area: 5,870 sqft
    • Finished area above ground: 4,153
    • Finished area below ground: 1,717

    Property

    Parking
    • Total spaces: 2
    • Parking features: Inside Entrance, Garage Door Opener, Garage Faces Front, Driveway, Attached
    • Attached garage spaces: 2
    • Has uncovered spaces: Yes
    • Details: Garage Sqft: 406
    Accessibility
    • Accessibility features: Accessible Entrance
    Features
    • Levels: Three
    • Stories: 3
    • Patio & porch: Deck, Patio, Porch
    • Pool features: None
    Lot
    • Size: 0.47 Acres
    Details
    • Additional structures: Above Grade, Below Grade
    • Parcel number: 0404 02 0032
    • Zoning: 120
    • Special conditions: Standard

    Construction

    Type & style
    • Home type: SingleFamily
    • Architectural style: Colonial
    • Property subtype: Single Family Residence
    Materials
    • Brick, Vinyl Siding
    • Foundation: Other
    • Roof: Shingle
    Condition
    • New construction: No
    • Year built: 2006

    Utilities & green energy

    • Sewer: Public Sewer
    • Water: Public

    Community & neighborhood

    Location
    • Region: Falls Church
    • Subdivision: Westhampton

    Other

    Other facts
    • Listing agreement: Exclusive Right To Sell
    • Ownership: Fee Simple

    Price history

    DateEventPrice
    6/30/2025Sold$1,750,000$298/sqft
    Source: Bright MLS #VAFX2226212 Report a problem
    5/14/2025Pending sale$1,750,000$298/sqft
    Source: Bright MLS #VAFX2226212 Report a problem
    4/29/2025Contingent$1,750,000$298/sqft
    Source: Bright MLS #VAFX2226212 Report a problem
    4/23/2025Price change$1,750,000-2.8%$298/sqft
    Source: Bright MLS #VAFX2226212 Report a problem
    4/3/2025Listed for sale$1,800,000+1.4%$307/sqft
    Source: Bright MLS #VAFX2226212 Report a problem
    3/15/2023Listing removed--
    Source: Weichert Pro Report a problem
    3/2/2023Price change$1,774,900-1.4%$302/sqft
    Source: Bright MLS #VAFX2115216 Report a problem
    2/9/2023Listed for sale$1,799,900+213%$307/sqft
    Source: Bright MLS #VAFX2111490 Report a problem
    3/13/2022Listing removed--
    Source: Zillow Rental Manager Report a problem
    3/11/2022Listed for rent$4,200$1/sqft
    Source: Zillow Rental Manager Report a problem
    6/28/2005Sold$575,000$98/sqft
    Source: Public Record Report a problem

    Public tax history

    YearProperty taxesTax assessment
    2025$20,500 +3.7%$1,687,010 +3.8%
    2024$19,763 +9%$1,625,720 +6.1%
    2023$18,128 +4.3%$1,531,710 +5.6%
    2022$17,388 $1,449,900 +5.1%
    2021-- $1,379,370 +5.4%
    2020$16,162 +3.7%$1,308,910 +3.9%
    2019$15,590 +5.4%$1,260,220 +5.3%
    2018$14,795 +1.9%$1,197,300
    2017$14,521 +1.9%$1,197,300 +1.7%
    2016$14,248 +5.4%$1,176,720 +1.7%
    2015$13,520 +0.9%$1,156,720 +0.7%
    2014$13,403 $1,148,980 +2.3%
    2013-- $1,122,980 -8%
    2012-- $1,220,510 -3.7%
    2011-- $1,267,980 +8.6%
    2010-- $1,167,440
    2009-- $1,167,440 -9.4%
    2008-- $1,288,830 +24.3%
    2007-- $1,037,000

    Find assessor info on the county website

    Neighborhood: 22043

    Nearby schools

    GreatSchools rating
    Schools provided by the listing agent
    • Elementary: Haycock
    • Middle: Longfellow
    • High: Mclean
    • District: Fairfax County Public Schools

    Source: Bright MLS. This data may not be complete. We recommend contacting the local school district to confirm school assignments for this home.

    Get a cash offer in 3 minutes
    Find out how much your home could sell for in as little as 3 minutes with a no-obligation cash offer.
    Estimated market value
    $1,781,700
    Get a cash offer in 3 minutes
    Find out how much your home could sell for in as little as 3 minutes with a no-obligation cash offer.
    Estimated market value
    $1,781,700