**MULTIPLE OFFERS RECEIVED. HIGHEST AND BEST MUST BE SUBMITTED BY 6:00 PM, MONDAY MARCH 03.** Nestled in a quiet cul-de-sac in Palmer Township, this exceptional home awaits you. Meticulously cared for and tastefully updated by its original owners, this residence is sure to impress. The inviting foyer branches off into an elegant formal living room and the heart of the home—a stunning, well-equipped kitchen. Featuring upgraded cabinetry, sleek granite countertops, breakfast bar and stainless steel fixtures and appliances, this kitchen is truly chef's dream. The adjacent cozy family room and formal dining room offer the perfect balance for both relaxed daily living and entertaining. Upstairs, you'll find a beautiful primary en-suite, three additional bedrooms, and a full bath. The thoughtfully designed and professionally finished basement boasts a recreation room with a wet bar area, a home office, and a flex room ideal for a home gym, media room, or playroom. The picturesque backyard is equally impressive, hosting a covered deck and a large patio—both perfect for both relaxing morning coffee or al fresco dining while overlooking the serene landscape. This property is ideally located within minutes of major routes, shopping centers, restaurants, entertainment venues, schools and all the Lehigh Valley has to offer. See it today to ensure you’re the lucky one calling it home tomorrow.
Sold for $461,379
$461,379
2220 High Point Ct, Easton, PA 18045
4beds
2,632sqft
Single Family Residence
Built in 1979
0.53 Acres Lot
$488,900 Zestimate®
$175/sqft
$3,123 Estimated rent
Home value
$488,900
$440,000 - $543,000
$3,123/mo
Zestimate® history
Owner options
List your home for rent
$3,123/mo
Rent Zestimate®
Find your next renter with Zillow Rental Manager. Plus, with online applications, you can quickly screen prospective tenants – for free.
$3,123/mo
Rent Zestimate®
Refinance and save
$3,220/mo
Est. payment
Refinancing to a lower rate could help reduce your monthly payments and save thousands over the life of the loan.
$3,220/mo
Est. payment
Explore your selling options
Work with a Zillow partner agent
Leverage their expertise and Zillow's premium Showcase listings to get your home seen by more buyers.
Get startedList with your own agent
Get your home in front of millions of buyers by listing it on Zillow.
Learn how to do itSell it yourself
Take full control of how buyers see your home on Zillow by listing For Sale by Owner (FSBO).
List your homeWhat's special
Sleek granite countertopsPicturesque backyardLarge patioProfessionally finished basementCozy family roomQuiet cul-de-sacHome office
Zillow last checked:
Listing updated:
Listed by:
Nick Smith 610-751-8280,
Coldwell Banker Hearthside,
George J. Mosellie 610-554-5182,
Coldwell Banker Hearthside
Bought with:
Karen Raab, RS220465L
Weichert Co Realtors
Source: GLVR,MLS#: 752821 Originating MLS: Lehigh Valley MLS
Originating MLS: Lehigh Valley MLSFacts & features
Interior
Bedrooms & bathrooms
- Bedrooms: 4
- Bathrooms: 3
- Full bathrooms: 2
- 1/2 bathrooms: 1
Rooms
- Room types: Den, Office
Heating
- Baseboard, Electric, Propane, Zoned
Cooling
- Central Air, Ceiling Fan(s)
Appliances
- Included: Built-In Oven, Dryer, Dishwasher, Electric Cooktop, Electric Water Heater, Microwave, Refrigerator, Washer
- Laundry: Washer Hookup, Dryer Hookup, Main Level
Features
- Wet Bar, Dining Area, Separate/Formal Dining Room, Game Room, Home Office, Family Room Main Level
- Flooring: Hardwood, Luxury Vinyl, Luxury VinylPlank, Tile
- Basement: Full,Finished
- Has fireplace: Yes
- Fireplace features: Family Room, Gas Log
Interior area
- Total interior livable area: 2,632 sqft
- Finished area above ground: 1,932
- Finished area below ground: 700
Property
Parking
- Total spaces: 2
- Parking features: Attached, Driveway, Garage
- Attached garage spaces: 2
- Has uncovered spaces: Yes
Features
- Stories: 2
- Patio & porch: Covered, Deck, Patio, Porch
- Exterior features: Deck, Porch, Patio, Shed, Propane Tank - Leased
Lot
- Size: 0.53 Acres
- Features: Cul-De-Sac, Flat
Details
- Additional structures: Shed(s)
- Parcel number: K9SW4 1 17 0324
- Zoning: Ldr-Low Density Residenti
- Special conditions: None
Construction
Type & style
- Home type: SingleFamily
- Architectural style: Colonial
- Property subtype: Single Family Residence
Materials
- Aluminum Siding, Brick, Vinyl Siding
- Roof: Asphalt,Fiberglass
Condition
- Unknown
- Year built: 1979
Utilities & green energy
- Electric: 200+ Amp Service, Circuit Breakers
- Sewer: Public Sewer
- Water: Public
- Utilities for property: Cable Available
Community & HOA
Community
- Features: Curbs
- Security: Smoke Detector(s)
- Subdivision: Not in Development
Location
- Region: Easton
Financial & listing details
- Price per square foot: $175/sqft
- Tax assessed value: $78,100
- Annual tax amount: $7,118
- Date on market: 9/19/2025
- Cumulative days on market: 4 days
- Listing terms: Cash,Conventional,FHA,VA Loan
- Ownership type: Fee Simple
- Road surface type: Paved
Price history
| Date | Event | Price |
|---|---|---|
| 4/28/2025 | Sold | $461,379+8.6%$175/sqft |
Source:  GLVR #752821 Report a problem GLVR #752821 Report a problem | ||
| 3/4/2025 | Pending sale | $425,000$161/sqft |
Source: GLVR #752821 Report a problem | ||
| 2/28/2025 | Listed for sale | $425,000$161/sqft |
Source: GLVR #752821 Report a problem | ||
Public tax history
| Year | Property taxes | Tax assessment |
|---|---|---|
| 2026 | $7,407 +4% | $78,100 |
| 2025 | $7,119 +2.9% | $78,100 |
| 2024 | $6,921 +1.8% | $78,100 |
| 2023 | $6,798 | $78,100 |
| 2022 | $6,798 +637.6% | $78,100 |
| 2021 | $922 | $78,100 |
| 2020 | $922 | $78,100 |
| 2018 | $922 | $78,100 |
| 2017 | -- | $78,100 |
| 2016 | -- | $78,100 |
| 2015 | -- | $78,100 |
| 2014 | -- | $78,100 |
| 2013 | -- | $78,100 |
| 2012 | -- | $78,100 |
| 2011 | -- | $78,100 |
| 2010 | -- | $78,100 |
| 2004 | -- | $78,100 |
| 2003 | -- | $78,100 |
| 2002 | -- | $78,100 |
| 2000 | -- | $78,100 |
Find assessor info on the county website
Neighborhood: 18045
Nearby homes
- $466,3004 bd2 ba2.4k sqft2216 High Point Ct, Easton, PA 18045Off Market
- $392,8003 bd1 ba1.4k sqft2215 Donald St, Easton, PA 18045Off Market
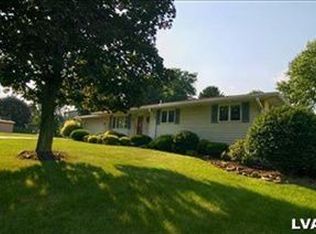
- $400,2003 bd2 ba1.8k sqft2221 High Point Ct, Easton, PA 18045Off Market
- $305,0003 bd1 ba1.7k sqft1215 Tatamy Rd, Easton, PA 18045For Sale
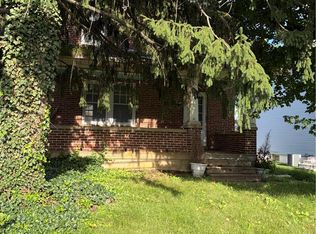
- $471,3004 bd2 ba2.4k sqft2209 Donald St, Easton, PA 18045Off Market
- $416,4005 bd2 ba2k sqft1213 Tatamy Rd, Easton, PA 18045Off Market
- $387,7004 bd2 ba1.5k sqft1217 Tatamy Rd, Easton, PA 18045Off Market
- $462,7004 bd3 ba1.9k sqft1211 Tatamy Rd, Easton, PA 18045Off Market
Nearby schools
GreatSchools rating
- 8/10Tracy El SchoolGrades: K-5Distance: 0.2 mi
- 4/10Easton Area Middle SchoolGrades: 6-8Distance: 1.2 mi
- 4/10Easton Area High SchoolGrades: 9-12Distance: 2 mi
Schools provided by the listing agent
- District: Easton
Source: GLVR. This data may not be complete. We recommend contacting the local school district to confirm school assignments for this home.
Get a cash offer in 3 minutes
Find out how much your home could sell for in as little as 3 minutes with a no-obligation cash offer.
Estimated market value
$488,900
Get a cash offer in 3 minutes
Find out how much your home could sell for in as little as 3 minutes with a no-obligation cash offer.
Estimated market value
$488,900
- Pennsylvania
- Northampton County
- Easton
- 18045
- 2220 High Point Ct
