This beautifully maintained 4-bedroom, 2-bathroom brick home blends timeless character with thoughtful updates in the desirable Oakhurst neighborhood with mature shade trees and beautiful craftsmanship. Step into the spacious living area featuring vaulted ceilings, hardwood floors, and a cozy fireplace, perfect for relaxing or entertaining. The kitchen offers granite countertops, stainless steel appliances, an island with extra storage, and rich wood cabinetry. Both bathrooms have been tastefully remodeled—down stairs bathroom remodeled in 2021, upstairs remodeled in 2025—showcasing modern finishes and updated fixtures. Enjoy peace of mind with major system improvements including a new AC in 2022, roof replacement in 2016, foundation work completed in 2014, and solar screens added in 2021. The Mosquito Nix system, installed in 2018, adds comfort and protection to outdoor living.
Additional highlights include a versatile upstairs bonus room, a covered back patio, a detached two-car garage with an attached workshop, and a serene backyard garden, automatic gate to the back yard for parking, and a lovely wooden deck.
Enjoy unbeatable convenience with quick access to major highways including I-35W, 121, and I-30, making travel throughout the metroplex effortless. Whether you're heading to downtown Fort Worth, which is just a 10-minute drive, or catching a flight at DFW Airport in approximately 25 minutes, this location keeps you connected. Prefer to bike? The nearby Trinity River trails offer a scenic ride to downtown in under 25 minutes.
Sold
Price Unknown
2220 Honeysuckle Ave, Fort Worth, TX 76111
4beds
2,344sqft
Single Family Residence
Built in 1925
9,016 Square Feet Lot
$457,400 Zestimate®
$--/sqft
$2,690 Estimated rent
Home value
$457,400
$421,000 - $494,000
$2,690/mo
Zestimate® history
Owner options
List your home for rent
$2,690/mo
Rent Zestimate®
Find your next renter with Zillow Rental Manager. Plus, with online applications, you can quickly screen prospective tenants – for free.
$2,690/mo
Rent Zestimate®
Refinance and save
Refinancing to a lower rate could help reduce your monthly payments and save thousands over the life of the loan.
Explore your selling options
Work with a Zillow partner agent
Leverage their expertise and Zillow's premium Showcase listings to get your home seen by more buyers.
Get startedList with your own agent
Get your home in front of millions of buyers by listing it on Zillow.
Learn how to do itSell it yourself
Take full control of how buyers see your home on Zillow by listing For Sale by Owner (FSBO).
List your homeWhat's special
Cozy fireplaceModern finishesUpdated fixturesSerene backyard gardenHardwood floorsStainless steel appliancesGranite countertops
Zillow last checked:
Listing updated:
Listed by:
Sean Hassard 0731189 817-731-8667,
CENTURY 21 Judge Fite Co. 817-731-8667
Bought with:
Sean Hassard
CENTURY 21 Judge Fite Co.
Source: NTREIS,MLS#: 20981166
Facts & features
Interior
Bedrooms & bathrooms
- Bedrooms: 4
- Bathrooms: 2
- Full bathrooms: 2
Primary bedroom
- Features: Ceiling Fan(s)
- Level: First
- Dimensions: 14 x 14
Bedroom
- Features: Ceiling Fan(s)
- Level: First
- Dimensions: 13 x 14
Bedroom
- Features: Ceiling Fan(s)
- Level: First
- Dimensions: 12 x 15
Bonus room
- Features: Built-in Features
- Level: Second
- Dimensions: 15 x 21
Dining room
- Features: Built-in Features
- Level: First
- Dimensions: 13 x 14
Other
- Features: Stone Counters
- Level: First
- Dimensions: 7 x 9
Other
- Features: Granite Counters
- Level: Second
- Dimensions: 4 x 7
Kitchen
- Features: Built-in Features, Granite Counters, Kitchen Island, Pantry
- Level: First
- Dimensions: 17 x 17
Living room
- Features: Ceiling Fan(s)
- Level: First
- Dimensions: 24 x 16
Heating
- Central, Fireplace(s), Natural Gas
Cooling
- Central Air, Ceiling Fan(s), Electric
Appliances
- Included: Some Gas Appliances, Double Oven, Dryer, Dishwasher, Electric Oven, Gas Cooktop, Disposal, Gas Water Heater, Microwave, Plumbed For Gas, Refrigerator, Washer
- Laundry: Common Area, Electric Dryer Hookup, Laundry in Utility Room, In Kitchen
Features
- Chandelier
- Flooring: Tile, Wood
- Windows: Window Coverings
- Has basement: No
- Number of fireplaces: 1
- Fireplace features: Living Room
Interior area
- Total interior livable area: 2,344 sqft
Property
Parking
- Total spaces: 2
- Parking features: Additional Parking, Concrete, Covered, Driveway, Electric Gate, Garage, On Site, Parking Pad, Private, Garage Faces Rear, Secured, Storage, Workshop in Garage
- Garage spaces: 2
- Has uncovered spaces: Yes
Features
- Levels: Two
- Stories: 2
- Patio & porch: Covered, Deck, Mosquito System
- Exterior features: Private Yard, Storage
- Pool features: None
- Fencing: Back Yard,Fenced,Gate
Lot
- Size: 9,016 Square Feet
- Dimensions: 60*150
- Features: Back Yard, Corner Lot, Lawn, Many Trees
Details
- Additional structures: Garage(s), Shed(s), Storage, Workshop
- Parcel number: 02019019
Construction
Type & style
- Home type: SingleFamily
- Architectural style: English,Tudor,Detached
- Property subtype: Single Family Residence
- Attached to another structure: Yes
Materials
- Brick
- Foundation: Pillar/Post/Pier
- Roof: Composition,Shingle
Condition
- Year built: 1925
Utilities & green energy
- Sewer: Public Sewer
- Water: Public
- Utilities for property: Electricity Connected, Natural Gas Available, Sewer Available, Separate Meters, Water Available
Community & HOA
Community
- Features: Park
- Security: Security System, Security Service
- Subdivision: Oakhurst Add
HOA
- Has HOA: No
Location
- Region: Fort Worth
Financial & listing details
- Tax assessed value: $348,000
- Annual tax amount: $8,417
- Date on market: 6/28/2025
- Cumulative days on market: 22 days
- Listing terms: Cash,Conventional,FHA 203(k),FHA,VA Loan
- Electric utility on property: Yes
Price history
| Date | Event | Price |
|---|---|---|
| 8/26/2025 | Sold | -- |
Source: NTREIS #20981166 Report a problem | ||
| 7/27/2025 | Pending sale | $480,000$205/sqft |
Source: NTREIS #20981166 Report a problem | ||
| 7/21/2025 | Contingent | $480,000$205/sqft |
Source: NTREIS #20981166 Report a problem | ||
| 6/28/2025 | Listed for sale | $480,000+74.5%$205/sqft |
Source: NTREIS #20981166 Report a problem | ||
| 10/12/2014 | Listing removed | $275,000$117/sqft |
Source: GENESIS MASTERS REAL ESTATE & MANAGEMENT SERVICES #12190442 Report a problem | ||
| 9/19/2014 | Price change | $275,000-2.7%$117/sqft |
Source: GENESIS MASTERS REAL ESTATE & MANAGEMENT SERVICES #12190442 Report a problem | ||
| 8/13/2014 | Price change | $282,500-5.8%$121/sqft |
Source: GENESIS MASTERS REAL ESTATE & MANAGEMENT SERVICES #12190442 Report a problem | ||
| 8/4/2014 | Listed for sale | $299,900$128/sqft |
Source: Genesis Masters Real Estate & Management Services #12190442 Report a problem | ||
Public tax history
| Year | Property taxes | Tax assessment |
|---|---|---|
| 2025 | $5,461 -16.8% | $348,000 -17.3% |
| 2024 | $6,567 +8.4% | $421,000 +4.2% |
| 2023 | $6,057 -14.7% | $404,000 +30.3% |
| 2022 | $7,104 -5.8% | $310,000 |
| 2021 | $7,543 -2.3% | $310,000 -0.6% |
| 2020 | $7,721 +14.6% | $312,000 -1% |
| 2019 | $6,739 +6.5% | $315,000 +22.6% |
| 2018 | $6,328 -2.3% | $257,000 -1.6% |
| 2017 | $6,478 +36.5% | $261,132 +10.6% |
| 2016 | $4,747 +7.2% | $236,139 +36.2% |
| 2015 | $4,427 | $173,400 |
| 2014 | $4,427 | $173,400 +3.7% |
| 2013 | -- | $167,200 -3.4% |
| 2012 | -- | $173,000 -2% |
| 2011 | -- | $176,500 +13.9% |
| 2010 | -- | $155,000 -8.9% |
| 2009 | -- | $170,200 -0.9% |
| 2008 | -- | $171,700 +4.1% |
| 2007 | -- | $164,900 -11.4% |
| 2006 | -- | $186,200 +30.5% |
| 2005 | -- | $142,700 |
| 2004 | -- | $142,700 +8.7% |
| 2003 | -- | $131,300 +2.1% |
| 2002 | -- | $128,600 +5.7% |
| 2001 | -- | $121,700 +36.6% |
| 2000 | -- | $89,100 |
Find assessor info on the county website
Neighborhood: Oakhurst
Nearby homes
- $347,4003 bd2 ba1.9k sqft2214 Honeysuckle Ave, Fort Worth, TX 76111Off Market
- $501,5003 bd3 ba2.6k sqft2300 Honeysuckle Ave, Fort Worth, TX 76111Off Market
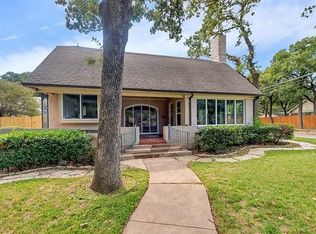
- $270,3003 bd1 ba1.3k sqft1512 Bluebonnet Dr, Fort Worth, TX 76111Off Market
- $379,3003 bd2 ba2.2k sqft2304 Honeysuckle Ave, Fort Worth, TX 76111Off Market
- $330,0003 bd2 ba1.4k sqft2225 Marigold Ave, Fort Worth, TX 76111Off Market
- $338,1003 bd2 ba1.8k sqft1516 Bluebonnet Dr, Fort Worth, TX 76111Off Market
- $99,7093 bd1 ba474 sqft2328 Honeysuckle Ave, Fort worth, TX 76111Off Market
- $333,3003 bd1 ba2.2k sqft1504 Bluebonnet Dr, Fort Worth, TX 76111Off Market
Nearby schools
GreatSchools rating
- 4/10Bonnie Brae Elementary SchoolGrades: PK-5Distance: 1.4 mi
- 3/10Riverside Middle SchoolGrades: 6-8Distance: 0.8 mi
- 2/10Carter-Riverside High SchoolGrades: 9-12Distance: 0.8 mi
Schools provided by the listing agent
- Elementary: Oakhurst
- Middle: Riverside
- High: Carter Riv
- District: Fort Worth ISD
Source: NTREIS. This data may not be complete. We recommend contacting the local school district to confirm school assignments for this home.
Get a cash offer in 3 minutes
Find out how much your home could sell for in as little as 3 minutes with a no-obligation cash offer.
Estimated market value
$457,400
Get a cash offer in 3 minutes
Find out how much your home could sell for in as little as 3 minutes with a no-obligation cash offer.
Estimated market value
$457,400
- Texas
- Tarrant County
- Fort Worth
- 76111
- Oakhurst
- 2220 Honeysuckle Ave
