Welcome home to this spacious and inviting property featuring an open-concept floor plan, vaulted ceilings, and abundant natural light. The kitchen is the heart of the home with granite countertops, stainless steel appliances, rich cabinetry, a stylish backsplash, and a breakfast bar overlooking the living area—creating a great space for both everyday living and entertaining. The primary suite offers a generous bedroom, walk-in closet, and private bath with a separate soaking tub and shower. Convenient main-level laundry and plenty of storage add to the home’s functionality. Downstairs, you’ll find even more room to spread out with a large finished living area and additional flexible spaces that can be used for bedrooms, a home office, game room, workout space, or whatever best fits your needs. Outside, enjoy a fully fenced backyard with a covered patio, lawn area, and low-maintenance rock landscaping—perfect for relaxing, entertaining, or enjoying Wyoming’s warmer months. A 3-car garage provides plenty of room for vehicles, storage, and recreational gear. With its spacious layout, comfortable living areas, and versatile finished basement, this home offers plenty of room to live, work, and entertain. Schedule your private showing and call Carmen Miramontes @ 307.333.3460. Disclosure: Listing agent has a familial relationship with the seller and holds an ownership interest in the property.
New
$459,900
2220 Inca Trl, Bar Nunn, WY 82601
5beds
3baths
3,200sqft
Single Family Residence
Built in 2013
8,581 Square Feet Lot
$452,400 Zestimate®
$144/sqft
$-- HOA
What's special
Open-concept floor planAbundant natural lightStylish backsplashLow-maintenance rock landscapingRich cabinetryCovered patioFully fenced backyard
- 2 days |
- 129 |
- 4 |
Zillow last checked:
Listing updated:
Listed by:
Carmen Miramontes 307-333-3460,
Wyoming Real Estate Exchange, LLC
Source: WYOMLS,MLS#: 20264060
Facts & features
Interior
Bedrooms & bathrooms
- Bedrooms: 5
- Bathrooms: 3
- Main level bathrooms: 2
Bedroom 2
- Level: Main
Bedroom 3
- Level: Main
Bedroom 4
- Level: Basement
Bedroom 5
- Level: Basement
Dining room
- Level: Main
Family room
- Level: Basement
Kitchen
- Level: Main
Living room
- Level: Main
Heating
- Forced Air Gas
Cooling
- Central Air
Appliances
- Included: Built Ins, Dishwasher, Disposal, Microwave, Range/Oven, Refrigerator
- Laundry: Main Level
Features
- Walk-In Closet(s), Vaulted Ceiling(s), Master Downstairs
- Flooring: Tile, Vinyl, Carpet
- Basement: Full
- Has fireplace: No
- Fireplace features: None
Interior area
- Total structure area: 3,200
- Total interior livable area: 3,200 sqft
- Finished area above ground: 1,600
Property
Parking
- Total spaces: 3
- Parking features: Attached, Garage Door Opener, Space for RV Parking
- Attached garage spaces: 3
Features
- Patio & porch: Patio
- Fencing: Wood
Lot
- Size: 8,581 Square Feet
- Features: Landscaped
Details
- Parcel number: 34790831801900
- Zoning description: Residential
Construction
Type & style
- Home type: SingleFamily
- Architectural style: Ranch
- Property subtype: Single Family Residence
Materials
- Vinyl Siding
- Foundation: Concrete Perimeter
- Roof: Architectural
Condition
- Existing-a house that someone has lived in
- New construction: No
- Year built: 2013
Utilities & green energy
- Electric: Rocky Mountain Power
- Sewer: Public Sewer
- Water: City
Community & HOA
Community
- Subdivision: Vista Hills #2
HOA
- Has HOA: No
Location
- Region: Bar Nunn
Financial & listing details
- Price per square foot: $144/sqft
- Tax assessed value: $374,253
- Annual tax amount: $1,829
- Date on market: 8/13/2026
Estimated market value
$452,400
$430,000 - $475,000
$2,168/mo
Price history
Price history is unavailable.
Public tax history
| Year | Property taxes | Tax assessment |
|---|---|---|
| 2025 | $1,895 -32.4% | $26,001 -26% |
| 2024 | $2,804 +5.1% | $35,128 +6.6% |
| 2023 | $2,667 +16.1% | $32,968 +16.1% |
| 2022 | $2,296 +7.9% | $28,387 +7.9% |
| 2021 | $2,127 +1.8% | $26,297 +1.8% |
| 2020 | $2,089 +1% | $25,823 +1% |
| 2019 | $2,068 +5.1% | $25,570 +5.1% |
| 2018 | $1,969 0% | $24,340 0% |
| 2017 | $1,969 | $24,347 +3.1% |
| 2015 | $1,969 +4.4% | $23,626 +1.3% |
| 2014 | $1,887 | $23,327 |
| 2013 | -- | -- |
Find assessor info on the county website
Monthly payment
Est. payment
Payment breakdown
Explore the cost of this home by adjusting the details. Changes won't be saved.Climate risks
Neighborhood: 82601
Nearby schools
GreatSchools rating
- 6/10Bar Nunn Elementary SchoolGrades: PK-5Distance: 0.9 mi
- 4/10Casper Classical AcademyGrades: 6-9Distance: 6.4 mi
- 3/10Natrona County High SchoolGrades: 9-12Distance: 6.1 mi
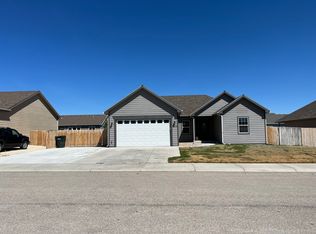
- $347,5003 bd2 ba1.6k sqft2230 Inca Trl, Bar Nunn, WY 82601Off Market
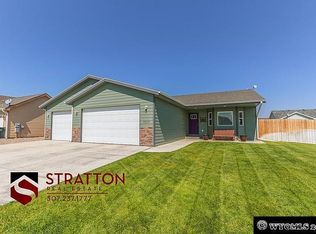
- $423,8003 bd2 ba3.3k sqft2210 Inca Trl, Bar Nunn, WY 82601Off Market
- $345,9003 bd2 ba1.2k sqft2223 Kalina Trl, Bar Nunn, WY 82601Off Market
- $369,0003 bd2 ba1.2k sqft2240 Inca Trl, Bar Nunn, WY 82601Off Market
- $486,5004 bd3 ba1.5k sqft2233 Kalina Trl, Bar Nunn, WY 82601Off Market
- $--3 bd2 ba1.5k sqft2223 Inca Trl, Bar Nunn, WY 82601Sold
- $460,9004 bd3 ba2.7k sqft2213 Kalina Trl, Bar Nunn, WY 82601Off Market
- $445,1003 bd2 ba3k sqft2140 Inca Trl, Bar Nunn, WY 82601Off Market
A local agent can set up tours, give advice and negotiate with sellers.
Similar homes
- $--3 bd2 ba1.7k sqft2310 Inca Trl, Bar Nunn, WY 82601AuctionServiceLink Auction
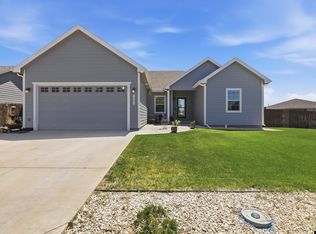
- $450,0005 bd3 ba3.1k sqft2043 Inca Trl, Bar Nunn, WY 82601For Sale
 MLS ID #20263525, Nicole Briggs, RE/MAX The Group. WYOMLS
 - $420,0005 bd3 ba2.9k sqft2229 Absaroka Trl, Bar Nunn, WY 82601For Sale
 MLS ID #20263903, Charlotte Putzier, House Real Estate Group. WYOMLS
 - $485,0005 bd3 ba3.5k sqft1943 Zuni Trl, Bar Nunn, WY 82601For Sale
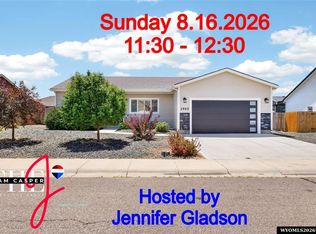 MLS ID #20263044, Jennifer Gladson, RE/MAX The Group. WYOMLS
 - $495,0004 bd4 ba3.1k sqft2010 Zuni Trl, Bar Nunn, WY 82601For Sale By Owner
- $495,0005 bd4 ba3.6k sqft5601 Tonkawa Trl, Bar Nunn, WY 82601For SaleMLS ID #20262782, Kendra Deal, Forefront Real Estate, LLC. WYOMLS
- $430,0003 bd2 ba3.1k sqft1810 Inca Trl, Bar Nunn, WY 82601For SaleMLS ID #20263916, Julian Cogdill, Real Estate Leaders. WYOMLS
- $479,9004 bd3 ba2.9k sqft1342 S Durbin St, Casper, WY 82601For SaleMLS ID #20264068, Paul Wilhelm, Onyx Group Realty. WYOMLS
- $335,0004 bd3 ba2.1k sqft2228 Omaha Trl, Bar Nunn, WY 82601For SaleMLS ID #20263809, Joe Carson, House Real Estate Group. WYOMLS
- $387,5004 bd3 ba2k sqft2110 Goosewing St, Bar Nunn, WY 82601For SaleMLS ID #20263423, Justin Edberg, Real Estate Leaders. WYOMLS
- $450,0004 bd2 ba3.4k sqft467 Cy Ave, Casper, WY 82601For SaleMLS ID #20263845, Donna Martensen, Real Estate Leaders. WYOMLS
- $525,0003 bd2 ba3.5k sqft2233 Zuni Trl, Bar Nunn, WY 82601New ConstructionMLS ID #20261419, Lavina Jackson, Action Realty, Inc. WYOMLS
- $530,0005 bd3 ba4.2k sqft1400 S Forest Dr, Casper, WY 82609For SaleMLS ID #20264083, Allison Miller, Real Estate Leaders. WYOMLS
- $635,0004 bd4 ba3.7k sqft1545 S David St, Casper, WY 82601For SaleMLS ID #20260161, Cathleen O'Quinn, O'Quinn Realty. WYOMLS
- $429,0004 bd3 ba2.4k sqft2008 S Melrose St, Casper, WY 82601For SaleMLS ID #20263829, Bill Lyons, RE/MAX The Group. WYOMLS
- $429,9004 bd4 ba2.8k sqft1611 E 25th St, Casper, WY 82601For SaleMLS ID #20263767, Brandon Lamb, Coldwell Banker The Legacy Group. WYOMLS
- $425,0003 bd3 ba1.7k sqft324 S 5th Ave, Mills, WY 82604For SaleMLS ID #20264089, Thomas Russell, Coldwell Banker The Legacy Group. WYOMLS
- $315,0003 bd2 ba1.8k sqft5055 Antelope Dr, Bar Nunn, WY 82601For SaleMLS ID #20263754, Vicki Hughes, Wyoming Gold Realty, LLC. WYOMLS
- $410,0005 bd3 ba3.2k sqft1654 Lynwood Pl, Casper, WY 82604For SaleMLS ID #20263938, Paul Wilhelm, Onyx Group Realty. WYOMLS
- $365,0003 bd2 ba1.6k sqft720 E 19th St, Casper, WY 82601For SaleMLS ID #20264058, Alisha Collins, eXp Realty, LLC. WYOMLS
