Ready to move in, this spacious ranch offers you low maintenance main level living, helping to take some of the stress away from your day-to-day. The HOA fee covers lawn care, snow removal, and gives you access to the community club house and pool! This home offers a unique layout, giving you both a spacious great room & formal dining room with a 4 panel sliding doorwall. The updated kitchen boasts granite countertops, tile backsplash, all SSA and overlooks the fully fenced backyard. The primary suite is a real treat with 3 oversized closets, a private 3pc en-suite, and private access to your backyard through the sliding doorwall. A few updates to note; the water heater is under a year old, the roof was replaced less than 7yrs ago, along with all the vinyl plank flooring. Take advantage of this incredible ownership opportunity and schedule your tour today!
Closed
$260,000
2220 Jasmine Dr, Crest Hill, IL 60403
3beds
1,218sqft
Single Family Residence
Built in 1979
6,384 Square Feet Lot
$296,500 Zestimate®
$213/sqft
$2,498 Estimated rent
Home value
$296,500
$282,000 - $311,000
$2,498/mo
Zestimate® history
Owner options
List your home for rent
$2,498/mo
Rent Zestimate®
Find your next renter with Zillow Rental Manager. Plus, with online applications, you can quickly screen prospective tenants – for free.
$2,498/mo
Rent Zestimate®
Refinance and save
$1,960/mo
Est. payment
Refinancing to a lower rate could help reduce your monthly payments and save thousands over the life of the loan.
$1,960/mo
Est. payment
Explore your selling options
Work with a Zillow partner agent
Leverage their expertise and Zillow's premium Showcase listings to get your home seen by more buyers.
Get startedList with your own agent
Get your home in front of millions of buyers by listing it on Zillow.
Learn how to do itSell it yourself
Take full control of how buyers see your home on Zillow by listing For Sale by Owner (FSBO).
List your homeWhat's special
Spacious ranchUnique layoutPrimary suiteSpacious great roomUpdated kitchenFormal dining room
Zillow last checked:
Listing updated:
Listed by:
Melissa Dorchak 734-338-5404,
Innovated Realty Solutions
Bought with:
Nicholas Fredrick
Crosstown Realtors, Inc
Source: MRED as distributed by MLS GRID,MLS#: 12050043
Facts & features
Interior
Bedrooms & bathrooms
- Bedrooms: 3
- Bathrooms: 2
- Full bathrooms: 2
Rooms
- Room types: No additional rooms
Primary bedroom
- Features: Flooring (Carpet), Bathroom (Full)
- Level: Main
- Area: 270 Square Feet
- Dimensions: 18X15
Bedroom 2
- Features: Flooring (Carpet)
- Level: Main
- Area: 110 Square Feet
- Dimensions: 11X10
Bedroom 3
- Features: Flooring (Carpet)
- Level: Main
- Area: 110 Square Feet
- Dimensions: 11X10
Dining room
- Features: Flooring (Wood Laminate)
- Level: Main
- Area: 234 Square Feet
- Dimensions: 13X18
Family room
- Features: Flooring (Carpet)
- Level: Main
- Area: 247 Square Feet
- Dimensions: 19X13
Kitchen
- Features: Kitchen (Updated Kitchen), Flooring (Wood Laminate)
- Level: Main
- Area: 72 Square Feet
- Dimensions: 9X8
Laundry
- Features: Flooring (Ceramic Tile)
- Level: Main
- Area: 35 Square Feet
- Dimensions: 7X5
Living room
- Features: Flooring (Wood Laminate)
- Level: Main
- Area: 270 Square Feet
- Dimensions: 18X15
Heating
- Natural Gas, Forced Air
Cooling
- Central Air
Appliances
- Included: Range, Microwave, Dishwasher, Refrigerator, Stainless Steel Appliance(s), Gas Water Heater
- Laundry: Main Level
Features
- Cathedral Ceiling(s), Separate Dining Room
- Flooring: Laminate, Carpet
- Basement: None
Interior area
- Total structure area: 0
- Total interior livable area: 1,218 sqft
Property
Parking
- Total spaces: 2
- Parking features: Asphalt, Garage Door Opener, On Site, Garage Owned, Attached, Garage
- Attached garage spaces: 2
- Has uncovered spaces: Yes
Accessibility
- Accessibility features: No Disability Access
Features
- Stories: 1
- Fencing: Fenced
Lot
- Size: 6,384 Square Feet
- Dimensions: 48X133
Details
- Parcel number: 0603362030380000
- Special conditions: None
- Other equipment: Water-Softener Owned, Ceiling Fan(s)
Construction
Type & style
- Home type: SingleFamily
- Property subtype: Single Family Residence
Materials
- Vinyl Siding
Condition
- New construction: No
- Year built: 1979
- Major remodel year: 2017
Utilities & green energy
- Sewer: Public Sewer
- Water: Public
Community & HOA
Community
- Subdivision: The Village
HOA
- Has HOA: Yes
- Services included: Clubhouse, Pool, Lawn Care, Snow Removal
- HOA fee: $75 monthly
Location
- Region: Crest Hill
Financial & listing details
- Price per square foot: $213/sqft
- Tax assessed value: $214,248
- Annual tax amount: $4,457
- Date on market: 5/9/2024
- Listing terms: Conventional
- Ownership: Fee Simple
Price history
| Date | Event | Price |
|---|---|---|
| 6/7/2024 | Sold | $260,000+4.4%$213/sqft |
Source:  MRED as distributed by MLS GRID #12050043 Report a problem MRED as distributed by MLS GRID #12050043 Report a problem | ||
| 5/12/2024 | Pending sale | $249,000$204/sqft |
Source: MRED as distributed by MLS GRID #12050043 Report a problem | ||
| 5/9/2024 | Listed for sale | $249,000+50.9%$204/sqft |
Source: MRED as distributed by MLS GRID #12050043 Report a problem | ||
| 8/31/2017 | Sold | $165,000+10.1%$135/sqft |
Source: MRED as distributed by MLS GRID #09690319 Report a problem | ||
| 7/16/2017 | Pending sale | $149,900$123/sqft |
Source: Keller Williams Premiere Properties #09690319 Report a problem | ||
| 7/14/2017 | Listed for sale | $149,900+89.7%$123/sqft |
Source: Keller Williams Premiere Properties #09690319 Report a problem | ||
| 5/25/2017 | Sold | $79,000-49%$65/sqft |
Source: Public Record Report a problem | ||
| 11/26/2016 | Listed for sale | -- |
Source: Auction.com Report a problem | ||
| 9/23/2016 | Listing removed | -- |
Source: Auction.com Report a problem | ||
| 8/24/2016 | Listed for sale | -- |
Source: Auction.com Report a problem | ||
| 12/20/2007 | Sold | $155,000+64.9%$127/sqft |
Source: Public Record Report a problem | ||
| 10/30/1997 | Sold | $94,000$77/sqft |
Source: Public Record Report a problem | ||
Public tax history
| Year | Property taxes | Tax assessment |
|---|---|---|
| 2024 | $4,775 +5% | $71,416 +10.7% |
| 2023 | $4,548 +2.1% | $64,501 +7.8% |
| 2022 | $4,457 +6.2% | $59,847 +7% |
| 2021 | $4,195 +6.6% | $55,932 +7.4% |
| 2020 | $3,934 +4% | $52,067 +5% |
| 2019 | $3,783 +15.2% | $49,611 +15.4% |
| 2018 | $3,285 +3.6% | $42,979 +5.2% |
| 2017 | $3,169 +2.9% | $40,843 +4.8% |
| 2016 | $3,079 +6.7% | $38,954 +6.7% |
| 2015 | $2,887 | $36,491 +3.7% |
| 2014 | $2,887 -19% | $35,203 -17.8% |
| 2013 | $3,564 +4.2% | $42,815 -2.3% |
| 2012 | $3,418 +7.9% | $43,801 -1.4% |
| 2011 | $3,167 +5.4% | $44,432 -2% |
| 2010 | $3,006 +1.8% | $45,339 -4% |
| 2009 | $2,951 +0.4% | $47,228 |
| 2008 | $2,939 | $47,228 +22.5% |
| 2007 | -- | $38,561 +4.3% |
| 2006 | $2,610 +4.6% | $36,967 +3.4% |
| 2005 | $2,495 +20.4% | $35,741 +5.2% |
| 2004 | $2,073 +1.2% | $33,961 +5% |
| 2003 | $2,048 +3.7% | $32,350 +6.5% |
| 2002 | $1,974 +5% | $30,362 +3.7% |
| 2001 | $1,880 +2.2% | $29,281 |
| 2000 | $1,839 | $29,281 |
Find assessor info on the county website
Neighborhood: 60403
Nearby homes
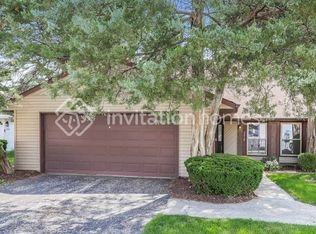
- $272,6004 bd2 ba1.6k sqft2218 Jasmine Dr, Crest Hill, IL 60403Off Market
- $--4 bd2 ba1.7k sqft2281 Jasmine Dr, Crest Hill, IL 60403Off Market

- $260,7003 bd-- ba1.1k sqft2216 Jasmine Dr, Crest Hill, IL 60403Off Market
- $220,0002 bd-- ba1.1k sqft2503 Lotus Ln, Crest Hill, IL 60403Off Market
- $251,3001 bd1 ba1.5k sqft2502 Iris Ln, Crest Hill, IL 60403Off Market
- $220,0003 bd2 ba1.3k sqft2505 Lotus Ln, Crest Hill, IL 60403Sold
- $246,4003 bd1 ba1.3k sqft2504 Iris Ln, Crest Hill, IL 60403Off Market
- $242,8003 bd2 ba1.5k sqft2502 Lotus Ln, Crest Hill, IL 60403Off Market
Nearby schools
GreatSchools rating
- 4/10Grand Prairie Elementary SchoolGrades: K-5Distance: 1 mi
- 6/10Timber Ridge Middle SchoolGrades: 6-8Distance: 2.4 mi
- 8/10Plainfield Central High SchoolGrades: 9-12Distance: 4.2 mi
Schools provided by the listing agent
- Elementary: Crystal Lawns Elementary School
- Middle: Timber Ridge Middle School
- High: Plainfield Central High School
- District: 202
Source: MRED as distributed by MLS GRID. This data may not be complete. We recommend contacting the local school district to confirm school assignments for this home.
Get a cash offer in 3 minutes
Find out how much your home could sell for in as little as 3 minutes with a no-obligation cash offer.
Estimated market value
$296,500
Get a cash offer in 3 minutes
Find out how much your home could sell for in as little as 3 minutes with a no-obligation cash offer.
Estimated market value
$296,500
- Illinois
- Will County
- Crest Hill
- 60403
- 2220 Jasmine Dr
Nearby cities
Nearby zip codes
Other Crest Hill Topics
