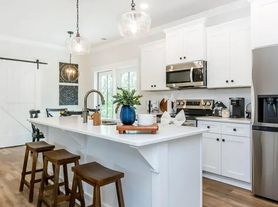
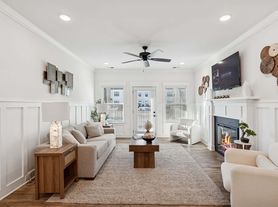
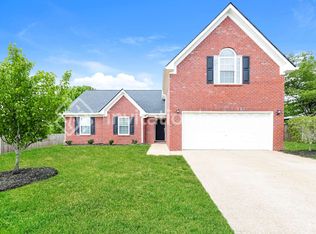
Welcome home to this beautiful property featuring a spacious open-concept floor plan designed for comfortable everyday living and effortless entertaining. The heart of the home is a thoughtfully designed kitchen that flows seamlessly into the main living areas, making it the perfect space for hosting family and friends.
This home offers 3 bedrooms plus a versatile bonus room ideal for a home office, playroom, media room, or guest space. Step outside and enjoy a backyard that's perfect for relaxing, entertaining, gardening, or simply enjoying the outdoors.
Conveniently located in a great neighborhood, you'll have easy access to excellent schools, parks, shopping, dining, and everyday conveniences. Commuters will appreciate the convenient access to I-65 and I-840, making travel throughout the area simple and efficient.
Lease Terms:
12 and 24-month lease options are available. Leasing is contingent upon applicant qualification, application approval, and execution of a lease agreement. Additional terms and conditions may apply. Utilities, taxes, and other fees may be the responsibility of the resident. Prospective tenants are encouraged to verify all information before signing a lease. If you have any questions, please don't hesitate to contact us.
Disclaimer:
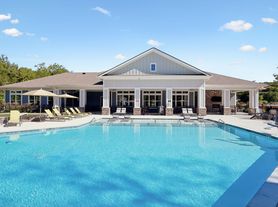
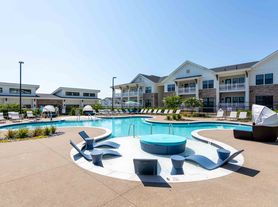
Photos, renderings, and other images are provided for illustrative purposes only and may not accurately reflect the property's current features, finishes, amenities, or stage of construction.
Renters are responsible for all utilities and law care. Last month rent is due at signing.
House for rent
Accepts Zillow applications
$2,500/moFees may apply
2220 Jo Ann Dr, Spring Hill, TN 37174
3beds
1,792sqft
Price may not include required fees and charges. Price shown reflects the lease term provided. Learn more|
Single family residence
Available now
Small dogs OK
Air conditioner, central air
Hookups laundry
Attached garage parking
Central, forced air
What's special
Spacious open-concept floor planThoughtfully designed kitchen
- 37 days |
- -- |
- -- |
Zillow last checked:
Listing updated:
Travel times
Facts & features
Interior
Bedrooms & bathrooms
- Bedrooms: 3
- Bathrooms: 3
- Full bathrooms: 3
Heating
- Central, Forced Air
Cooling
- Air Conditioner, Central Air
Appliances
- Included: Dishwasher, Freezer, Microwave Oven, Oven, Refrigerator
- Laundry: Hookups
Features
- Flooring: Carpet, Tile
Interior area
- Total interior livable area: 1,792 sqft
Property
Parking
- Parking features: Attached, Garage
- Has attached garage: Yes
- Details: Contact manager
Details
- Additional structures: Garage(s)
- Parcel number: 094153KD02200
Construction
Type & style
- Home type: SingleFamily
- Property subtype: Single Family Residence
Community & HOA
Location
- Region: Spring Hill
Financial & listing details
- Lease term: 1 Year
Price history
| Date | Event | Price |
|---|---|---|
| 8/19/2026 | Price change | $2,500-2%$1/sqft |
Source: Zillow Rentals Report a problem | ||
| 7/29/2026 | Listed for rent | $2,550$1/sqft |
Source: Zillow Rentals Report a problem | ||
| 5/15/2023 | Sold | $430,000+0%$240/sqft |
Source:  RealTracs MLS as distributed by MLS GRID #2506104 Report a problem RealTracs MLS as distributed by MLS GRID #2506104 Report a problem | ||
| 4/10/2023 | Contingent | $429,900$240/sqft |
Source: RealTracs MLS as distributed by MLS GRID #2506104 Report a problem | ||
| 4/7/2023 | Listed for sale | $429,900-15.5%$240/sqft |
Source: RealTracs MLS as distributed by MLS GRID #2506104 Report a problem | ||
| 12/17/2022 | Listing removed | $509,000$284/sqft |
Source: RealTracs MLS as distributed by MLS GRID #2459574 Report a problem | ||
| 11/28/2022 | Price change | $509,000-2.1%$284/sqft |
Source: RealTracs MLS as distributed by MLS GRID #2459574 Report a problem | ||
| 11/17/2022 | Listed for sale | $519,900$290/sqft |
Source: RealTracs MLS as distributed by MLS GRID #2459574 Report a problem | ||
Neighborhood: 37174
Nearby schools
GreatSchools rating
- 7/10Heritage Elementary SchoolGrades: K-5Distance: 0.6 mi
- 9/10Heritage Middle SchoolGrades: 6-8Distance: 0.7 mi
- 10/10Independence High SchoolGrades: 9-12Distance: 3.3 mi