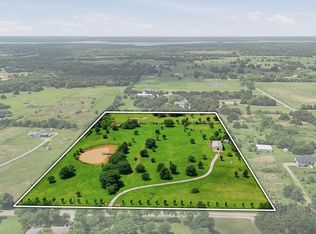
Beautiful horse-friendly, cross-fenced property in Pottsboro ISD near Lake Texoma - tax assessed at $750,000, no city taxes! Gated entrance, 7-stall lighted horse barn - room for animals, entertaining, or just room to breathe! Vaulted ceilings, walls of windows, storage throughout. Granite countertops, quartz granite oversized sink, solid oak cabinets, and a Murphy bed cabinet wall in secondary bedroom. French doors and built-in bookcases in office. Split primary suite has tray ceiling, seating area, separate walk-in closets, and opens to large back patio for morning coffee or sunsets. Master bath features double vessel sinks and walk-in shower. Private well with filtration and water softener. Entertain in the park-like backyard under the Bois d'Arc trees! Easy care flowering shrubs, fruit trees and vines grow on property. Stunning nature views out every window! Minutes from Hagerman Wildlife Refuge, lake recreation, golf, and dining, yet easy access to Hwy 82 and Hwy 75.
Sold
Price Unknown
2220 Keefer Rd, Pottsboro, TX 75076
3beds
2,272sqft
Single Family Residence
Built in 1997
10.22 Acres Lot
$685,700 Zestimate®
$--/sqft
$2,596 Estimated rent
Home value
$685,700
$651,000 - $720,000
$2,596/mo
Zestimate® history
Owner options
List your home for rent
$2,596/mo
Rent Zestimate®
Find your next renter with Zillow Rental Manager. Plus, with online applications, you can quickly screen prospective tenants – for free.
$2,596/mo
Rent Zestimate®
Refinance and save
Refinancing to a lower rate could help reduce your monthly payments and save thousands over the life of the loan.
Explore your selling options
Work with a Zillow partner agent
Leverage their expertise and Zillow's premium Showcase listings to get your home seen by more buyers.
Get startedList with your own agent
Get your home in front of millions of buyers by listing it on Zillow.
Learn how to do itSell it yourself
Take full control of how buyers see your home on Zillow by listing For Sale by Owner (FSBO).
List your homeWhat's special
Walls of windowsQuartz granite oversized sinkGranite countertopsBuilt-in bookcases in officeTray ceilingGated entranceVaulted ceilings
Zillow last checked:
Listing updated:
Listed by:
John Prell 0493630 214-696-4663,
Creekview Realty 214-696-4663
Bought with:
Jamie Britain, 0660910
Real Estate Shoppe TX, LLC
Source: NTREIS,MLS#: 21277637
Facts & features
Interior
Bedrooms & bathrooms
- Bedrooms: 3
- Bathrooms: 2
- Full bathrooms: 2
Primary bedroom
- Features: Dual Sinks, En Suite Bathroom, Separate Shower
- Level: First
- Dimensions: 18 x 13
Bedroom
- Features: Built-in Features
- Level: First
- Dimensions: 12 x 12
Bedroom
- Level: First
- Dimensions: 12 x 11
Breakfast room nook
- Level: First
- Dimensions: 15 x 11
Dining room
- Level: First
- Dimensions: 12 x 11
Other
- Features: Built-in Features, Dual Sinks, En Suite Bathroom, Granite Counters, Separate Shower
- Level: First
- Dimensions: 13 x 10
Other
- Features: Built-in Features
- Level: First
- Dimensions: 8 x 5
Kitchen
- Features: Breakfast Bar, Built-in Features, Granite Counters, Pantry
- Level: First
- Dimensions: 12 x 12
Living room
- Level: First
- Dimensions: 18 x 15
Office
- Level: First
- Dimensions: 12 x 10
Utility room
- Features: Built-in Features, Utility Room, Utility Sink
- Level: First
- Dimensions: 9 x 6
Heating
- Central, Electric, ENERGY STAR Qualified Equipment, Fireplace(s)
Cooling
- Attic Fan, Central Air, Ceiling Fan(s), Electric, ENERGY STAR Qualified Equipment, Roof Turbine(s)
Appliances
- Included: Dishwasher, Electric Oven, Electric Range, Microwave, Water Softener, Vented Exhaust Fan, Water Purifier
- Laundry: Washer Hookup, Electric Dryer Hookup, Laundry in Utility Room
Features
- Chandelier, Cathedral Ceiling(s), Decorative/Designer Lighting Fixtures, Granite Counters, High Speed Internet, Pantry, Paneling/Wainscoting, Vaulted Ceiling(s), Walk-In Closet(s)
- Flooring: Carpet, Ceramic Tile, Laminate, Marble
- Windows: Window Coverings
- Has basement: No
- Number of fireplaces: 1
- Fireplace features: Living Room, Wood Burning, Insert
Interior area
- Total interior livable area: 2,272 sqft
Property
Parking
- Total spaces: 3
- Parking features: Concrete, Door-Multi, Detached Carport, Driveway, Garage, Garage Door Opener, Gravel, Gated, Inside Entrance, Kitchen Level, Lighted, Paved, Parking Pad, Garage Faces Side, RV Access/Parking
- Attached garage spaces: 2
- Carport spaces: 1
- Covered spaces: 3
Accessibility
- Accessibility features: Accessible Full Bath, Accessible Bedroom
Features
- Levels: One
- Stories: 1
- Patio & porch: Rear Porch, Front Porch, Patio, Covered
- Exterior features: Dog Run, Lighting, Private Entrance, Private Yard, Rain Barrel/Cistern(s), Storage
- Pool features: None
- Fencing: Back Yard,Cross Fenced,Partial Cross,Perimeter,Wood
- Has view: Yes
- View description: Park/Greenbelt
Lot
- Size: 10.22 Acres
- Features: Acreage, Agricultural, Back Yard, Corner Lot, Hardwood Trees, Lawn, Landscaped, Pasture, Rolling Slope, Many Trees
- Topography: Varied
- Residential vegetation: Cleared, Grassed, Partially Wooded, Pine
Details
- Additional structures: Barn(s), Stable(s)
- Parcel number: 110652
Construction
Type & style
- Home type: SingleFamily
- Architectural style: Mediterranean,Detached
- Property subtype: Single Family Residence
Materials
- Stucco, Wood Siding
- Foundation: Slab
- Roof: Asphalt,Shingle
Condition
- Resale
- Year built: 1997
Utilities & green energy
- Sewer: Private Sewer, Septic Tank
- Water: Private, Well
- Utilities for property: Cable Available, Electricity Connected, Overhead Utilities, Sewer Available, Septic Available, Underground Utilities, Water Available
Green energy
- Energy efficient items: Appliances, Exposure/Shade, Insulation, Lighting
- Water conservation: Water-Smart Landscaping
Community & HOA
Community
- Features: Fishing, Lake, Marina, Park, Restaurant
- Security: Prewired, Security System Owned, Security System, Fire Alarm, Smoke Detector(s)
- Subdivision: Na
HOA
- Has HOA: No
Location
- Region: Pottsboro
Financial & listing details
- Tax assessed value: $653,910
- Annual tax amount: $7,296
- Date on market: 5/21/2026
- Cumulative days on market: 94 days
- Listing terms: Cash,Conventional,VA Loan
- Road surface type: Asphalt
Price history
| Date | Event | Price |
|---|---|---|
| 9/11/2026 | Sold | -- |
Source: NTREIS #21277637 Report a problem | ||
| 8/31/2026 | Pending sale | $729,000$321/sqft |
Source: NTREIS #21277637 Report a problem | ||
| 8/24/2026 | Contingent | $729,000$321/sqft |
Source: NTREIS #21277637 Report a problem | ||
| 8/9/2026 | Price change | $729,000-1.4%$321/sqft |
Source: NTREIS #21277637 Report a problem | ||
| 5/21/2026 | Listed for sale | $739,000$325/sqft |
Source: NTREIS #21277637 Report a problem | ||
| 2/11/2016 | Sold | -- |
Source: Agent Provided Report a problem | ||
Public tax history
| Year | Property taxes | Tax assessment |
|---|---|---|
| 2025 | $5,589 +5.6% | $526,589 +10% |
| 2024 | $5,290 +11.6% | $478,717 +10% |
| 2023 | $4,739 -11.6% | $435,197 +10% |
| 2022 | $5,363 -0.2% | $395,634 +5.3% |
| 2021 | $5,375 | $375,700 +6.1% |
| 2020 | -- | $354,135 +19.1% |
| 2019 | $4,641 +2.2% | $297,245 +4.7% |
| 2018 | $4,539 +11.2% | $283,963 +3.1% |
| 2017 | $4,083 | $275,448 +1.5% |
| 2016 | $4,083 +2.1% | $271,353 +22.8% |
| 2015 | $3,999 | $221,044 +40% |
| 2012 | -- | $157,924 +0.1% |
| 2011 | -- | $157,794 |
Find assessor info on the county website
Neighborhood: 75076
Nearby homes
- $940,0001 bd1 ba1.5k sqft2139 Keefer Rd, Pottsboro, TX 75076For Sale
- $940,00013.65 acresKeefer Rd, Pottsboro, TX 75076Lot/Land
- $326,900-- bd-- ba1.4k sqft2222 Keefer Rd, Pottsboro, TX 75076Off Market
- $587,400-- bd-- ba3k sqft4095 Cemetery Rd, Pottsboro, TX 75076Off Market
- $1,287,800-- bd-- ba7.4k sqft4118 Cemetery Rd, Pottsboro, TX 75076Off Market
- $373,900-- bd-- ba1.6k sqft2264 Keefer Rd, Pottsboro, TX 75076Off Market
- $355,4004 bd2 ba2.4k sqft2116 Keefer Rd, Pottsboro, TX 75076Off Market
- $834,200-- bd-- ba2.6k sqft3909 Cemetery Rd, Pottsboro, TX 75076Off Market
Nearby schools
GreatSchools rating
- 9/10Pottsboro Elementary SchoolGrades: PK-4Distance: 5.2 mi
- 7/10Pottsboro Middle SchoolGrades: 5-8Distance: 5.2 mi
- 8/10Pottsboro High SchoolGrades: 9-12Distance: 5 mi
Schools provided by the listing agent
- Elementary: Pottsboro
- Middle: Pottsboro
- High: Pottsboro
- District: Pottsboro ISD
Source: NTREIS. This data may not be complete. We recommend contacting the local school district to confirm school assignments for this home.
Get a cash offer in 3 minutes
Find out how much your home could sell for in as little as 3 minutes with a no-obligation cash offer.
Estimated market value
$685,700
Get a cash offer in 3 minutes
Find out how much your home could sell for in as little as 3 minutes with a no-obligation cash offer.
Estimated market value
$685,700
- Texas
- Grayson County
- Pottsboro
- 75076
- 2220 Keefer Rd
