Skip main navigation
Closed
  • $675,000

    2220 Kemmerlin St, Johns Island, SC 29455

    4beds
    2,491sqft
    Single Family Residence
    Built in 2019
    7,405 Square Feet Lot
    $678,800 Zestimate®
    $271/sqft
    $3,670 Estimated rent

    Home value

    $678,800

    $645,000 - $713,000

    $3,670/mo

    Zestimate® history
    Loading
    Loading...

    Owner options

    List your home for rent

    $3,670/mo

    Rent Zestimate®

    Find your next renter with Zillow Rental Manager. Plus, with online applications, you can quickly screen prospective tenants – for free.

    Learn more

    $3,670/mo

    Rent Zestimate®

    Refinance and save

    $3,779/mo

    Est. payment

    Refinancing to a lower rate could help reduce your monthly payments and save thousands over the life of the loan.

    See today's rates

    $3,779/mo

    Est. payment

    Explore your selling options

    Work with a Zillow partner agent

    Leverage their expertise and Zillow's premium Showcase listings to get your home seen by more buyers.

    Get started

    List with your own agent

    Get your home in front of millions of buyers by listing it on Zillow.

    Learn how to do it

    Sell it yourself

    Take full control of how buyers see your home on Zillow by listing For Sale by Owner (FSBO).

    List your home

    What's special

    Private balconyLuxury finishesModern lighting selectionsSeparate dining areaAmple space between homesQuartz countertopsUpgraded door hardware
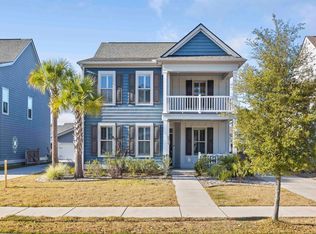
    Welcome home to 2220 Kemmerlin Street--a beautifully upgraded 4 bedroom, 2.5 bath residence located in the highly desirable Oakfield community on Johns Island. Positioned on a prime corner lot with no neighbors on one side and ample space between homes on the other, this home delivers privacy, intentional design, and an easy Lowcountry lifestyle just a short drive from Charleston's top beaches, dining, and entertainment.From the moment you enter, you'll immediately feel the elevated touches throughout--upgraded door hardware, soft-close cabinetry throughout the entire home, modern lighting selections, and luxury finishes. LVP flooring spans the entire main level, anchored by an oak staircase with wrought-iron balusters that set the tone for the home's aestheticThe main level offers true flexible living: a separate dining area plus a front flex room with closet that can function as an office, den, or 4th bedroom. The living room blends seamlessly into the chef-inspired kitchen featuring quartz countertops, a porcelain farmhouse sink, soft close cabinetry with pullout lower drawers, and a jumbo 8' two-way sliding glass door that leads directly to your screened porch ideal for entertaining or relaxing indoors/outdoors year-round. Upstairs, the primary suite feels like a true retreat quietly tucked away from the secondary bedrooms. Enjoy your own private balcony, a spacious walk-in closet, and a spa-style ensuite showcasing a frameless glass walk-in shower with floor-to-ceiling subway tile, ceramic tile flooring, and granite countertops with an attached vanity space. The guest bedrooms are generously sized and share an upgraded full bath with granite countertops and soft-close cabinetry. Outside, the screened porch offers a peaceful space to enjoy your morning coffee, quiet evenings, or Lowcountry breezes. The backyard is full of potential with the perfect lot to fence in, add a pool, create a patio or outdoor kitchen, build a playset, and make it your own private oasis. Living in Oakfield means access to resort-style amenities including a pool, clubhouse, walking trails, playgrounds, and green spaces. And you're just minutes to Maybank's top restaurants/breweries, Kiawah, Folly Beach, and only 20 minutes to Historic Downtown Charleston. 2220 Kemmerlin Street is the rare Johns Island offering that blends curated selections, privacy, flexible living spaces, and an ideal location.

    Zillow last checked:

    Listing updated:

    Listed by:

    EXP Realty LLC

    Bought with:

    Real Broker, LLC

    Source: CTMLS,MLS#: 25029852MLS Logo

    Facts & features

    Interior

    Bedrooms & bathrooms
    • Bedrooms: 4
    • Bathrooms: 3
    • Full bathrooms: 2
    • 1/2 bathrooms: 1
    Rooms
    • Room types: Great Room, Office, Eat-In-Kitchen, Foyer, Great, Laundry, Pantry, Study
    Cooling
    • Central Air
    Appliances
    • Laundry: Laundry Room
    Features
    • Ceiling - Smooth, High Ceilings, Kitchen Island, Walk-In Closet(s), Eat-in Kitchen, Entrance Foyer, Pantry
    • Flooring: Carpet, Ceramic Tile, Luxury Vinyl
    • Has fireplace: No
    Interior area
    • Total structure area: 2,491
    • Total interior livable area: 2,491 sqft

    Property

    Parking
    • Total spaces: 1
    • Parking features: Garage, Detached
    • Garage spaces: 1
    Features
    • Levels: Two
    • Stories: 2
    • Patio & porch: Front Porch
    • Exterior features: Balcony
    Lot
    • Size: 7,405 Square Feet
    • Features: 0 - .5 Acre
    Details
    • Parcel number: 2780700364

    Construction

    Type & style
    • Home type: SingleFamily
    • Architectural style: Traditional
    • Property subtype: Single Family Residence
    Materials
    • Cement Siding
    • Foundation: Slab
    • Roof: Architectural
    Condition
    • New construction: No
    • Year built: 2019

    Utilities & green energy

    • Sewer: Public Sewer
    • Water: Public

    Community & HOA

    Community
    • Features: Pool, Walk/Jog Trails
    • Subdivision: Oakfield
    Location
    • Region: Johns Island

    Financial & listing details

    • Price per square foot: $271/sqft
    • Tax assessed value: $635,500
    • Annual tax amount: $2,300
    • Date on market: 11/7/2025
    • Listing terms: Any

    Price history

    DateEventPrice
    1/21/2026Sold$675,000-3.4%$271/sqft
    Source: CTMLS #25029852 Report a problem
    11/16/2025Price change$699,000-1.5%$281/sqft
    Source: CTMLS #25029852 Report a problem
    11/7/2025Listed for sale$710,000+0.3%$285/sqft
    Source: CTMLS #25029852 Report a problem
    10/27/2025Listing removed$708,000$284/sqft
    Source: CTMLS #25023547 Report a problem
    10/21/2025Price change$708,000-1%$284/sqft
    Source: CTMLS #25023547 Report a problem
    8/27/2025Listed for sale$715,000+86.8%$287/sqft
    Source: CTMLS #25023547 Report a problem
    12/3/2019Sold$382,829$154/sqft
    Source: Public Record Report a problem

    Public tax history

    YearProperty taxesTax assessment
    2025$2,300 +12.8%$17,610 +15%
    2024$2,039 +3.7%$15,310
    2023$1,966 +3.9%$15,310
    2022$1,892 -4.6%$15,310
    2021$1,984 -3.5%$15,310
    2020$2,057 $15,310
    2019$2,057 --
    Find assessor info on the county website

    Neighborhood: 29455

    Nearby schools

    GreatSchools rating
    Schools provided by the listing agent
    • Elementary: Johns Island Elementary
    • Middle: Haut Gap
    • High: St. Johns

    Source: CTMLS. This data may not be complete. We recommend contacting the local school district to confirm school assignments for this home.

    Get a cash offer in 3 minutes
    Find out how much your home could sell for in as little as 3 minutes with a no-obligation cash offer.
    Estimated market value
    $678,800
    Get a cash offer in 3 minutes
    Find out how much your home could sell for in as little as 3 minutes with a no-obligation cash offer.
    Estimated market value
    $678,800