Skip main navigation
Off market
  • $1,009,100

    2220 Kent Pl, Clearwater, FL 33764

    5beds
    3,471sqft
    SingleFamily
    Built in 1972
    0.99 Acres Lot
    $1,009,100 Zestimate®
    $291/sqft
    $7,320 Estimated rent

    Home value

    $1,009,100

    $908,000 - $1.13M

    $7,320/mo

    Zestimate® history
    Loading
    Loading...

    Owner options

    List your home for rent

    $7,320/mo

    Rent Zestimate®

    Find your next renter with Zillow Rental Manager. Plus, with online applications, you can quickly screen prospective tenants – for free.

    Learn more

    $7,320/mo

    Rent Zestimate®

    Refinance and save

    $6,898/mo

    Est. payment

    Refinancing to a lower rate could help reduce your monthly payments and save thousands over the life of the loan.

    See today's rates

    $6,898/mo

    Est. payment

    Explore your selling options

    Work with a Zillow partner agent

    Leverage their expertise and Zillow's premium Showcase listings to get your home seen by more buyers.

    Get started

    List with your own agent

    Get your home in front of millions of buyers by listing it on Zillow.

    Learn how to do it

    Sell it yourself

    Take full control of how buyers see your home on Zillow by listing For Sale by Owner (FSBO).

    List your home

    What's special

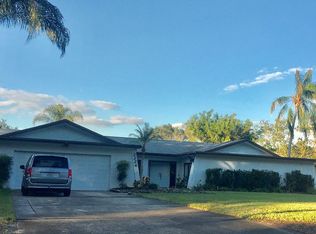
    Welcome to this Tranquil Setting You Will Be Grateful to Call Home, located in the Prestigious Kent Place Neighborhood. Through the front entry, view the lush tropical gardens, Palm and Mango trees and rock pond that lead you to the boat dock/lift and observation deck over Allens Creek, which leads into Tampa Bay. Whether entertaining or relaxing, this outdoor environment begs for friends and family to enjoy the outdoor kitchen pavilion, Pebble Tec pool and 6-person spa or maybe an outing on the boat is the choice for the day. The Open Floor plan invites an easy flow from indoor to outdoor living. The kitchen is the central hub and offers views into the family room and the outdoors. Beautiful wood cabinetry, granite countertops, with GE Profile convection oven inspire you to whip up your favorite recipes and have friends and family join in the festivities. Cleaning up after the event is a breeze with the huge laundry room with laundry sink and cabinetry. There is a formal living and dining as well as a great room with bar. The Master bedroom is very generous, and the bath has a dressing area that overlooks the pool. The home features a tile roof. When you arrive at this home, you will drive in through the custom iron gate entry and enjoy expansive parking options. The circular driveway provides plenty of parking. Bring your RV or Boat which can be hidden from view by the double gate fence. There is a two-car attached garage and another larger garage to the rear of the property. Make sure to put this home on your viewing list...this is a haven that you may never want to leave!

    This property is off market, which means it's not currently listed for sale or rent on Zillow. This may be different from what's available on other websites or public sources.

    Facts & features

    Interior

    Bedrooms & bathrooms
    • Bedrooms: 5
    • Bathrooms: 4
    • Full bathrooms: 3
    • 1/2 bathrooms: 1
    Heating
    • Other
    Cooling
    • Central
    Appliances
    • Laundry: Inside
    Features
    • Ceiling Fans(s), Living Room/Dining Room Combo, Split Bedroom, Crown Molding, Walk-In Closet(s), Open Floorplan, Solid Wood Cabinets, Eating Space In Kitchen, Kitchen/Family Room Combo, Built in Features
    • Flooring: Tile, Carpet, Hardwood
    • Has fireplace: Yes
    • Fireplace features: Family Room
    Interior area
    • Total interior livable area: 3,471 sqft

    Property

    Parking
    • Parking features: Garage - Attached, Garage - Detached
    Features
    • Levels: One
    • Patio & porch: Front Porch, Rear Porch
    • Exterior features: Stucco
    • Pool features: In Ground
    • Has spa: Yes
    • Spa features: In Ground
    • Has view: Yes
    • View description: None
    • Water view: Canal, Bayou
    • Waterfront features: Canal - Saltwater, Bayou
    Lot
    • Size: 0.99 Acres
    • Features: In County, Conservation Area
    Details
    • Additional structures: Workshop
    • Parcel number: 302916703263000901
    • Zoning: R-R

    Construction

    Type & style
    • Home type: SingleFamily
    Materials
    • masonry
    • Foundation: Footing
    • Roof: Tile
    Condition
    • Year built: 1972

    Utilities & green energy

    • Sewer: Public Sewer
    • Water: Public
    • Utilities for property: Cable Available, Electricity Available

    Community & neighborhood

    Location
    • Region: Clearwater

    HOA & financial

    HOA
    • Has HOA: Yes
    • HOA fee: $16 monthly

    Other

    Other facts
    • Additional Rooms: Inside Utility, Family Room
    • Appliances: Dishwasher, Dryer, Refrigerator, Washer, Disposal, Microwave, Range
    • Association Fee Requirement: Required
    • Construction Materials: Block, Stucco
    • Cooling: Central Air
    • Exterior Features: Sliding Doors, Irrigation System, Fenced
    • Flooring: Carpet, Ceramic Tile, Wood, Laminate
    • Foundation Details: Slab
    • Heating: Electric, Central
    • Interior Features: Ceiling Fans(s), Living Room/Dining Room Combo, Split Bedroom, Crown Molding, Walk-In Closet(s), Open Floorplan, Solid Wood Cabinets, Eating Space In Kitchen, Kitchen/Family Room Combo, Built in Features
    • Fireplace Features: Family Room
    • Laundry Features: Inside
    • Levels: One
    • Association Fee Frequency: Annually
    • Lot Features: In County, Conservation Area
    • Parking Features: Garage Door Opener, Driveway, Boat
    • Utilities: Cable Available, Electricity Available
    • Pets Allowed: Yes
    • Property Type: Residential
    • View: Pool, Water
    • Other Structures: Workshop
    • Minimum Lease: No Minimum
    • Roof: Other
    • Total Acreage: 1/2 Acre to 1 Acre
    • Water Access: Canal - Saltwater, Bayou
    • Waterfront Features: Canal - Saltwater, Bayou
    • Water View: Canal, Bayou
    • Pool Features: In Ground
    • Water Extras: Dock - Open, Dock - Wood, Dock w/Electric, Lift - Covered
    • Additional Parcels YN: 0
    • Association Approval Required YN: 0
    • Available For Lease YN: 1
    • Flood Zone Date: 2003-09-03T00:00:00.000
    • Tax Year: 2017
    • Fireplace YN: 1
    • Pool Private YN: 1
    • Flood Zone Code: AE
    • Waterfront YN: 1
    • Water Access YN: 1
    • Water Extras YN: 1
    • Water View YN: 1
    • Public Survey Range: 16
    • Room Count: 9
    • Association Fee: 200.00
    • Public Survey Section: 30
    • Year Built: 1972
    • Flood Zone Panel: 12103C0136G
    • Living Area: 3471.00
    • Zoning: R-R
    • Water Frontage Feet Canal Salt: 130
    • Waterfront Feet Total: 260
    • Garage Dimensions: 25x26
    • DPRYN: 1
    • Attached Garage YN: 1
    • Garage YN: 1
    • New Construction YN: 0
    • Tax Annual Amount: 7431
    • Water Frontage Feet Bayou: 130
    • Patio And Porch Features: Front Porch, Rear Porch
    • Spa Features: In Ground
    • Additional Lease Restrictions: Reference to Homeowners Association Documents for
    • Pet Restrictions: Reference to Homeowners Documents for rules & regu
    • Water Source: Public
    • Sewer: Public Sewer

    Price history

    DateEventPrice
    3/6/2019Sold$625,000-4.6%$180/sqft
    Source: Public Record Report a problem
    10/16/2018Price change$654,900-1.5%$189/sqft
    Source: CHARLES RUTENBERG REALTY INC #U8008678 Report a problem
    10/2/2018Price change$664,900-1.5%$192/sqft
    Source: CHARLES RUTENBERG REALTY INC #U8008678 Report a problem
    8/28/2018Price change$674,900-3.4%$194/sqft
    Source: CHARLES RUTENBERG REALTY INC #U8008678 Report a problem
    7/11/2018Price change$699,000-3.6%$201/sqft
    Source: CHARLES RUTENBERG REALTY INC #U8008678 Report a problem
    6/24/2018Listed for sale$725,000+108.6%$209/sqft
    Source: CHARLES RUTENBERG REALTY INC #U8008678 Report a problem
    4/15/1999Sold$347,500$100/sqft
    Source: Public Record Report a problem

    Public tax history

    YearProperty taxesTax assessment
    2024$8,473 -0.7%$509,827 +3%
    2023$8,532 +0.9%$494,978 +3%
    2022$8,459 -2.8%$480,561 +3%
    2021$8,704 -0.6%$466,564 +1.4%
    2020$8,757 -25.1%$460,122 -16.6%
    2019$11,697 $551,823 +43.6%
    2018$11,697 +57.4%$384,213 +2.1%
    2017$7,431 +0.8%$376,310 +2.1%
    2016$7,371 -1.3%$368,570 +0.7%
    2015$7,469 +0.5%$366,008 +0.8%
    2014$7,430 +0.1%$363,103 +1.1%
    2013$7,422 +6%$359,217 +1.7%
    2012$7,004 $353,212 -5.9%
    2011-- $375,454 -2.2%
    2010-- $383,953 +2.7%
    2009-- $373,859 +0.1%
    2008$6,691 $373,486 +3.1%
    2007-- $362,122 -29.1%
    2005-- $510,600 +18.4%
    2004$7,208 +1.4%$431,200 +5.1%
    2003$7,105 +8.9%$410,200 +15.5%
    2002$6,526 $355,300 +7.3%
    2001$6,526 +6.3%$331,200 +9.7%
    2000$6,140 $302,000

    Find assessor info on the county website

    Neighborhood: 33764

    Nearby schools

    GreatSchools rating
    Get a cash offer in 3 minutes
    Find out how much your home could sell for in as little as 3 minutes with a no-obligation cash offer.
    Estimated market value
    $1,009,100
    Get a cash offer in 3 minutes
    Find out how much your home could sell for in as little as 3 minutes with a no-obligation cash offer.
    Estimated market value
    $1,009,100