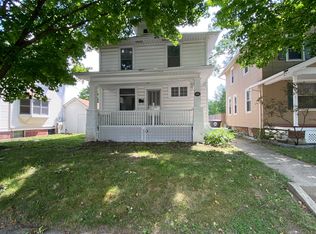
Location, location, location! Amazing spot close to the corner at the beginning of the highly popular East State Village corridor which contains many local favorite eateries & diagonally across from the Northside Park Swimming Pool & Genoa Healthcare which means lots of drive by traffic & organic views! All you need is the right vision & a big enough sign & there'll be no stopping your business success-so much potential here! A double wide paved alleyway leads back to a large parking apron for multiple vehicles, so you'll never have to worry about no parking on the street. Built in 1928, this striking 2 story building also has a basement that you can customize or utilize for storage purposes. A unique mix of retro charm & modern styling to the exterior makes for an unforgettable statement with lime green paint against wood accents, well established landscaping & a covered main entrance with stairs. Inside you'll find an antechamber connecting to a hallway with staircase up & down. A small room in front & a small room in back would make great offices with a much larger main floor room for meetings or common areas. Upstairs are 4 more good sized rooms with ample storage throughout. Whether you need offices, a co-working space or simply a new home for your business, this building is worth a look! | The price stated on this property is the assessed value.
Sold
$76,875
2220 Kentucky Ave, Fort Wayne, IN 46805
0beds
1,532sqft
Residential, Single Family Residence
Built in 1928
4,791 Square Feet Lot
$81,000 Zestimate®
$50/sqft
$1,122 Estimated rent
Home value
$81,000
$73,000 - $90,000
$1,122/mo
Zestimate® history
Owner options
List your home for rent
$1,122/mo
Rent Zestimate®
Find your next renter with Zillow Rental Manager. Plus, with online applications, you can quickly screen prospective tenants – for free.
$1,122/mo
Rent Zestimate®
Refinance and save
$376/mo
Est. payment
Refinancing to a lower rate could help reduce your monthly payments and save thousands over the life of the loan.
$376/mo
Est. payment
Explore your selling options
Work with a Zillow partner agent
Leverage their expertise and Zillow's premium Showcase listings to get your home seen by more buyers.
Get startedList with your own agent
Get your home in front of millions of buyers by listing it on Zillow.
Learn how to do itSell it yourself
Take full control of how buyers see your home on Zillow by listing For Sale by Owner (FSBO).
List your homeWhat's special
Zillow last checked:
Listing updated:
Listed by:
Timothy McCulloch 260-441-8636,
Scheerer McCulloch Auctioneers
Source: MIBOR as distributed by MLS GRID,MLS#: 22021030
Facts & features
Interior
Bedrooms & bathrooms
- Bedrooms: 0
- Bathrooms: 1
- 1/2 bathrooms: 1
Bonus room
- Features: Carpet
- Level: Main
- Area: 187 Square Feet
- Dimensions: 17x11
Great room
- Features: Hardwood
- Level: Main
- Area: 288 Square Feet
- Dimensions: 24x12
Office
- Features: Carpet
- Level: Main
- Area: 108 Square Feet
- Dimensions: 9x12
Office
- Features: Carpet
- Level: Main
- Area: 72 Square Feet
- Dimensions: 9x8
Office
- Features: Carpet
- Level: Main
- Area: 110 Square Feet
- Dimensions: 10x11
Office
- Features: Carpet
- Level: Upper
- Area: 132 Square Feet
- Dimensions: 12x11
Office
- Features: Carpet
- Level: Upper
- Area: 120 Square Feet
- Dimensions: 10x12
Office
- Features: Carpet
- Level: Upper
- Area: 110 Square Feet
- Dimensions: 10x11
Office
- Features: Carpet
- Level: Upper
- Area: 144 Square Feet
- Dimensions: 12x12
Utility room
- Features: Other
- Level: Basement
- Area: 256 Square Feet
- Dimensions: 16x16
Workshop
- Features: Other
- Level: Basement
- Area: 130 Square Feet
- Dimensions: 13x10
Heating
- Natural Gas
Appliances
- Included: None
Features
- Entrance Foyer
- Has basement: Yes
Interior area
- Total structure area: 1,532
- Total interior livable area: 1,532 sqft
- Finished area below ground: 0
Property
Features
- Levels: Two
- Stories: 2
- Patio & porch: Porch
Lot
- Size: 4,791 Square Feet
- Features: City Lot
Details
- Parcel number: 020736401003000074
- Special conditions: None
- Horse amenities: None
Construction
Type & style
- Home type: SingleFamily
- Architectural style: Other
- Property subtype: Residential, Single Family Residence
Materials
- Block, Wood
- Foundation: Block, Concrete Perimeter
Condition
- New construction: No
- Year built: 1928
Utilities & green energy
- Water: Municipal/City
Community & HOA
Community
- Subdivision: Lakeside
HOA
- Has HOA: No
Location
- Region: Fort Wayne
Financial & listing details
- Price per square foot: $50/sqft
- Tax assessed value: $178,200
- Annual tax amount: $3,796
- Date on market: 2/19/2025
- Cumulative days on market: 45 days
Price history
| Date | Event | Price |
|---|---|---|
| 4/11/2025 | Sold | $76,875-56.2%$50/sqft |
Source:  MIBOR as distributed by MLS GRID #22021030 Report a problem MIBOR as distributed by MLS GRID #22021030 Report a problem | ||
| 4/4/2025 | Pending sale | $175,600 |
Source:  IRMLS #202505151 Report a problem IRMLS #202505151 Report a problem | ||
| 2/19/2025 | Listed for sale | $175,600$115/sqft |
Source: MIBOR as distributed by MLS GRID #22021030 Report a problem | ||
Public tax history
| Year | Property taxes | Tax assessment |
|---|---|---|
| 2025 | $4,015 +5.8% | $178,200 +1.5% |
| 2024 | $3,795 +46.5% | $175,600 +5.8% |
| 2023 | $2,591 +2.8% | $166,000 +44% |
| 2022 | $2,520 +26.4% | $115,300 +2.5% |
| 2021 | $1,993 +3.4% | $112,500 +23.5% |
| 2020 | $1,927 +7.2% | $91,100 +2.9% |
| 2019 | $1,797 +5.3% | $88,500 +7.9% |
| 2018 | $1,708 +11.8% | $82,000 +6.2% |
| 2017 | $1,528 -3.5% | $77,200 +10.1% |
| 2016 | $1,583 +2% | $70,100 -6.2% |
| 2014 | $1,552 -1.6% | $74,700 -1.7% |
| 2013 | $1,578 -20.1% | $76,000 -22.3% |
| 2011 | $1,974 | $97,800 |
| 2010 | -- | $97,800 +14.1% |
| 2007 | -- | $85,700 +29.7% |
| 2005 | -- | $66,100 |
| 2004 | -- | $66,100 +69.9% |
| 2001 | -- | $38,900 |
Find assessor info on the county website
Neighborhood: Northside
Nearby homes
- $215,9003 bd2 ba2.4k sqft2216 Kentucky Ave, Fort Wayne, IN 46805Sold

- $--1 bd1 ba650 sqft2219 1/2 Kentucky Ave, Fort Wayne, IN 46805Off Market

- $171,1003 bd1 ba1.4k sqft2210 Kentucky Ave, Fort Wayne, IN 46805Off Market
- $157,0002 bd1 ba1.2k sqft2215 Kentucky Ave, Fort Wayne, IN 46805Sold

- $178,6002 bd2 ba1.5k sqft2219 Kentucky Ave, Fort Wayne, IN 46805Off Market
- $195,9003 bd1 ba1.5k sqft2208 Kentucky Ave, Fort Wayne, IN 46805Off Market
- $170,1003 bd1 ba1.2k sqft2211 Kentucky Ave, Fort Wayne, IN 46805Off Market
- $137,8002 bd1 ba2.2k sqft1056 E State Blvd, Fort Wayne, IN 46805Off Market
Nearby schools
GreatSchools rating
- 4/10Forest Park Elementary SchoolGrades: PK-5Distance: 0.3 mi
- 3/10Lakeside Middle SchoolGrades: 6-8Distance: 0.9 mi
- 3/10North Side High SchoolGrades: 9-12Distance: 0.6 mi
Schools provided by the listing agent
- Elementary: Forest Park Elementary School
- Middle: Lakeside Middle School
- High: North Side High School
Source: MIBOR as distributed by MLS GRID. This data may not be complete. We recommend contacting the local school district to confirm school assignments for this home.
Sell for more on Zillow
Get a Zillow Showcase℠ listing at no additional cost and you could sell for .
$81,000
2% more
+$1,620
With Zillow Showcase(estimated)
$82,620
Sell for more on Zillow
Get a Zillow Showcase℠ listing at no additional cost and you could sell for .
$81,000
2% more
+$1,620
With Zillow Showcase(estimated)
$82,620
- Indiana
- Allen County
- Fort Wayne
- 46805
- Northside
- 2220 Kentucky Ave
