Skip main navigation
Sold for $849,000
  • $849,000

    2220 KILDARE DRIVE, CHULUOTA, FL 32766

    4beds
    2,525sqft
    Single Family Residence
    Built in 1999
    1.02 Acres Lot
    $846,000 Zestimate®
    $336/sqft
    $3,357 Estimated rent

    Home value

    $846,000

    $770,000 - $931,000

    $3,357/mo

    Zestimate® history
    Loading
    Loading...

    Owner options

    List your home for rent

    $3,357/mo

    Rent Zestimate®

    Find your next renter with Zillow Rental Manager. Plus, with online applications, you can quickly screen prospective tenants – for free.

    Learn more

    $3,357/mo

    Rent Zestimate®

    Refinance and save

    $5,772/mo

    Est. payment

    Refinancing to a lower rate could help reduce your monthly payments and save thousands over the life of the loan.

    See today's rates

    $5,772/mo

    Est. payment

    Explore your selling options

    Work with a Zillow partner agent

    Leverage their expertise and Zillow's premium Showcase listings to get your home seen by more buyers.

    Get started

    List with your own agent

    Get your home in front of millions of buyers by listing it on Zillow.

    Learn how to do it

    Sell it yourself

    Take full control of how buyers see your home on Zillow by listing For Sale by Owner (FSBO).

    List your home

    What's special

    Central vac systemSplit bedroom designSpacious great roomExpansive travertine back patioStainless steel appliancesAl fresco style backyardBrand new lion grill
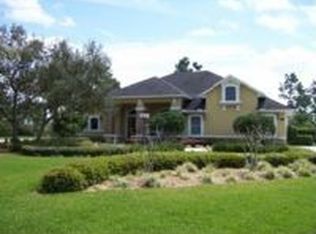
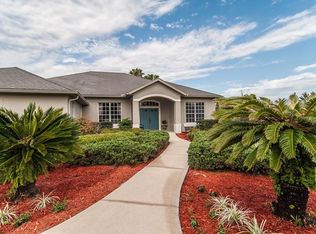
    Beautifully laid out for privacy with its split bedroom design, this 4/3 offers flexible options for guest suite, home office or multigenerational living while the open main living areas and al fresco style backyard makes this home feel like a true Florida retreat everyday of the year. Step inside to an open concept main living area designed for both everyday comfort and effortless entertaining. The spacious great room flows seamlessly into the eat-in kitchen where you'll find stainless steel appliances including a Samsung Chef's collection range with induction cooktop and flex duo oven, separate reverse osmosis kitchen faucet, abundant cabinetry with upper & lower storage, granite counters with generous seating and walk-in pantry that keeps everything organized and out of sight. Dining room access is off the kitchen and also offers warm wood built in cabinetry with a wine refrigerator. The primary bedroom has an adjoining bedroom currently utilized as an office. The primary also has direct access to the laundry room for ultimate convenience and is outfitted with a full wall of storage cabinets, washer & dryer and utility sink. Added touches are a central vac system and a Lennox iComfort programmable thermostat to control the home's 4.5 ton/4 AC zones with mobile app capability. Car enthusiasts and hobbyists will absolutely love the DREAM GARAGE: 8x18 insulated doors, floor and overhead storage, 50 amp 220V outlet ideal for RV, EV or generator, 30' wide access to attic with flooring. The 3rd garage (with 11 ft ceiling) has been converted into a hobby WORKSHOP with ITS OWN AC ZONE and double insulated 8x12 garage door but can easily be converted back to a traditional garage space if desired. The home's side yard has a parking pad for RV or boat. The true showstopper of the home is the expansive travertine back patio. Designed for hosting, relaxing and making memories, this incredible outdoor living area features a large summer kitchen with granite counters, brand new Lion grill, large island with 2 refrigerators, storage and seating, a genuine Italian wood fire pizza oven that heats up to 800 degrees and cooks pizza in seconds, multiple seating and dining areas and wired for sound and TV hookup all under roof. An aluminum fenced grass area creates a safe convenient spot to contain pets and within view of the main entertaining space. This fine home offers the perfect blend of functionality, simple elegance and true Florida indoor-outdoor living. The Killaloe By The Lake community has deeded access to Lake Pickett, a 763 acre lake with maximum depth up to 35 ft that offers a boat ramp, pier, community beach with picnic table and allows motor boats, fishing and water skiing. Chuluota is known as a rural community offering natural beauty and outdoor recreation with close proximity to Chuluota Wilderness Area, Lake Mills Park and other nearby trails and UCF, yet not far from city amenities.

    Zillow last checked:

    Listing updated:

    Listed by:

    Linda Santoro 407-461-5770,

    CHARLES RUTENBERG REALTY ORLANDO 407-622-2122

    Bought with:

    Camille Ruiz, 3219164

    HOMEVINE REALTY

    Source: Stellar MLS,MLS#: O6378546MLS LogoOriginating MLS: Orlando Regional

    Facts & features

    Interior

    Bedrooms & bathrooms
    • Bedrooms: 4
    • Bathrooms: 3
    • Full bathrooms: 3
    Rooms
    • Room types: Attic, Dining Room, Great Room, Utility Room
    Primary bedroom
    • Features: Ceiling Fan(s), Dual Sinks, En Suite Bathroom, Granite Counters, Stone Counters, Tub with Separate Shower Stall, Walk-In Closet(s)
    • Level: First
    • Area: 210 Square Feet
    • Dimensions: 15x14
    Bedroom 2
    • Features: Storage Closet
    • Level: First
    • Area: 126 Square Feet
    • Dimensions: 14x9
    Bedroom 3
    • Features: Built-in Closet
    • Level: First
    • Area: 144 Square Feet
    • Dimensions: 12x12
    Bedroom 4
    • Features: En Suite Bathroom, Built-in Closet
    • Level: First
    • Area: 156 Square Feet
    • Dimensions: 13x12
    Primary bathroom
    • Features: Bath With Whirlpool, Built-In Shelving, Dual Sinks, En Suite Bathroom, Granite Counters, Tub with Separate Shower Stall, Water Closet/Priv Toilet, Dual Closets
    • Level: First
    Dining room
    • Features: Bar, Built-In Shelving, Granite Counters
    • Level: First
    Great room
    • Features: Built-In Shelving, Ceiling Fan(s), Central Vacuum
    • Level: First
    • Area: 486 Square Feet
    • Dimensions: 27x18
    Kitchen
    • Features: Breakfast Bar, Pantry, Granite Counters
    • Level: First
    • Area: 156 Square Feet
    • Dimensions: 13x12
    Heating
    • Central, Zoned
    Cooling
    • Central Air, Zoned
    Appliances
    • Included: Bar Fridge, Dishwasher, Disposal, Dryer, Electric Water Heater, Microwave, Range, Refrigerator, Washer
    • Laundry: Inside, Laundry Room
    Features
    • Built-in Features, Ceiling Fan(s), Central Vacuum, Eating Space In Kitchen, Kitchen/Family Room Combo, Open Floorplan, Solid Wood Cabinets, Split Bedroom, Stone Counters, Walk-In Closet(s)
    • Flooring: Tile, Travertine, Hardwood
    • Doors: French Doors, Outdoor Grill, Outdoor Kitchen
    • Windows: Blinds, Shutters, Window Treatments
    • Has fireplace: Yes
    • Fireplace features: Family Room
    Interior area
    • Total structure area: 4,604
    • Total interior livable area: 2,525 sqft

    Property

    Parking
    • Total spaces: 3
    • Parking features: Driveway, Garage Door Opener, Garage Faces Side, RV Access/Parking, Workshop in Garage
    • Attached garage spaces: 3
    • Has uncovered spaces: Yes
    Features
    • Levels: One
    • Stories: 1
    • Patio & porch: Covered, Patio
    • Exterior features: Lighting, Outdoor Grill, Outdoor Kitchen, Rain Gutters, RV Hookup
    • Fencing: Other
    • Waterfront features: Lake, Lake Privileges, Boat Ramp - Private, Fishing Pier, Skiing Allowed
    • Body of water: LAKE PICKETT
    Lot
    • Size: 1.02 Acres
    • Residential vegetation: Bamboo, Trees/Landscaped
    Details
    • Additional structures: Outdoor Kitchen
    • Parcel number: 34213250200000110
    • Zoning: A-1
    • Special conditions: None

    Construction

    Type & style
    • Home type: SingleFamily
    • Property subtype: Single Family Residence
    Materials
    • Block, Stucco
    • Foundation: Slab
    • Roof: Shingle
    Condition
    • New construction: No
    • Year built: 1999

    Utilities & green energy

    • Sewer: Septic Tank
    • Water: Well
    • Utilities for property: Cable Connected, Electricity Connected

    Community & HOA

    Community
    • Features: Dock, Fishing, Lake, Private Boat Ramp, Water Access, Deed Restrictions
    • Pet fee: $0 monthly
    • Subdivision: KILLALOE BY THE LAKE
    HOA
    • Has HOA: Yes
    • HOA fee: $120 monthly
    • HOA name: Sentry Management
    • HOA phone: 407-788-6700
    Location
    • Region: Chuluota

    Financial & listing details

    • Price per square foot: $336/sqft
    • Tax assessed value: $645,722
    • Annual tax amount: $5,811
    • Date on market: 2/14/2026
    • Cumulative days on market: 9 days
    • Listing terms: Cash,Conventional,VA Loan
    • Ownership: Fee Simple
    • Total actual rent: 0
    • Electric utility on property: Yes
    • Road surface type: Paved, Asphalt

    Price history

    DateEventPrice
    3/31/2026Sold$849,000$336/sqft
    Source: Stellar MLS #O6378546 Report a problem
    2/23/2026Pending sale$849,000$336/sqft
    Source: Stellar MLS #O6378546 Report a problem
    2/14/2026Listed for sale$849,000+108.6%$336/sqft
    Source: Stellar MLS #O6378546 Report a problem
    3/7/2016Sold$407,000-0.7%$161/sqft
    Source: Public Record Report a problem
    1/16/2016Pending sale$410,000$162/sqft
    Source: Keller Williams - Orlando Waterford #O5389666 Report a problem
    12/15/2015Price change$410,000-4.7%$162/sqft
    Source: Keller Williams - Orlando Waterford #O5389666 Report a problem
    10/4/2015Price change$430,000-3.4%$170/sqft
    Source: Keller Williams - Orlando Waterford #O5389666 Report a problem
    8/31/2015Listed for sale$445,000+30.9%$176/sqft
    Source: KELLER WILLIAMS ADVANTAGE 2 #O5389666 Report a problem
    2/17/2011Sold$340,000-12.6%$135/sqft
    Source: Public Record Report a problem
    11/6/2010Listing removed$389,000$154/sqft
    Source: NRT Florida #O4934465 Report a problem
    10/8/2010Price change$389,000-2.7%$154/sqft
    Source: NRT Florida #O4934465 Report a problem
    4/30/2010Price change$399,900-5.9%$158/sqft
    Source: NRT Florida #O4934465 Report a problem
    9/12/2009Listed for sale$425,000+798.5%$168/sqft
    Source: NRT Florida #O4934465 Report a problem
    9/3/1998Sold$47,300+18.3%$19/sqft
    Source: Public Record Report a problem
    3/5/1997Sold$40,000$16/sqft
    Source: Public Record Report a problem

    Public tax history

    YearProperty taxesTax assessment
    2025$6,171 +13.9%$463,101 +2.9%
    2024$5,416 +2.5%$450,050 +3%
    2023$5,284 +2.5%$436,942 +3%
    2022$5,154 -5.7%$424,216 +3%
    2021$5,467 +0.7%$411,860 +1.4%
    2020$5,429 +0.9%$406,174 +2.3%
    2019$5,380 $397,042 +1.9%
    2018$5,380 +0.8%$389,639 +2.1%
    2017$5,336 +0.4%$381,625 -1.4%
    2016$5,313 +24.7%$387,025 +30.8%
    2015$4,259 $295,957 +0.8%
    2014$4,259 +12.2%$293,608 +7.1%
    2013$3,796 +6.5%$274,120 +1.7%
    2012$3,563 +5.8%$269,538 +6%
    2011$3,367 -0.5%$254,256 +0.5%
    2010$3,382 +3.7%$252,980 +2.7%
    2009$3,261 +3.8%$246,329 +0.1%
    2008$3,142 -0.6%$246,083 +3%
    2007$3,159 -5.8%$238,916 +2.5%
    2006$3,353 +1.7%$233,089 +3%
    2005$3,299 +0.2%$226,300 +3%
    2004$3,291 +0.7%$219,709 +1.9%
    2003$3,268 +1.1%$215,612 +2.4%
    2002$3,234 +3.8%$210,559 +4.6%
    2000$3,115 $201,207
    Find assessor info on the county website

    Neighborhood: 32766

    Nearby schools

    GreatSchools rating
    Schools provided by the listing agent
    • Elementary: Walker Elementary
    • Middle: Chiles Middle
    • High: Hagerty High

    Source: Stellar MLS. This data may not be complete. We recommend contacting the local school district to confirm school assignments for this home.

    Get a cash offer in 3 minutes
    Find out how much your home could sell for in as little as 3 minutes with a no-obligation cash offer.
    Estimated market value
    $846,000
    Get a cash offer in 3 minutes
    Find out how much your home could sell for in as little as 3 minutes with a no-obligation cash offer.
    Estimated market value
    $846,000