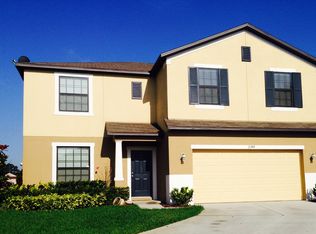
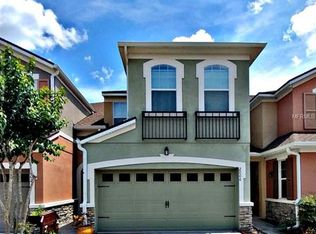
As you enter the foyer, you will see a spacious room for an office/study, as well as an open formal dining room (with the option of becoming an additional bedroom). Continuing into the huge Great Room with 4 disappearing glass slider doors out to the lanai, (bringing tons of natural light in), followed by the Casual Dining area, (which could easily fit a 12-person table) and a Kitchen fit for a gourmet chef. The ?U? Kitchen is equipped with granite countertops, endless amount of solid wood cabinets with soft close hinges, Kohler and Moen Plumbing fixtures GE Appliances and tiled backsplash. Off of the Great Room is the gorgeous Master Bedroom and trey ceiling, spacious his and her closets and a Grand Master Bath with a Roman Shower, cast iron tub and separate his and her vanities. Granite countertops, soft close solid wood cabinets, and Kohler and Moen plumbing fixtures are standard throughout the home: All baths and kitchen. From the oversized finished two-car garage (with an optional separate 1 car garage). The two-car garage leads you to the laundry room and hallway. Off of the hallway is a huge guest room with a full bath to match, and all the way through the hallway, you?ll reach the Kitchen. Around the corner, you?ll head upstairs to find an additional full bathroom, huge bonus room, and separate bedroom. If you love to cook and entertain simultaneously, you will love this spacious open floor plan.
This property is not currently displayed as for sale or rent on Zillow. This may be different from what's on other websites or public sources.