Discover this one-of-a-kind, single-story Mid-Century Modern gem, custom-built on a spacious lot in an excellent location. Step into a welcoming foyer leading to an upgraded kitchen with stunning granite waterfall countertops. The living room features new LVP flooring, a cozy fireplace, and flows into a large dining area. Off the main space is a warm den with wood paneling, beamed ceilings, gas-log fireplace with built-ins, and great backyard views. The spacious owner's suite includes a luxurious walk-in custom closet and attached full bath with custom-tiled shower and vanity. A generous guest bedroom has its own full bath with tiled floors and shower, plus a convenient half bath with custom vanity. Downstairs offers a versatile partially finished basement. Conveniently located near Elon, West Burlington, and downtown with easy interstate access. This rare Mid-Century Modern home blends timeless style with thoughtful updates on an expansive lot.
Pending
$425,000
2220 Lakeview Ter, Burlington, NC 27215
2beds
2,012sqft
Stick/Site Built, Residential, Single Family Residence
Built in 1965
0.77 Acres Lot
$414,800 Zestimate®
$--/sqft
$-- HOA
What's special
Versatile partially finished basementCozy fireplaceBeamed ceilingsGreat backyard viewsExpansive lotWelcoming foyerLuxurious walk-in custom closet
- 83 days |
- 176 |
- 7 |
Zillow last checked:
Listing updated:
Listed by:
Daniel Byrd 336-266-7182,
Pillar Real Estate
Source: Triad MLS,MLS#: 1218027 Originating MLS: Greensboro
Originating MLS: GreensboroFacts & features
Interior
Bedrooms & bathrooms
- Bedrooms: 2
- Bathrooms: 3
- Full bathrooms: 2
- 1/2 bathrooms: 1
- Main level bathrooms: 3
Primary bedroom
- Level: Main
Heating
- Forced Air, Natural Gas
Cooling
- Central Air
Appliances
- Included: Electric Water Heater
Features
- Flooring: Tile, Vinyl
- Basement: Unfinished, Basement, Crawl Space
- Number of fireplaces: 2
- Fireplace features: Den, Living Room
Interior area
- Total structure area: 2,278
- Total interior livable area: 2,012 sqft
- Finished area above ground: 2,012
Property
Parking
- Total spaces: 2
- Parking features: Carport, Driveway, Attached Carport
- Attached garage spaces: 2
- Has carport: Yes
- Has uncovered spaces: Yes
Features
- Levels: One
- Stories: 1
- Pool features: None
Lot
- Size: 0.77 Acres
- Dimensions: 164 x 195
- Features: Not in Flood Zone
Details
- Parcel number: 116490
- Zoning: Res
- Special conditions: Owner Sale
Construction
Type & style
- Home type: SingleFamily
- Property subtype: Stick/Site Built, Residential, Single Family Residence
Materials
- Brick
Condition
- Year built: 1965
Utilities & green energy
- Sewer: Public Sewer
- Water: Public
Community & HOA
HOA
- Has HOA: No
Location
- Region: Burlington
Financial & listing details
- Tax assessed value: $316,889
- Annual tax amount: $2,500
- Date on market: 4/30/2026
- Cumulative days on market: 75 days
- Listing agreement: Exclusive Right To Sell
- Listing terms: Cash,Conventional,FHA,VA Loan
Estimated market value
$414,800
$394,000 - $436,000
$2,297/mo
Price history
| Date | Event | Price |
|---|---|---|
| 6/24/2026 | Pending sale | $425,000 |
Source:  Triad MLS #1218027 Report a problem Triad MLS #1218027 Report a problem | ||
| 5/25/2026 | Listed for sale | $425,000$211/sqft |
Source:  Doorify MLS #10163656 Report a problem Doorify MLS #10163656 Report a problem | ||
| 5/18/2026 | Pending sale | $425,000 |
Source: Triad MLS #1218027 Report a problem | ||
| 4/30/2026 | Listed for sale | $425,000+23.2% |
Source: Triad MLS #1218027 Report a problem | ||
| 12/16/2022 | Sold | $345,000-8%$171/sqft |
Source: Doorify MLS #126124 Report a problem | ||
| 11/14/2022 | Pending sale | $375,000$186/sqft |
Source: BURMLS #126124 Report a problem | ||
| 11/11/2022 | Listed for sale | $375,000$186/sqft |
Source: BURMLS #126124 Report a problem | ||
Public tax history
| Year | Property taxes | Tax assessment |
|---|---|---|
| 2024 | $1,486 +8.6% | $316,889 |
| 2023 | $1,369 +15.9% | $316,889 +74.4% |
| 2022 | $1,181 -1.5% | $181,655 |
| 2021 | $1,199 +97.4% | $181,655 |
| 2020 | $607 -50.1% | $181,655 |
| 2019 | $1,217 +124.8% | $181,655 |
| 2018 | $541 | $181,655 |
| 2017 | -- | $181,655 +1.6% |
| 2016 | $1,034 | $178,799 |
| 2015 | $1,034 | $178,799 |
Find assessor info on the county website
Monthly payment
Est. payment
Payment breakdown
Explore the cost of this home by adjusting the details. Changes won't be saved.Climate risks
Neighborhood: 27215
Nearby schools
GreatSchools rating
- 7/10Marvin B Smith ElementaryGrades: PK-5Distance: 1.4 mi
- 2/10Turrentine MiddleGrades: 6-8Distance: 1.1 mi
- 4/10Walter M Williams HighGrades: 9-12Distance: 1.7 mi
Schools provided by the listing agent
- Elementary: Smith
- Middle: Turrentine
- High: Williams
Source: Triad MLS. This data may not be complete. We recommend contacting the local school district to confirm school assignments for this home.
- $490,5003 bd3 ba2.2k sqft2263 W Front St, Burlington, NC 27215Off Market
- $672,4003 bd4 ba4.2k sqft2255 W Front St, Burlington, NC 27215Off Market

- $395,0003 bd3 ba2.2k sqft2256 W Front St, Burlington, NC 27215Sold

- $21,2491.54 AcresLakeview Dr, Burlington, NC 27215Off Market
- $132,81715.26 AcresLakeview Dr, Burlington, NC 27215Off Market
- $284,0002 bd2 ba420 sqft2260 W Front St, Burlington, NC 27215Off Market
- $319,6003 bd2 ba1.9k sqft2212 Lakeview Ter, Burlington, NC 27215Off Market
- $367,0004 bd3 ba2.2k sqft2251 W Front St, Burlington, NC 27215Sold
A local agent can set up tours, give advice and negotiate with sellers.
A local lender can help you make sure your offer is ready when you are.
Similar homes
- $455,0003 bd2 ba2.2k sqft2045 Westover Ter, Burlington, NC 27215For Sale

 MLS ID #1211443, Cynthia Patterson. Triad MLS
 - $435,0004 bd3 ba2.2k sqft2804 Edgewood Ave, Burlington, NC 27215For Sale
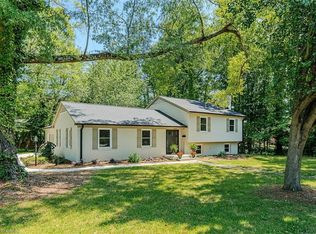 MLS ID #1193460, Tory Apple. Triad MLS
 - $379,0003 bd3 ba1.7k sqft1766 Robinhood Dr, Burlington, NC 27217For Sale
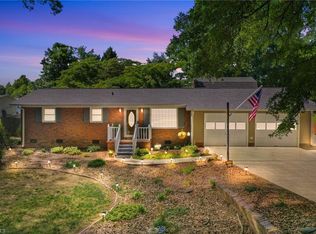 MLS ID #1223552, Cathy Pinter. Triad MLS
 - $314,9003 bd3 ba1.8k sqft537 N Gurney St, Burlington, NC 27215For Sale
 MLS ID #1218347, Daniel Sprouse. Triad MLS
 - $349,0004 bd3 ba2.2k sqft104 Meadowood Dr, Burlington, NC 27215For SaleMLS ID #1217347, Ann Wilburn. Triad MLS
- $448,0003 bd2 ba2.1k sqft1521 N State Highway 87, Elon, NC 27244For SaleMLS ID #1217677, Barbara Avila. Triad MLS
- $360,0002 bd2 ba1.9k sqft301 Trail One, Burlington, NC 27215For SaleMLS ID #1202328, KAY HUNKINS. Triad MLS
- $399,9003 bd2 ba1.9k sqft1244 Lawndale Rd, Graham, NC 27253For SaleMLS ID #1220104, Katherine Burkholder. Triad MLS
- $369,0003 bd2 ba1.7k sqft908 Boone Rd, Burlington, NC 27217For SaleMLS ID #1226659, Dino Stewart. Triad MLS
- $409,0004 bd3 ba2.5k sqft413 Courtland Dr, Elon, NC 27244For SaleMLS ID #1213622, Ricky May. Triad MLS
- $255,0003 bd2 ba1.5k sqft2442 Hoskins Rd, Burlington, NC 27215For SaleMLS ID #1227335, Loren Crabbe. Triad MLS
- $269,0002 bd1 ba1.7k sqft532 Central Ave, Burlington, NC 27215For SaleMLS ID #1222964, Vivian Sweatt. Triad MLS
- $390,0003 bd3 ba2k sqft306 Travis Ln, Gibsonville, NC 27249For SaleMLS ID #1216958, Amber Harvalias. Triad MLS
- $425,0002 bd3 ba2.3k sqft1186 Talisker Way, Burlington, NC 27215For SaleMLS ID #1221874, Elizabeth Glidewell. Triad MLS
- $389,0003 bd2 ba2.3k sqft6302 State Highway 61, Gibsonville, NC 27249For SaleMLS ID #1225968, Shannon Whitfield. Triad MLS
- $465,0004 bd3 ba2.7k sqft207 Windrift Dr, Gibsonville, NC 27249For SaleMLS ID #1215080, Sandra R. Sparks. Triad MLS
- $325,0003 bd2 ba1.5k sqft3902 Clapp Mill Rd, Burlington, NC 27215For SaleMLS ID #1225768, Kyla Helsley. Triad MLS
- $230,0002 bd1 ba1.2k sqft1309 Kilby St, Burlington, NC 27215For SaleMLS ID #1227328, Caitlin Harrell. Triad MLS
- $--3 bd2 ba1k sqft1811 Yarbrough Dr, Greensboro, NC 27405AuctionAuction.com 2
- $424,9003 bd2 ba2.2k sqft5567 Friendship Glen Dr, Browns Summit, NC 27214For SaleMLS ID #1219960, William Benge. Triad MLS
