Skip main navigation
Sold for $385,000
  • $385,000

    2220 Laurens Street, Grovetown, GA

    4beds
    2,352sqft
    Single Family Residence
    Built in 2022
    8,276 Square Feet Lot
    $380,000 Zestimate®
    $164/sqft
    $2,280 Estimated rent

    Home value

    $380,000

    $357,000 - $407,000

    $2,280/mo

    Zestimate® history
    Loading
    Loading...

    Owner options

    List your home for rent

    $2,280/mo

    Rent Zestimate®

    Find your next renter with Zillow Rental Manager. Plus, with online applications, you can quickly screen prospective tenants – for free.

    Learn more

    $2,280/mo

    Rent Zestimate®

    Refinance and save

    $3,128/mo

    Est. payment

    Refinancing to a lower rate could help reduce your monthly payments and save thousands over the life of the loan.

    See today's rates

    $3,128/mo

    Est. payment

    Explore your selling options

    Work with a Zillow partner agent

    Leverage their expertise and Zillow's premium Showcase listings to get your home seen by more buyers.

    Get started

    List with your own agent

    Get your home in front of millions of buyers by listing it on Zillow.

    Learn how to do it

    Sell it yourself

    Take full control of how buyers see your home on Zillow by listing For Sale by Owner (FSBO).

    List your home

    What's special

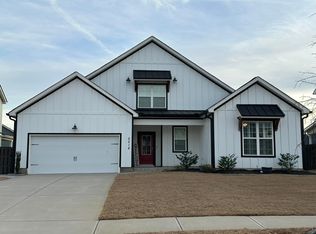
    Welcome home to 2220 Laurens St, nestled in the craftily planned agricultural community of Wrights Farm. If curb appeal is what you're looking for, this home has it! From the moment you step onto the covered front porch, you'll feel the peaceful outdoor ambiance. Step inside to the open floor plan and take notice of the cozy fireplace connecting the formal dining room and the great room. And lookâ€''no stairs right at the front door! The luxury vinyl plank flooring flows beautifully throughout the main living areas. The farmhouse-style kitchen is a showstopper, featuring a stainless apron farmhouse sink and matching stainless steel appliances, including the refrigerator. Granite countertops, soft-close cabinets, and a custom herringbone tile backsplash complete this thoughtfully designed space. Just off the 2-car garage entry, you'll find a mud bench/drop zone, perfect for keeping everyday essentials organized, along with a half bathroom for added convenience. Up the hidden staircase, you'll find four well-appointed bedrooms, two additional bathrooms, and the conveniently placed laundry room. The oversized owner's suite offers its own private retreat, featuring a luxurious bathroom with a spacious tiled shower, double granite vanities, a private toilet closet, and a large walk-in closet. Step outside to the covered patio and enjoy the landscaped backyard, surrounded by a privacy fence and equipped with an irrigation systemâ€''a perfect space for outdoor activities and gatherings. Located within Columbia County's favored school district, Wrights Farm offers amenities including a swimming pool with a clubhouse, sidewalks, and a playground. Residents will also enjoy easy access to the farm's produce stand, offering organically grown crops and fresh produce. Wrights Farm provides easy access to I-20, placing you just minutes from Augusta's renowned Medical District, Fort Eisenhower, and the area's best shopping, dining, and recreational spots. This home comes with the benefit of a pre-listing home inspection, offering added confidence and peace of mind to potential buyers!

    Zillow last checked:

    Listing updated:

    Listed by:

    Tammy Theis 706-726-0264,

    Realty One Group Visionaries,

    Tammy And Company 706-726-0264,

    Realty One Group Visionaries

    Bought with:

    Stephanie Dowaliby, 400100

    David Greene Realty, Llc

    Source: Hive MLS,MLS#: 98197291MLS LogoOriginating MLS: REALTORS® of Greater Augusta

    Facts & features

    Interior

    Bedrooms & bathrooms
    • Bedrooms: 4
    • Bathrooms: 3
    • Full bathrooms: 2
    • 1/2 bathrooms: 1
    Rooms
    • Room types: Living Room, Family Room, Dining Room, Master Bedroom, Bedroom 2, Bedroom 3, Bedroom 4
    Primary bedroom
    • Level: Upper
    • Dimensions: 20 x 16
    Bedroom 2
    • Level: Upper
    • Dimensions: 13 x 10
    Bedroom 3
    • Level: Upper
    • Dimensions: 13 x 12
    Bedroom 4
    • Level: Upper
    • Dimensions: 13 x 12
    Dining room
    • Level: Main
    • Dimensions: 14 x 10
    Family room
    • Level: Main
    • Dimensions: 16 x 19
    Kitchen
    • Level: Main
    • Dimensions: 14 x 10
    Living room
    • Level: Main
    • Dimensions: 11 x 11
    Heating
    • Fireplace(s), Electric, Heat Pump
    Cooling
    • Central Air, Ceiling Fan(s)
    Appliances
    • Included: Built-In Microwave, Refrigerator, Range, Disposal, Dishwasher
    • Laundry: Dryer Hookup, Washer Hookup
    Features
    • Walk-in Closet(s), Entrance Foyer, Kitchen Island, Blinds/Shades, Eat-in Kitchen, Walk-In Closet(s)
    • Flooring: LVT/LVP, Carpet
    • Doors: Thermal Doors, Storm Door(s)
    • Windows: Thermal Windows
    • Basement: None
    • Attic: Partially Floored,Pull Down Stairs,Storage,Other
    Interior area
    • Total structure area: 2,352
    • Total interior livable area: 2,352 sqft

    Property

    Parking
    • Total spaces: 2
    • Parking features: Attached, Garage Door Opener, Garage
    • Has attached garage: Yes
    Accessibility
    • Accessibility features: None
    Features
    • Levels: Two
    • Patio & porch: Covered, Front Porch
    • Exterior features: Storm Doors, Thermal Doors
    • Fencing: Privacy,Fenced
    Lot
    • Size: 8,276 Square Feet
    • Dimensions: 65 x 130 x 65 x 130
    • Features: Sprinklers in Rear
    Details
    • Parcel number: 075072

    Construction

    Type & style
    • Home type: SingleFamily
    • Property subtype: Single Family Residence
    Materials
    • Fiber Cement
    • Foundation: Slab
    • Roof: Composition
    Condition
    • New construction: No
    • Year built: 2022

    Utilities & green energy

    • Sewer: Public Sewer
    • Water: Public
    • Utilities for property: Cable Available

    Community & HOA

    Community
    • Security: Security System
    • Subdivision: Wrights Farm
    HOA
    • Has HOA: Yes
    • Amenities included: Clubhouse, Pool, Playground, Sidewalks, Street Lights, Other
    • HOA fee: $650 annually
    Location
    • Region: Grovetown

    Financial & listing details

    • Price per square foot: $164/sqft
    • Tax assessed value: $374,781
    • Annual tax amount: $3,676
    • Date on market: 3/13/2025
    • Listing agreement: Exclusive Right To Sell
    • Listing terms: Cash,Conventional,FHA,VA Loan

    Price history

    DateEventPrice
    5/22/2025Sold$385,000+1.9%$164/sqft
    Source: Hive MLS #98197291 Report a problem
    3/19/2025Pending sale$378,000$161/sqft
    Source: REALTORS® of Greater Augusta #539324 Report a problem
    3/13/2025Listed for sale$378,000+3%$161/sqft
    Source: REALTORS® of Greater Augusta #539324 Report a problem
    7/17/2023Sold$367,000$156/sqft
    Source: Hive MLS #98174504 Report a problem
    6/17/2023Contingent$367,000$156/sqft
    Source: REALTORS® of Greater Augusta #516545 Report a problem
    6/13/2023Listed for sale$367,000$156/sqft
    Source: REALTORS® of Greater Augusta #516545 Report a problem
    6/13/2023Contingent$367,000$156/sqft
    Source: REALTORS® of Greater Augusta #516545 Report a problem
    6/9/2023Listed for sale$367,000+8.3%$156/sqft
    Source: REALTORS® of Greater Augusta #516545 Report a problem
    3/18/2022Sold$339,000$144/sqft
    Source: Public Record Report a problem
    11/1/2021Pending sale$339,000$144/sqft
    Source: REALTORS® of Greater Augusta #476660 Report a problem
    10/13/2021Listed for sale$339,000+465%$144/sqft
    Source: REALTORS® of Greater Augusta #476660 Report a problem
    5/25/2021Sold$60,000$26/sqft
    Source: Public Record Report a problem

    Public tax history

    YearProperty taxesTax assessment
    2025$3,633 -1.2%$374,781 +3.5%
    2024$3,677 +4.8%$362,086 +6.8%
    2023$3,510 +86.2%$339,000 +92.9%
    2022$1,885 +230.1%$175,721 +273.7%
    2021$571 $47,025
    Find assessor info on the county website

    Neighborhood: 30813

    Nearby schools

    GreatSchools rating
    Schools provided by the listing agent
    • Elementary: Cedar Ridge
    • Middle: Grovetown
    • High: Grovetown High

    Source: Hive MLS. This data may not be complete. We recommend contacting the local school district to confirm school assignments for this home.

    Sell for more on Zillow
    Get a Zillow Showcase℠ listing at no additional cost and you could sell for .
    $380,000
    2% more
    +$7,600
    With Zillow Showcase(estimated)
    $387,600
    Sell for more on Zillow
    Get a Zillow Showcase℠ listing at no additional cost and you could sell for .
    $380,000
    2% more
    +$7,600
    With Zillow Showcase(estimated)
    $387,600