Fall in love with this adorable and meticulously kept up 4-bedroom, 2-bath home with an open floor plan, cozy fireplace, and decorative lighting and ceiling fans throughout. The kitchen is a chef’s dream with granite countertops, a kitchen island, a gas burner stovetop, stainless steel appliances, and ample cabinetry, plus a new LG dishwasher installed in 2023. The primary bedroom features engineered wood floors and an en suite bath with a relaxing garden tub and glass-enclosed shower. Step outside to a backyard designed for relaxation, complete with a covered patio with a fan, a fire pit area, and an 8x10 storage shed on a raised platform. The yard is fully enclosed with an 8-foot privacy fence, and an automatic patio screen provides extra shade. Located on a quiet street near community soccer fields, this home is freshly painted on the exterior (2024) and ready for its next owner! Close to schools, shopping, and restaurants. See Transaction Desk for additional updates and documents.
Sold
Price Unknown
2220 Lighthouse Dr, Denton, TX 76210
4beds
1,772sqft
Single Family Residence
Built in 2015
6,054 Square Feet Lot
$376,100 Zestimate®
$--/sqft
$2,438 Estimated rent
Home value
$376,100
$357,000 - $395,000
$2,438/mo
Zestimate® history
Owner options
List your home for rent
$2,438/mo
Rent Zestimate®
Find your next renter with Zillow Rental Manager. Plus, with online applications, you can quickly screen prospective tenants – for free.
$2,438/mo
Rent Zestimate®
Refinance and save
$500/mo
Est. payment
Refinancing to a lower rate could help reduce your monthly payments and save thousands over the life of the loan.
$500/mo
Est. payment
Explore your selling options
Work with a Zillow partner agent
Leverage their expertise and Zillow's premium Showcase listings to get your home seen by more buyers.
Get startedList with your own agent
Get your home in front of millions of buyers by listing it on Zillow.
Learn how to do itSell it yourself
Take full control of how buyers see your home on Zillow by listing For Sale by Owner (FSBO).
List your homeWhat's special
Cozy fireplaceOpen floor planEngineered wood floorsStainless steel appliancesGranite countertopsFire pit areaEn suite bath
Zillow last checked:
Listing updated:
Listed by:
Stacey Sauer 0466938 972-839-1787,
Keller Williams Realty-FM 972-874-1905
Bought with:
Austin Whitis
Great Western Realty
Source: NTREIS,MLS#: 20763344
Facts & features
Interior
Bedrooms & bathrooms
- Bedrooms: 4
- Bathrooms: 2
- Full bathrooms: 2
Primary bedroom
- Features: Ceiling Fan(s), En Suite Bathroom, Walk-In Closet(s)
- Level: First
- Dimensions: 16 x 14
Bedroom
- Features: Ceiling Fan(s)
- Level: First
- Dimensions: 14 x 12
Bedroom
- Features: Ceiling Fan(s)
- Level: First
- Dimensions: 14 x 13
Bedroom
- Features: Ceiling Fan(s)
- Level: First
- Dimensions: 13 x 13
Primary bathroom
- Features: Dual Sinks, Garden Tub/Roman Tub, Separate Shower
- Level: First
- Dimensions: 12 x 11
Breakfast room nook
- Level: First
- Dimensions: 11 x 11
Other
- Level: First
- Dimensions: 9 x 5
Kitchen
- Features: Breakfast Bar, Built-in Features, Granite Counters, Kitchen Island, Pantry
- Level: First
- Dimensions: 11 x 18
Laundry
- Level: First
- Dimensions: 6 x 6
Living room
- Features: Fireplace
- Level: First
- Dimensions: 20 x 14
Heating
- Central, Natural Gas
Cooling
- Central Air, Ceiling Fan(s), Electric
Appliances
- Included: Some Gas Appliances, Dishwasher, Gas Cooktop, Disposal, Gas Oven, Gas Range, Gas Water Heater, Plumbed For Gas
Features
- Decorative/Designer Lighting Fixtures, Eat-in Kitchen, Granite Counters, High Speed Internet, Kitchen Island, Open Floorplan, Pantry, Cable TV, Vaulted Ceiling(s)
- Flooring: Carpet, Engineered Hardwood, Tile
- Has basement: No
- Number of fireplaces: 1
- Fireplace features: Gas Starter, Masonry, Wood Burning
Interior area
- Total interior livable area: 1,772 sqft
Property
Parking
- Total spaces: 2
- Parking features: Garage Faces Front, Garage, Garage Door Opener
- Attached garage spaces: 2
Features
- Levels: One
- Stories: 1
- Patio & porch: Covered
- Exterior features: Fire Pit, Rain Gutters
- Pool features: None
- Fencing: Privacy,Wood
Lot
- Size: 6,054 Square Feet
- Features: Subdivision
Details
- Additional structures: Shed(s)
- Parcel number: R636880
Construction
Type & style
- Home type: SingleFamily
- Architectural style: Traditional,Detached
- Property subtype: Single Family Residence
Materials
- Rock, Stone
- Foundation: Slab
- Roof: Asphalt
Condition
- Year built: 2015
Utilities & green energy
- Utilities for property: Cable Available
Community & HOA
Community
- Features: Curbs
- Security: Security System Leased, Security System, Carbon Monoxide Detector(s), Fire Alarm, Smoke Detector(s), Security Service, Wireless
- Subdivision: Windhaven
HOA
- Has HOA: Yes
- Services included: Association Management, Maintenance Structure
- HOA fee: $500 annually
- HOA name: Windhaven HOA
- HOA phone: 940-497-7328
Location
- Region: Denton
Financial & listing details
- Tax assessed value: $395,203
- Annual tax amount: $6,653
- Date on market: 11/6/2024
- Cumulative days on market: 6 days
- Listing terms: Cash,Conventional,FHA,VA Loan
Price history
| Date | Event | Price |
|---|---|---|
| 12/5/2024 | Sold | -- |
Source: NTREIS #20763344 Report a problem | ||
| 11/19/2024 | Pending sale | $400,000$226/sqft |
Source: NTREIS #20763344 Report a problem | ||
| 11/12/2024 | Contingent | $400,000$226/sqft |
Source: NTREIS #20763344 Report a problem | ||
| 11/6/2024 | Listed for sale | $400,000+60%$226/sqft |
Source: NTREIS #20763344 Report a problem | ||
| 1/26/2018 | Sold | -- |
Source: Agent Provided Report a problem | ||
| 1/4/2018 | Pending sale | $250,000$141/sqft |
Source: RE/MAX Heritage #13747099 Report a problem | ||
| 12/23/2017 | Listed for sale | $250,000$141/sqft |
Source: RE/MAX Heritage #13747099 Report a problem | ||
| 9/1/2015 | Sold | -- |
Source: Agent Provided Report a problem | ||
Public tax history
| Year | Property taxes | Tax assessment |
|---|---|---|
| 2025 | $7,858 +113.2% | $395,203 +14.7% |
| 2024 | $3,686 -0.1% | $344,677 +10% |
| 2023 | $3,691 -25.2% | $313,343 +10% |
| 2022 | $4,936 -5.4% | $284,857 +10% |
| 2021 | $5,215 +1.8% | $258,961 +4.4% |
| 2020 | $5,122 -2.3% | $248,076 +0.6% |
| 2019 | $5,240 -2.7% | $246,637 +1.4% |
| 2018 | $5,388 +1.6% | $243,224 +8% |
| 2017 | $5,303 | $225,108 -2.8% |
| 2016 | $5,303 | $231,483 +320.1% |
| 2015 | -- | $55,099 |
Find assessor info on the county website
Neighborhood: 76210
Nearby homes
- $478,8004 bd3 ba2.5k sqft2216 Lighthouse Dr, Denton, TX 76210Off Market
- $366,8003 bd2 ba1.9k sqft2300 Lighthouse Dr, Denton, TX 76210Off Market
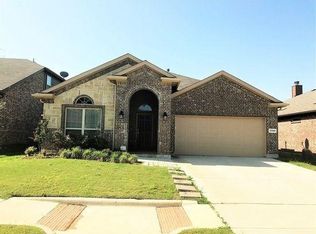
- $412,2004 bd3 ba2.5k sqft2304 Lighthouse Dr, Denton, TX 76210Off Market
- $319,1004 bd2 ba2.1k sqft2301 Acorn Bnd, Denton, TX 76210Off Market
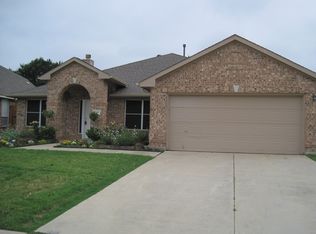
- $--4 bd2 ba2.1k sqft2301 Acorn Bnd #GUYER, Denton, TX 76210Off Market
- $326,9003 bd2 ba1.8k sqft2305 Acorn Bnd, Denton, TX 76210Off Market
- $362,3004 bd2 ba3k sqft2229 Acorn Bnd, Denton, TX 76210Off Market
- $444,1004 bd3 ba2.9k sqft2308 Lighthouse Dr, Denton, TX 76210Off Market
Nearby schools
GreatSchools rating
- 7/10McNair Elementary SchoolGrades: PK-5Distance: 0.8 mi
- 9/10Harpool Middle SchoolGrades: 6-8Distance: 2 mi
- 7/10Guyer High SchoolGrades: 9-12Distance: 0.6 mi
Schools provided by the listing agent
- Elementary: Mcnair
- Middle: Tom Harpool
- High: Guyer
- District: Denton ISD
Source: NTREIS. This data may not be complete. We recommend contacting the local school district to confirm school assignments for this home.
Get a cash offer in 3 minutes
Find out how much your home could sell for in as little as 3 minutes with a no-obligation cash offer.
Estimated market value
$376,100
Get a cash offer in 3 minutes
Find out how much your home could sell for in as little as 3 minutes with a no-obligation cash offer.
Estimated market value
$376,100
- Texas
- Denton County
- Denton
- 76210
- 2220 Lighthouse Dr
