Skip main navigation
Off market
  • $224,200

    2220 Lincolnway W, Mishawaka, IN 46544

    3beds
    2,088sqft
    SingleFamily
    Built in 1912
    4,356 Square Feet Lot
    $224,200 Zestimate®
    $107/sqft
    $1,968 Estimated rent

    Home value

    $224,200

    $211,000 - $240,000

    $1,968/mo

    Zestimate® history
    Loading
    Loading...

    Owner options

    List your home for rent

    $1,968/mo

    Rent Zestimate®

    Find your next renter with Zillow Rental Manager. Plus, with online applications, you can quickly screen prospective tenants – for free.

    Learn more

    $1,968/mo

    Rent Zestimate®

    Refinance and save

    $1,489/mo

    Est. payment

    Refinancing to a lower rate could help reduce your monthly payments and save thousands over the life of the loan.

    See today's rates

    $1,489/mo

    Est. payment

    Explore your selling options

    Work with a Zillow partner agent

    Leverage their expertise and Zillow's premium Showcase listings to get your home seen by more buyers.

    Get started

    List with your own agent

    Get your home in front of millions of buyers by listing it on Zillow.

    Learn how to do it

    Sell it yourself

    Take full control of how buyers see your home on Zillow by listing For Sale by Owner (FSBO).

    List your home

    What's special

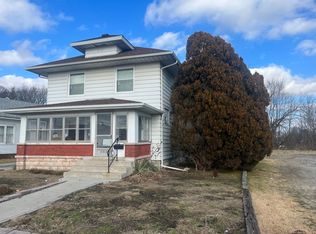
    What a find! This newly updated home in the Mishawaka School System has plenty of vintage charm on top of its new renovations. 3 Bedroom, 1.5 Baths, living room w/fireplace, beamed ceiling, arched doorways, and hardwood floors. Formal dining room, kitchen w/eat-in area, main floor bedroom, and half bath. Upstairs discover 2 bedrooms and a full bath. Master w/fireplace and sliding doors leading to a large deck to enjoy a morning coffee. Finished basement rec room w/block window for natural light, large laundry area, and mechanical room. New Water Heater 2021, New Roof (2020), newer windows, new electric wiring (2020), new floors in Kitchen and eating area (2020), freshly painted both inside and out (2020). Three car garage has been converted to 1 car with workroom (21x23) and office (7x23) with separate entrance for your home-office/business. New stairs (2020) lead to the 2nd floor of the garage (32x22) for endless possibilities! From garage 2nd floor you can see the St. Joseph River across the street; set your work space up there, let the river inspire, then walk a one minute commute home. Come see all this charming home has to offer, schedule a showing today!

    This property is off market, which means it's not currently listed for sale or rent on Zillow. This may be different from what's available on other websites or public sources.

    Facts & features

    Interior

    Bedrooms & bathrooms
    • Bedrooms: 3
    • Bathrooms: 2
    • Full bathrooms: 1
    • 1/2 bathrooms: 1
    Heating
    • Other
    Cooling
    • Central
    Features
    • Has fireplace: Yes
    • Fireplace features: masonry
    Interior area
    • Total interior livable area: 2,088 sqft

    Property

    Parking
    • Total spaces: 2
    • Parking features: Garage - Detached
    Lot
    • Size: 4,356 Square Feet
    Details
    • Parcel number: 710917328004000023

    Construction

    Type & style
    • Home type: SingleFamily
    • Architectural style: Cape Cod
    Materials
    • masonry
    • Foundation: Slab
    • Roof: Asphalt
    Condition
    • Year built: 1912

    Utilities & green energy

    • Sewer: City

    Community & HOA

    Location
    • Region: Mishawaka

    Financial & listing details

    • Price per square foot: $107/sqft
    • Tax assessed value: $183,000
    • Annual tax amount: $1,808

    Price history

    DateEventPrice
    5/6/2021Listing removed--
    Source: RE/MAX International Report a problem
    4/5/2021Pending sale$147,000$70/sqft
    Source: RE/MAX International #202101583 Report a problem
    3/30/2021Price change$147,000-1.9%$70/sqft
    Source: RE/MAX International #202101583 Report a problem
    3/10/2021Listed for sale$149,900$72/sqft
    Source: RE/MAX 100 #202101583 Report a problem
    3/2/2021Pending sale$149,900$72/sqft
    Source: RE/MAX International #202101583 Report a problem
    3/2/2021Listed for sale$149,900$72/sqft
    Source: RE/MAX International #202101583 Report a problem
    3/2/2021Pending sale$149,900$72/sqft
    Source: RE/MAX 100 #202101583 Report a problem
    2/20/2021Listed for sale$149,900$72/sqft
    Source: RE/MAX 100 #202101583 Report a problem
    2/3/2021Pending sale$149,900$72/sqft
    Source: RE/MAX 100 #202101583 Report a problem
    1/16/2021Listed for sale$149,900+99.9%$72/sqft
    Source: RE/MAX 100 #202101583 Report a problem
    7/16/2018Sold$75,000-15.6%$36/sqft
    Source: Agent Provided Report a problem
    5/10/2018Listing removed$1,100$1/sqft
    Source: At Home Realty Group #201815791 Report a problem
    5/10/2018Price change$88,900-0.1%$43/sqft
    Source: At Home Realty Group #201815598 Report a problem
    4/23/2018Listed for rent$1,100$1/sqft
    Source: At Home Realty Group #201815791 Report a problem
    4/20/2018Listed for sale$89,000+835.5%$43/sqft
    Source: At Home Realty Group #201815598 Report a problem
    2/28/2014Sold$9,514$5/sqft
    Source: Public Record Report a problem
    10/17/2013Sold$9,514$5/sqft
    Source: Public Record Report a problem

    Public tax history

    YearProperty taxesTax assessment
    2025$1,808 +6.5%$183,000 +16.1%
    2024$1,698 -1.3%$157,600 +5.9%
    2023$1,721 +85.2%$148,800
    2022$930 -64.5%$148,800 +77.4%
    2021$2,616 +11.9%$83,900 -24.1%
    2020$2,338 -2.4%$110,600 +12.4%
    2019$2,396 -6.6%$98,400 +21.9%
    2018$2,566 +4.7%$80,700 +0.7%
    2017$2,451 -3.6%$80,100
    2016$2,544 +4.3%$80,100 -11.2%
    2014$2,439 +151.4%$90,200 -0.3%
    2013$970 -1.5%$90,500 -0.8%
    2012$984 +81%$91,200 +28.6%
    2011$544 -21%$70,900 -13%
    2010$688 +6.9%$81,500
    2009$644 $81,500 +2%
    2007-- $79,900 -44.2%
    2006$873 +0.2%$143,200
    2004$871 +0.7%$143,200 -11.4%
    2003$865 $161,620 +2532.2%
    2001-- $6,140
    Find assessor info on the county website

    Neighborhood: 46544

    Nearby schools

    GreatSchools rating
    Schools provided by the listing agent
    • Elementary: Emmons
    • Middle: John Young
    • High: Mishawaka
    • District: School City of Mishawaka

    Source: The MLS. This data may not be complete. We recommend contacting the local school district to confirm school assignments for this home.

    Get pre-qualified for a loan
    At Zillow Home Loans, we can pre-qualify you in as little as 5 minutes with no impact to your credit score.

    An equal housing lender. NMLS #10287.