Skip main navigation
Sold for $550,000
  • $550,000

    2220 Linda Ln, Lutz, FL 33558

    4beds
    2,676sqft
    Single Family Residence
    Built in 1998
    0.52 Acres Lot
    $535,100 Zestimate®
    $206/sqft
    $3,248 Estimated rent

    Home value

    $535,100

    $482,000 - $594,000

    $3,248/mo

    Zestimate® history
    Loading
    Loading...

    Owner options

    List your home for rent

    $3,248/mo

    Rent Zestimate®

    Find your next renter with Zillow Rental Manager. Plus, with online applications, you can quickly screen prospective tenants – for free.

    Learn more

    $3,248/mo

    Rent Zestimate®

    Refinance and save

    $3,759/mo

    Est. payment

    Refinancing to a lower rate could help reduce your monthly payments and save thousands over the life of the loan.

    See today's rates

    $3,759/mo

    Est. payment

    Explore your selling options

    Work with a Zillow partner agent

    Leverage their expertise and Zillow's premium Showcase listings to get your home seen by more buyers.

    Get started

    List with your own agent

    Get your home in front of millions of buyers by listing it on Zillow.

    Learn how to do it

    Sell it yourself

    Take full control of how buyers see your home on Zillow by listing For Sale by Owner (FSBO).

    List your home

    What's special

    Wood-trimmed bonus roomFlexible floor planWrap-around screened lanaiBeautiful water viewsVaulted ceilingsFirst-floor master bedroom
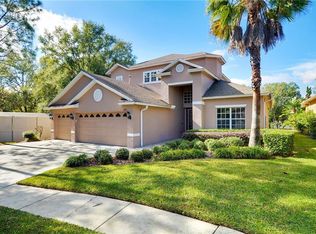
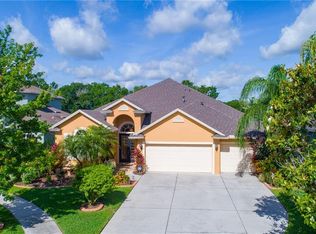
    One or more photo(s) has been virtually staged. SIGNIFICANT PRICE REDUCTION for this exceptional LUTZ home! Experience one of the most unique residences in Lutz, situated on 1.14 acres (2 parcels) with beautiful water views from nearly every room, and no HOA, no CDD, and no flood insurance required. If you are looking for a tranquil, countryside escape without sacrificing convenience, this home offers the perfect blend of privacy and central location. Ideal for large families or dual living arrangements, this 2,676 square-foot, custom-built home is designed to accommodate a variety of lifestyles. It features a flexible floor plan that includes four bedrooms, an additional office, and a spacious bonus room—providing plenty of room for everyone. The open layout includes vaulted ceilings on the first floor, enhancing the entry to the living room, dining room, and kitchen. Down the hall, you'll find the first-floor master bedroom, which includes an ensuite bathroom with dual sinks, a walk-in shower, and a walk-in closet. An additional bedroom is also located on the first floor. Upstairs, the wood-trimmed bonus room, with its large windows, adds warmth and character to the home. The remaining 2 bedrooms, office, and a full bath are also situated on the second floor. Another unique feature of this home is the wrap-around screened lanai, perfect for enjoying the tranquility and beauty of the property. The roof was installed in 2019, with the A/C units updated in 2020 and 2021, and the water heaters replaced in 2011 and 2022. The .62 acres adjacent to the backyard is INCLUDED with the sale and also require no flood insurance. This land extends to the opposite street (Karen Drive) on the left side of the cul-de-sac, with approximately 70 feet of frontage on Karen Drive. While this land offers beautiful water views on two sides, it does not include any portion of the water or provide water access. Surveys and blueprints are available upon request.

    Zillow last checked:

    Listing updated:

    Listed by:

    Ravelle Vakili 813-758-3943,

    SMITH & ASSOCIATES REAL ESTATE 813-839-3800

    Bought with:

    Courtney Olson, 3278600

    OLSON REALTY GROUP LLC

    Source: Stellar MLS,MLS#: TB8303491MLS LogoOriginating MLS: Suncoast Tampa

    Facts & features

    Interior

    Bedrooms & bathrooms
    • Bedrooms: 4
    • Bathrooms: 3
    • Full bathrooms: 3
    Rooms
    • Room types: Attic, Bonus Room, Den/Library/Office, Storage Rooms
    Primary bedroom
    • Features: Ceiling Fan(s), En Suite Bathroom, Walk-In Closet(s)
    • Level: First
    • Area: 224.75 Square Feet
    • Dimensions: 15.5x14.5
    Bedroom 2
    • Features: Ceiling Fan(s), Built-in Closet
    • Level: First
    • Area: 144 Square Feet
    • Dimensions: 12x12
    Bedroom 3
    • Features: Built-in Closet
    • Level: Second
    • Area: 225 Square Feet
    • Dimensions: 15x15
    Bedroom 4
    • Features: Built-in Closet
    • Level: Second
    • Area: 154 Square Feet
    • Dimensions: 14x11
    Bonus room
    • Features: No Closet
    • Level: Second
    • Area: 315 Square Feet
    • Dimensions: 21x15
    Dining room
    • Level: First
    • Area: 120 Square Feet
    • Dimensions: 12x10
    Kitchen
    • Features: Ceiling Fan(s)
    • Level: First
    • Area: 180 Square Feet
    • Dimensions: 12x15
    Living room
    • Features: Ceiling Fan(s)
    • Level: First
    • Area: 280 Square Feet
    • Dimensions: 14x20
    Office
    • Level: Second
    • Area: 144 Square Feet
    • Dimensions: 12x12
    Heating
    • Central
    Cooling
    • Central Air
    Appliances
    • Included: Dishwasher, Disposal, Electric Water Heater, Ice Maker, Microwave, Range, Refrigerator, Water Filtration System
    • Laundry: In Garage
    Features
    • Attic Fan, Built-in Features, Ceiling Fan(s), High Ceilings, Kitchen/Family Room Combo, Living Room/Dining Room Combo, Open Floorplan, Primary Bedroom Main Floor, Solid Surface Counters, Split Bedroom, Thermostat, Vaulted Ceiling(s), Walk-In Closet(s)
    • Flooring: Carpet, Luxury Vinyl
    • Windows: Drapes, Rods, Window Treatments
    • Has fireplace: No
    Interior area
    • Total structure area: 4,663
    • Total interior livable area: 2,676 sqft

    Property

    Parking
    • Total spaces: 2
    • Parking features: Driveway, Garage Door Opener, Oversized
    • Attached garage spaces: 2
    • Has uncovered spaces: Yes
    • Details: Garage Dimensions: 31x26
    Accessibility
    • Accessibility features: Accessible Approach with Ramp
    Features
    • Levels: Two
    • Stories: 2
    • Patio & porch: Covered, Enclosed, Porch, Screened, Wrap Around
    • Exterior features: Private Mailbox, Rain Gutters
    • Fencing: Fenced
    • Has view: Yes
    • View description: Trees/Woods, Water, Pond
    • Has water view: Yes
    • Water view: Water,Pond
    • Waterfront features: Pond Access
    Lot
    • Size: 0.52 Acres
    • Features: Cul-De-Sac, City Lot, In County, Oversized Lot
    • Residential vegetation: Mature Landscaping
    Details
    • Additional parcels included: 26-26-18-0030-00000-00A0, 26-26-18-0040-00000-0031
    • Parcel number: 18262600300000000A2
    • Zoning: R2
    • Special conditions: None

    Construction

    Type & style
    • Home type: SingleFamily
    • Architectural style: Custom
    • Property subtype: Single Family Residence
    Materials
    • Concrete, Stucco
    • Foundation: Slab
    • Roof: Shingle
    Condition
    • Completed
    • New construction: No
    • Year built: 1998

    Utilities & green energy

    • Sewer: Public Sewer
    • Water: Public
    • Utilities for property: Cable Available, Electricity Connected, Sewer Connected, Water Connected

    Community & HOA

    Community
    • Pet fee: $0 monthly
    • Subdivision: LINDA LAKE GROVES
    HOA
    • Has HOA: No
    Location
    • Region: Lutz

    Financial & listing details

    • Price per square foot: $206/sqft
    • Tax assessed value: $564,480
    • Annual tax amount: $8,739
    • Date on market: 9/16/2024
    • Cumulative days on market: 175 days
    • Listing terms: Cash,Conventional,FHA,VA Loan
    • Ownership: Fee Simple
    • Total actual rent: 0
    • Electric utility on property: Yes
    • Road surface type: Paved

    Price history

    DateEventPrice
    4/14/2025Sold$550,000-9.8%$206/sqft
    Source: Stellar MLS #TB8303491 Report a problem
    3/10/2025Pending sale$609,900$228/sqft
    Source: Stellar MLS #TB8303491 Report a problem
    2/15/2025Price change$609,900-6%$228/sqft
    Source: Stellar MLS #TB8303491 Report a problem
    11/8/2024Price change$649,000-1.5%$243/sqft
    Source: Stellar MLS #TB8303491 Report a problem
    9/16/2024Listed for sale$659,000+25.3%$246/sqft
    Source: Stellar MLS #TB8303491 Report a problem
    8/18/2022Sold$526,000+3.1%$197/sqft
    Source: Public Record Report a problem
    7/13/2022Pending sale$510,000$191/sqft
    Source: Stellar MLS #T3386133 Report a problem
    7/6/2022Listed for sale$510,000+96%$191/sqft
    Source: Stellar MLS #T3386133 Report a problem
    3/2/2020Sold$260,250-3.6%$97/sqft
    Source: Public Record Report a problem
    1/31/2020Pending sale$269,900$101/sqft
    Source: RE/MAX ACR ELITE GROUP, INC. #T3187311 Report a problem
    1/28/2020Price change$269,900-3.6%$101/sqft
    Source: RE/MAX ACR ELITE GROUP, INC. #T3187311 Report a problem
    11/12/2019Listed for sale$279,900$105/sqft
    Source: RE/MAX ACR ELITE GROUP, INC. #T3187311 Report a problem
    11/11/2019Pending sale$279,900$105/sqft
    Source: RE/MAX ACR ELITE GROUP, INC. #T3187311 Report a problem
    10/15/2019Price change$279,900-3.4%$105/sqft
    Source: RE/MAX ACR ELITE GROUP, INC. #T3187311 Report a problem
    7/17/2019Listed for sale$289,900+1349.5%$108/sqft
    Source: RE/MAX ACR ELITE GROUP, INC. #T3187311 Report a problem
    6/24/1994Sold$20,000$7/sqft
    Source: Public Record Report a problem

    Public tax history

    YearProperty taxesTax assessment
    2024$9,056 +3.6%$563,220 +3.6%
    2023$8,739 +90.8%$543,588 +16.3%
    2022$4,580 +1.8%$467,294 +49.9%
    2021$4,499 +62.8%$311,819 +53.2%
    2020$2,764 +1.8%$203,560 +2.3%
    2019$2,714 $198,990 +1.9%
    2018$2,714 +2%$195,285
    2017$2,661 +0.5%$195,285 +4.2%
    2016$2,647 +1.3%$187,334 +0.7%
    2015$2,615 +2.9%$186,032 -3.8%
    2014$2,542 $193,291 +6.3%
    2013-- $181,829 +0.5%
    2012-- $180,975 -4.1%
    2011-- $188,801 +4.7%
    2010-- $180,308 -13.1%
    2009-- $207,435 -19.9%
    2008-- $258,824 -9.8%
    2007-- $287,007 -0.5%
    2006-- $288,319 +15.8%
    2005-- $248,931 +55.3%
    2004-- $160,284 +2.9%
    2003-- $155,813 -2.6%
    2002-- $159,918 +13.8%
    2000-- $140,563
    1999-- $140,563
    Find assessor info on the county website

    Neighborhood: Linda Lake Groves

    Nearby schools

    GreatSchools rating
    Schools provided by the listing agent
    • Elementary: Lake Myrtle Elementary-PO
    • Middle: Charles S. Rushe Middle-PO
    • High: Sunlake High School-PO

    Source: Stellar MLS. This data may not be complete. We recommend contacting the local school district to confirm school assignments for this home.

    Get a cash offer in 3 minutes
    Find out how much your home could sell for in as little as 3 minutes with a no-obligation cash offer.
    Estimated market value
    $535,100
    Get a cash offer in 3 minutes
    Find out how much your home could sell for in as little as 3 minutes with a no-obligation cash offer.
    Estimated market value
    $535,100