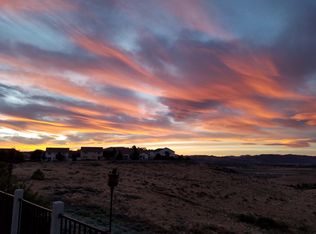
Located in one of Sparks most sought after neighborhoods, The Vistas, this meticulously maintained home has 3887 sq ft of living area, and will not disappoint even the pickiest of buyers. Spectacular unobstructed Spanish Springs views make this home truly one of a kind. With 5 bedrooms (one downstairs with direct access to full bath), 3 full baths and a 3 car fully finished garage., Gourmet kitchen with panoramic valley view, granite counter tops, tons of cabinet and counter space, huge pantry, breakfast bar and dining nook, 5 burner gas stove, soft close drawers, refrigerator stays, , adjacent to family room - ideal for entertaining. Formal living room, formal dining room, and separate utility room with sink, cabinets and counters (washer and dryer included). Upstairs you'll find the massive master suite (22' x 19') with double door entry, ceiling fan, walk in closet, jetted garden tub, separate shower stall, double sinks. Three other bedrooms (one with direct access to bathroom), huge game room (19' x 20'), the perfect getaway for sports and games. All bedrooms have vaulted ceilings. Sizable paved RV parking access (13' x 49') with gate, plus an additional 240 sq ft for other toys etc. In ground heated pool 3' to 6' (26' x 13'), exterior hot tub, outdoor BBQ area with refrigerator. Other features include tons of natural light throughout, raised panel doors, bull nose corners, central vacuum, Luxury Vinyl Plank flooring (water proof, scratch resistant), two AC units, earth tone colors throughout, wired for security system, outlets for exterior Christmas lights, tile roof, auto sprinkler and drip system. Backs to open HOA owned land. This home is truly move in condition.
Closed
$865,000
2220 Madrid Dr, Sparks, NV 89436
5beds
3,887sqft
Single Family Residence
Built in 2001
8,712 Square Feet Lot
$881,900 Zestimate®
$223/sqft
$4,455 Estimated rent
Home value
$881,900
$838,000 - $926,000
$4,455/mo
Zestimate® history
Owner options
List your home for rent
$4,455/mo
Rent Zestimate®
Find your next renter with Zillow Rental Manager. Plus, with online applications, you can quickly screen prospective tenants – for free.
$4,455/mo
Rent Zestimate®
Refinance and save
$4,068/mo
Est. payment
Refinancing to a lower rate could help reduce your monthly payments and save thousands over the life of the loan.
$4,068/mo
Est. payment
Explore your selling options
Work with a Zillow partner agent
Leverage their expertise and Zillow's premium Showcase listings to get your home seen by more buyers.
Get startedList with your own agent
Get your home in front of millions of buyers by listing it on Zillow.
Learn how to do itSell it yourself
Take full control of how buyers see your home on Zillow by listing For Sale by Owner (FSBO).
List your homeWhat's special
Zillow last checked:
Listing updated:
Listed by:
Gerald Morrissey S.4929 775-762-3308,
Allison James Estates & Homes
Bought with:
Gerald Morrissey, S.4929
Allison James Estates & Homes
Source: NNRMLS,MLS#: 230007525
Facts & features
Interior
Bedrooms & bathrooms
- Bedrooms: 5
- Bathrooms: 3
- Full bathrooms: 3
Heating
- Forced Air, Natural Gas
Cooling
- Central Air, Refrigerated
Appliances
- Included: Dishwasher, Disposal, Double Oven, Dryer, Gas Range, Microwave, Refrigerator, Washer
- Laundry: Cabinets, Laundry Area, Laundry Room, Shelves, Sink
Features
- Breakfast Bar, Ceiling Fan(s), Central Vacuum, High Ceilings, Kitchen Island, Pantry, Walk-In Closet(s)
- Flooring: Carpet, Laminate
- Windows: Blinds, Double Pane Windows, Vinyl Frames
- Has fireplace: Yes
- Fireplace features: Gas Log
Interior area
- Total structure area: 3,887
- Total interior livable area: 3,887 sqft
Property
Parking
- Total spaces: 3
- Parking features: Attached, Garage Door Opener, RV Access/Parking
- Attached garage spaces: 3
Features
- Stories: 2
- Patio & porch: Patio
- Pool features: In Ground
- Fencing: Back Yard
- Has view: Yes
- View description: City, Desert, Mountain(s), Park/Greenbelt, Trees/Woods, Valley
Lot
- Size: 8,712 Square Feet
- Features: Common Area, Landscaped, Level
Details
- Parcel number: 51850215
- Zoning: Pd
Construction
Type & style
- Home type: SingleFamily
- Property subtype: Single Family Residence
Materials
- Foundation: Crawl Space
- Roof: Pitched,Tile
Condition
- Year built: 2001
Utilities & green energy
- Sewer: Public Sewer
- Water: Public
- Utilities for property: Cable Available, Electricity Available, Internet Available, Natural Gas Available, Phone Available, Sewer Available, Water Available, Cellular Coverage
Community & HOA
Community
- Security: Smoke Detector(s)
- Subdivision: Vista Ridge 4
HOA
- Has HOA: Yes
- Amenities included: None
- HOA fee: $94 quarterly
Location
- Region: Sparks
Financial & listing details
- Price per square foot: $223/sqft
- Tax assessed value: $564,893
- Annual tax amount: $4,688
- Date on market: 7/8/2023
- Cumulative days on market: 287 days
- Listing terms: 1031 Exchange,Cash,Conventional,FHA,VA Loan
Price history
| Date | Event | Price |
|---|---|---|
| 4/19/2024 | Sold | $865,000-2.8%$223/sqft |
Source:  NNRMLS #230007525 Report a problem NNRMLS #230007525 Report a problem | ||
| 3/23/2024 | Pending sale | $889,900$229/sqft |
Source: NNRMLS #230007525 Report a problem | ||
| 3/10/2024 | Price change | $889,900-1.1%$229/sqft |
Source: NNRMLS #230007525 Report a problem | ||
| 7/7/2023 | Listed for sale | $899,900-7.7%$232/sqft |
Source: NNRMLS #230007525 Report a problem | ||
| 9/22/2022 | Listing removed | -- |
Source: NNRMLS #220005838 Report a problem | ||
| 4/30/2022 | Listed for sale | $975,000+215%$251/sqft |
Source: NNRMLS #220005838 Report a problem | ||
| 8/31/2001 | Sold | $309,500$80/sqft |
Source: Public Record Report a problem | ||
Public tax history
| Year | Property taxes | Tax assessment |
|---|---|---|
| 2026 | $4,972 +3% | $197,713 -1.3% |
| 2025 | $4,828 +3% | $200,297 +1.6% |
| 2024 | $4,689 +3% | $197,066 +0.8% |
| 2023 | $4,552 +3% | $195,508 +18.3% |
| 2022 | $4,420 +3% | $165,256 +2.7% |
| 2021 | $4,289 +3% | $160,953 +4% |
| 2020 | $4,166 -2.9% | $154,822 |
| 2019 | $4,289 +3% | $154,822 +8.9% |
| 2018 | $4,166 +8.9% | $142,152 +11.4% |
| 2017 | $3,825 | $127,591 -0.8% |
| 2016 | $3,825 | $128,638 +2.4% |
| 2015 | $3,825 +6.5% | $125,647 +4.8% |
| 2014 | $3,591 | $119,912 +24.7% |
| 2013 | $3,591 | $96,188 |
| 2012 | -- | $96,188 -6.3% |
| 2011 | -- | $102,616 -3.8% |
| 2010 | -- | $106,616 -18.8% |
| 2009 | -- | $131,261 -3.2% |
| 2008 | -- | $135,645 -10.9% |
| 2007 | -- | $152,234 +21.9% |
| 2006 | -- | $124,884 +12.1% |
| 2005 | -- | $111,358 +3.2% |
| 2004 | -- | $107,880 +13.8% |
| 2003 | -- | $94,813 +577.2% |
| 2002 | -- | $14,000 |
| 2001 | -- | $14,000 |
Find assessor info on the county website
Neighborhood: 89436
Nearby homes
- $609,0003 bd3 ba2.1k sqft2230 Madrid Dr, Sparks, NV 89436Off Market
- $636,4003 bd2 ba2.2k sqft2210 Madrid Dr, Sparks, NV 89436Off Market
- $606,4003 bd3 ba2.1k sqft2234 Madrid Dr, Sparks, NV 89436Off Market
- $615,5003 bd2 ba2.2k sqft2192 Madrid Dr, Sparks, NV 89436Off Market

- $660,6004 bd2 ba2.4k sqft2225 Madrid Dr, Sparks, NV 89436Off Market
- $585,7004 bd3 ba1.8k sqft2215 Madrid Dr, Sparks, NV 89436Off Market
- $663,2004 bd2 ba2.2k sqft2240 Madrid Dr, Sparks, NV 89436Off Market
- $576,8003 bd2 ba1.8k sqft2205 Madrid Dr, Sparks, NV 89436Off Market
Nearby schools
GreatSchools rating
- 8/10Bud Beasley Elementary SchoolGrades: PK-5Distance: 0.7 mi
- 8/10Lou Mendive Middle SchoolGrades: 6-8Distance: 2.7 mi
- 4/10Edward C Reed High SchoolGrades: 9-12Distance: 2.4 mi
Schools provided by the listing agent
- Elementary: Beasley
- Middle: Sky Ranch
- High: Reed
Source: NNRMLS. This data may not be complete. We recommend contacting the local school district to confirm school assignments for this home.
Get a cash offer in 3 minutes
Find out how much your home could sell for in as little as 3 minutes with a no-obligation cash offer.
Estimated market value
$881,900
Get a cash offer in 3 minutes
Find out how much your home could sell for in as little as 3 minutes with a no-obligation cash offer.
Estimated market value
$881,900
- Nevada
- Washoe County
- Sparks
- 89436
- 2220 Madrid Dr
Nearby cities
Nearby zip codes
Other Sparks Topics
