Appealing Golf-Front Jasmine Designer Home ideally located in the highly sought-after Village of Santo Domingo, within the area known as 'The Entertainment Center' of The Villages. This well-maintained home offers scenic golf course views, mature trees and professionally landscaped surroundings. A smart glass entry door opens to a welcoming foyer, leading into the comfortable living and dining area that flow seamlessly together, showcasing tranquil greenbelt views. Vaulted ceilings, solar lighting, ceiling fans and engineered hardwood flooring create a bright, inviting atmosphere. Sliding glass doors open to a spacious lanai overlooking the golf course. The home features engineered hardwood, laminate and ceramic tile throughout - no carpet anywhere. The thoughtfully designed kitchen offers generous cabinetry, a small pantry with pull-out shelving, ceramic tile flooring, double sink, breakfast bar and a cozy dinette with plantation shutters - all with lovely golf course views. The privately positioned primary suite features vaulted ceilings, engineered hardwood flooring, ceiling fan, plantation shutters, walk-in closet and peaceful golf course views. The en-suite bath includes ceramic tile flooring, single vanity, step-in glass shower, linen closet, cosmetic seating area, vaulted ceilings and a bright solar tube. Two spacious guest bedrooms are accessed through a private hallway with a linen closet plus a pocket door for added privacy. The front guest bedroom offers laminate flooring, plantation shutters, ceiling fan and closet. The back guest bedroom is generously sized, overlooks the golf course and includes laminate flooring, ceiling fan and closet. The guest bathroom features ceramic tile flooring and a shower/tub combination. Enjoy the enclosed Florida Room with ceramic tile flooring, ceiling fan, solar shades and serene views - perfect for year-round relaxation. Step outside to the generous patio area, ideal for entertaining, BBQs, or simply enjoying Florida living, surrounded by mature trees and landscaped beds. Additional highlights include a separate laundry room with sink, storage and attractive tile floor. The organized garage features epoxy flooring, built-in cabinetry, workbench, attic access, water filtration system and garage screens. A unique climate-controlled storage room within the garage offers built-in A/C and heat, window, vinyl flooring and excellent lighting - ideal for storing valuables or could be used as a private office or studi/hobby space. The extended driveway comfortably accommodates up to four vehicles, while the garage currently allows for one car and one golf cart. Roof: 2018 | HVAC: 2010 | NO BOND The Village of Santo Domingo is ideally located just minutes from Spanish Springs Town Square, Golf courses, Community Pools, Santiago and Hacienda Recreation Centers, medical facilities, restaurants, shopping, theatres and entertainment - this home is highly desirable and a convenient choice for a discerning buyer.
Sold for $407,650
$407,650
2220 MARGARITA DRIVE, THE VILLAGES, FL 32159
3beds
1,494sqft
Single Family Residence
Built in 1999
5,400 Square Feet Lot
$408,000 Zestimate®
$273/sqft
$2,449 Estimated rent
Home value
$408,000
$384,000 - $432,000
$2,449/mo
Zestimate® history
Owner options
List your home for rent
$2,449/mo
Rent Zestimate®
Find your next renter with Zillow Rental Manager. Plus, with online applications, you can quickly screen prospective tenants – for free.
$2,449/mo
Rent Zestimate®
Refinance and save
$2,808/mo
Est. payment
Refinancing to a lower rate could help reduce your monthly payments and save thousands over the life of the loan.
$2,808/mo
Est. payment
Explore your selling options
Work with a Zillow partner agent
Leverage their expertise and Zillow's premium Showcase listings to get your home seen by more buyers.
Get startedList with your own agent
Get your home in front of millions of buyers by listing it on Zillow.
Learn how to do itSell it yourself
Take full control of how buyers see your home on Zillow by listing For Sale by Owner (FSBO).
List your homeWhat's special
Two spacious guest bedroomsBreakfast barGolf course viewsPeaceful golf course viewsMature treesCeiling fansTranquil greenbelt views
Zillow last checked:
Listing updated:
Listed by:
Joy Farenden 760-702-4657,
WORTH CLARK REALTY 352-988-7777
Bought with:
Joy Farenden, 3515421
WORTH CLARK REALTY
Source: Stellar MLS,MLS#: G5106123 Originating MLS: Orlando Regional
Originating MLS: Orlando Regional
Facts & features
Interior
Bedrooms & bathrooms
- Bedrooms: 3
- Bathrooms: 2
- Full bathrooms: 2
Rooms
- Room types: Storage Rooms
Primary bedroom
- Features: Ceiling Fan(s), Walk-In Closet(s)
- Level: First
- Area: 158.4 Square Feet
- Dimensions: 12x13.2
Bedroom 1
- Features: Ceiling Fan(s), Storage Closet
- Level: First
- Area: 169.6 Square Feet
- Dimensions: 16x10.6
Bedroom 2
- Features: Ceiling Fan(s), Storage Closet
- Level: First
- Area: 137.8 Square Feet
- Dimensions: 13x10.6
Balcony porch lanai
- Features: Ceiling Fan(s)
- Level: First
- Area: 227.36 Square Feet
- Dimensions: 11.6x19.6
Dining room
- Level: First
- Area: 80 Square Feet
- Dimensions: 8x10
Kitchen
- Features: Breakfast Bar
- Level: First
- Area: 190 Square Feet
- Dimensions: 10x19
Living room
- Features: Ceiling Fan(s)
- Level: First
- Area: 256 Square Feet
- Dimensions: 16x16
Heating
- Central, Electric
Cooling
- Central Air
Appliances
- Included: Oven, Cooktop, Dishwasher, Dryer, Microwave, Refrigerator, Washer, Water Filtration System
- Laundry: Laundry Room
Features
- Ceiling Fan(s), High Ceilings, Living Room/Dining Room Combo, Primary Bedroom Main Floor, Split Bedroom, Vaulted Ceiling(s), Walk-In Closet(s)
- Flooring: Ceramic Tile, Engineered Hardwood, Vinyl
- Windows: Double Pane Windows, Shutters, Window Treatments
- Has fireplace: No
Interior area
- Total structure area: 2,189
- Total interior livable area: 1,494 sqft
Property
Parking
- Total spaces: 2
- Parking features: Garage Door Opener, Golf Cart Parking, Off Street
- Attached garage spaces: 2
Features
- Levels: One
- Stories: 1
- Patio & porch: Patio
- Exterior features: Irrigation System, Rain Gutters, Sprinkler Metered
- Has view: Yes
- View description: Golf Course, Park/Greenbelt, Trees/Woods
Lot
- Size: 5,400 Square Feet
- Dimensions: 60 x 90
- Features: Greenbelt, On Golf Course
- Residential vegetation: Mature Landscaping
Details
- Parcel number: D02C061
- Zoning: X
- Special conditions: None
Construction
Type & style
- Home type: SingleFamily
- Architectural style: Contemporary
- Property subtype: Single Family Residence
Materials
- Block
- Foundation: Slab
- Roof: Shingle
Condition
- New construction: No
- Year built: 1999
Utilities & green energy
- Sewer: Public Sewer
- Water: Public
- Utilities for property: Cable Available, Electricity Connected, Sewer Connected, Sprinkler Meter, Water Connected
Community & HOA
Community
- Features: Clubhouse, Community Mailbox, Deed Restrictions, Dog Park, Gated Community - Guard, Gated Community - No Guard, Golf Carts OK, Golf, Pool, Sidewalks, Tennis Court(s), Wheelchair Access
- Pet fee: $0 monthly
- Senior community: Yes
- Subdivision: VILLAGES/SUMTER
HOA
- Has HOA: No
- Amenities included: Clubhouse, Fitness Center, Golf Course, Pickleball Court(s), Pool, Recreation Facilities, Security, Tennis Court(s)
- Services included: Community Pool, Pool Maintenance, Recreational Facilities, Security
- HOA fee: $204 monthly
Location
- Region: The Villages
Financial & listing details
- Price per square foot: $273/sqft
- Tax assessed value: $299,770
- Annual tax amount: $2,337
- Date on market: 1/27/2026
- Cumulative days on market: 4 days
- Listing terms: Cash,Conventional,FHA,VA Loan
- Ownership: Fee Simple
- Total actual rent: 0
- Electric utility on property: Yes
- Road surface type: Asphalt
Price history
| Date | Event | Price |
|---|---|---|
| 3/2/2026 | Sold | $407,650-0.6%$273/sqft |
Source:  Stellar MLS #G5106123 Report a problem Stellar MLS #G5106123 Report a problem | ||
| 1/31/2026 | Pending sale | $410,000$274/sqft |
Source: Stellar MLS #G5106123 Report a problem | ||
| 1/27/2026 | Listed for sale | $410,000+101%$274/sqft |
Source: Stellar MLS #G5106123 Report a problem | ||
| 9/4/2003 | Sold | $204,000+38.7%$137/sqft |
Source: Public Record Report a problem | ||
| 4/16/1999 | Sold | $147,100$98/sqft |
Source: Public Record Report a problem | ||
Public tax history
| Year | Property taxes | Tax assessment |
|---|---|---|
| 2025 | $2,337 +1.4% | $203,600 +2.9% |
| 2024 | $2,306 +10.9% | $197,870 +3% |
| 2023 | $2,080 +2.8% | $192,110 +3% |
| 2022 | $2,023 -5.1% | $186,520 +3% |
| 2021 | $2,130 -0.6% | $181,090 +1.4% |
| 2020 | $2,143 | $178,590 +2.3% |
| 2019 | $2,143 +0.1% | $174,580 +1.9% |
| 2018 | $2,140 | $171,330 +2.1% |
| 2017 | -- | $167,810 +2.1% |
| 2016 | -- | $164,360 +0.7% |
| 2015 | -- | $163,220 +0.8% |
| 2014 | -- | $161,930 +1.5% |
| 2013 | -- | $159,540 -6.6% |
| 2012 | -- | $170,740 -0.7% |
| 2011 | -- | $171,948 -0.7% |
| 2010 | -- | $173,148 -0.3% |
| 2009 | -- | $173,726 +0.1% |
| 2008 | -- | $173,553 +3% |
| 2007 | -- | $168,499 +2.5% |
| 2006 | -- | $164,390 +3% |
| 2005 | -- | $159,602 +3% |
| 2004 | -- | $154,954 +10.5% |
| 2003 | -- | $140,274 +18.3% |
| 2002 | -- | $118,600 -5.9% |
| 2001 | -- | $126,032 +11.2% |
| 2000 | -- | $113,332 +545.1% |
| 1999 | -- | $17,568 |
Find assessor info on the county website
Neighborhood: 32159
Nearby homes
- $367,1002 bd2 ba1.6k sqft2218 Margarita Dr, The Villages, FL 32159Off Market
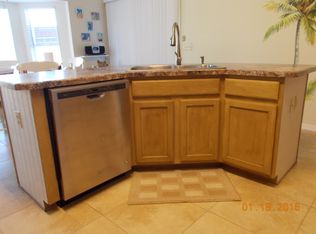
- $415,000-- bd-- ba1.6k sqft2222 Margarita Dr, The Villages, FL 32159Sold
- $385,900-- bd-- ba1.7k sqft2216 Margarita Dr, The Villages, FL 32159Off Market
- $422,600-- bd-- ba1.9k sqft2224 Margarita Dr, The Villages, FL 32159Off Market
- $360,000-- bd-- ba2.1k sqft2209 Margarita Dr, The Villages, FL 32159Sold
- $359,000-- bd-- ba1.8k sqft2211 Margarita Dr, The Villages, FL 32159Off Market
- $375,300-- bd-- ba1.8k sqft2207 Margarita Dr, The Villages, FL 32159Off Market
- $371,800-- bd-- ba1.3k sqft2214 Margarita Dr, The Villages, FL 32159Off Market
Nearby schools
GreatSchools rating
- 8/10Wildwood Elementary SchoolGrades: PK-5Distance: 7.4 mi
- 3/10Wildwood Middle/ High SchoolGrades: 6-12Distance: 7.3 mi
Get a cash offer in 3 minutes
Find out how much your home could sell for in as little as 3 minutes with a no-obligation cash offer.
Estimated market value
$408,000
Get a cash offer in 3 minutes
Find out how much your home could sell for in as little as 3 minutes with a no-obligation cash offer.
Estimated market value
$408,000
- Florida
- Sumter County
- The Villages
- 32159
- 2220 MARGARITA DRIVE
Nearby cities
Nearby zip codes
Other The Villages Topics
