Skip main navigation
Sold for $220,000
  • $220,000

    2220 Maryland Ave, Superior, WI 54880

    3beds
    1,290sqft
    Single Family Residence
    Built in 1890
    6,098 Square Feet Lot
    $226,600 Zestimate®
    $171/sqft
    $1,524 Estimated rent

    Home value

    $226,600

    $170,000 - $304,000

    $1,524/mo

    Zestimate® history
    Loading
    Loading...

    Owner options

    List your home for rent

    $1,524/mo

    Rent Zestimate®

    Find your next renter with Zillow Rental Manager. Plus, with online applications, you can quickly screen prospective tenants – for free.

    Learn more

    $1,524/mo

    Rent Zestimate®

    Refinance and save

    $1,540/mo

    Est. payment

    Refinancing to a lower rate could help reduce your monthly payments and save thousands over the life of the loan.

    See today's rates

    $1,540/mo

    Est. payment

    Explore your selling options

    Work with a Zillow partner agent

    Leverage their expertise and Zillow's premium Showcase listings to get your home seen by more buyers.

    Get started

    List with your own agent

    Get your home in front of millions of buyers by listing it on Zillow.

    Learn how to do it

    Sell it yourself

    Take full control of how buyers see your home on Zillow by listing For Sale by Owner (FSBO).

    List your home

    What's special

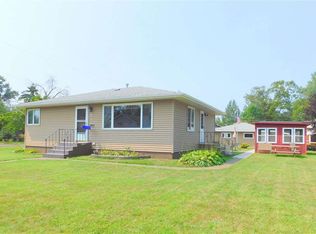
    HURRY…THIS COZY LOVINGLY MAINTAINED HOME IN THE HEART OF BILLINGS PARK WON’T LAST! Move In before the snow flies! You can be just a few blocks from the public trail system, dog park, shopping, restaurants! This cute home sits on a corner lot and features an oversized 2-CA Garage. Within the Garage is a nice sized Workshop with electrical. The eat-in Kitchen features a Center Island, tile backsplash, ample storage and cabinetry, SS Range, Refrigerator and Dishwasher. Microwave also included. Separate formal Dining Room. Three nice sized Bedrooms with tons of closet/storage space on the upper level. Hallway includes a linen closet. New FURNACE to be installed before CLOSE. New ROOF in '21, New WATER HEATER '22, New MINI-SPLITS '22. In addition to the forced air gas furnace, you'll enjoy the comforts of newer heat-A/C mini-splits in the Living Room and two of the Bedrooms. So many possibilities with the heated four-season porch. Average monthly utility=$160. City garbage monthly=$25. Seller had Spectrum for internet.

    Zillow last checked:

    Listing updated:

    Listed by:

    Kimberly Thomas 612-916-0279,

    Keller Williams Classic Realty NW

    Bought with:

    Marta Swierc, MN 40596997 | WI 90380-94

    RE/MAX Results

    Source: Lake Superior Area Realtors as distributed by MLS GRID,MLS#: 6122757MLS Logo

    Facts & features

    Interior

    Bedrooms & bathrooms
    • Bedrooms: 3
    • Bathrooms: 1
    • Full bathrooms: 1
    Rooms
    • Room types: Mud Room, See Remarks, Workshop, 4 Season Porch
    Bedroom
    • Description: Heat-A/C Mini-Split, Ceiling Fan, large Window for tons of light, 6-Panel Door, large Closet
    • Level: Upper
    • Area: 110 Square Feet
    • Dimensions: 11 x 10
    Bedroom
    • Description: Ceiling Fan, Wainscot, two Closets, 6-Panel Door
    • Level: Upper
    • Area: 110 Square Feet
    • Dimensions: 11 x 10
    Bedroom
    • Description: Ceiling Fan, Heat-A/C Mini-Split, large Closet plus Storage area
    • Level: Upper
    • Area: 99 Square Feet
    • Dimensions: 11 x 9
    Bathroom
    • Description: Tile Floors, large Storage Closet, Tub/Shower Combo, 6-Panel Door
    • Level: Main
    • Area: 66 Square Feet
    • Dimensions: 6 x 11
    Deck
    • Description: Wrap-Around Deck from front to rear Entry
    Dining room
    • Description: Beautiful Pine Tongue and Groove Ceiling, arched Entry to Living Room, large Window
    • Level: Main
    • Area: 132 Square Feet
    • Dimensions: 12 x 11
    Other
    • Description: Carpet, Ceiling Fan, Heat Vents, MANY POSSIBILITIES WITH THIS ROOM
    • Level: Main
    • Area: 153 Square Feet
    • Dimensions: 9 x 17
    Kitchen
    • Description: Laminate Counters and Floor, SS (Frig, Dishwasher, Range), Microwave, Center Island w/Pine Counter, Tile Backsplash
    • Level: Main
    • Area: 165 Square Feet
    • Dimensions: 11 x 15
    Living room
    • Description: Ceiling Fan, Beautiful Tongue and Groove Ceiling and Wall, Heat-A/C Mini-Split, access to front 4-Sea Porch
    • Level: Main
    • Area: 154 Square Feet
    • Dimensions: 11 x 14
    Mud room
    • Description: Tile Floors, Closet, Laundry area (4' x 9'10"), Windows
    • Level: Main
    • Area: 108 Square Feet
    • Dimensions: 9 x 12
    Workshop
    • Description: Workshop is located in Garage, includes electrical
    • Level: Main
    Heating
    • Forced Air, Ductless, Natural Gas
    Cooling
    • Ductless
    Appliances
    • Included: Water Heater-Gas, Dishwasher, Dryer, Microwave, Range, Refrigerator, Washer
    • Laundry: Main Level
    Features
    • Ceiling Fan(s), Eat In Kitchen, Kitchen Island, Natural Woodwork
    • Flooring: Tiled Floors
    • Basement: N/A
    • Has fireplace: No
    Interior area
    • Total interior livable area: 1,290 sqft
    • Finished area above ground: 1,290
    • Finished area below ground: 0

    Property

    Parking
    • Total spaces: 2
    • Parking features: Detached, Electrical Service, Slab
    • Garage spaces: 2
    Features
    • Patio & porch: Deck
    Lot
    • Size: 6,098 Square Feet
    • Dimensions: 50' x 125'
    • Features: Corner Lot, Landscaped, Tree Coverage - Medium, Level
    Details
    • Additional structures: Workshop
    • Foundation area: 920
    • Parcel number: 098090450900
    • Zoning description: Residential

    Construction

    Type & style
    • Home type: SingleFamily
    • Architectural style: Traditional
    • Property subtype: Single Family Residence
    Materials
    • Vinyl, Frame/Wood
    • Foundation: Concrete Perimeter
    • Roof: Asphalt Shingle
    Condition
    • Previously Owned
    • Year built: 1890

    Utilities & green energy

    • Electric: SWL&P
    • Sewer: Public Sewer
    • Water: Public
    • Utilities for property: See Remarks

    Community & HOA

    HOA
    • Has HOA: No
    Location
    • Region: Superior

    Financial & listing details

    • Price per square foot: $171/sqft
    • Tax assessed value: $180,400
    • Annual tax amount: $2,245
    • Date on market: 11/2/2025
    • Cumulative days on market: 5 days
    • Listing terms: Cash,Conventional,FHA,USDA Loan,MHFA/WHEDA,VA Loan,FHA 203(K)
    • Road surface type: Paved

    Price history

    DateEventPrice
    12/9/2025Sold$220,000+2.4%$171/sqft
    Source: Lake Superior Area Realtors as distributed by MLS GRID #6122757 Report a problem
    11/16/2025Pending sale$214,900$167/sqft
    Source: Lake Superior Area Realtors as distributed by MLS GRID #6122757 Report a problem
    11/7/2025Contingent$214,900$167/sqft
    Source: WIREX MLS #6122757 Report a problem
    11/6/2025Listed for sale$214,900+30.2%$167/sqft
    Source: Lake Superior Area Realtors as distributed by MLS GRID #6122757 Report a problem
    12/17/2020Sold$165,000$128/sqft
    Source: Lake Superior Area Realtors as distributed by MLS GRID #6093768 Report a problem
    11/16/2020Pending sale$165,000$128/sqft
    Source: RE/MAX Results #6093768 Report a problem
    10/30/2020Listed for sale$165,000$128/sqft
    Source: RE/MAX Results #6093768 Report a problem
    10/28/2020Pending sale$165,000$128/sqft
    Source: RE/MAX Results #6093768 Report a problem
    10/22/2020Listed for sale$165,000+35.2%$128/sqft
    Source: RE/MAX Results #6093768 Report a problem
    8/14/2009Sold$122,000-12.2%$95/sqft
    Source: Public Record Report a problem
    1/28/2009Listing removed$139,000$108/sqft
    Source: Coldwell Banker** #33157 Report a problem
    10/21/2008Price change$139,000+3.1%$108/sqft
    Source: Coldwell Banker** #33157 Report a problem
    10/12/2008Price change$134,800-3%$104/sqft
    Source: Coldwell Banker** #33157 Report a problem
    10/1/2008Listed for sale$139,000$108/sqft
    Source: Coldwell Banker** #33157 Report a problem

    Public tax history

    YearProperty taxesTax assessment
    2025$2,295 +2.2%$169,000
    2024$2,245 +6.6%$169,000 +50.9%
    2023$2,107 -2.1%$112,000
    2022$2,151 -3.7%$112,000
    2021$2,233 -17.8%$112,000
    2020$2,716 +16.8%$112,000
    2019$2,326 +0.3%$112,000
    2018$2,319 -3.7%$112,000
    2017$2,407 +6731.1%$112,000 +26.4%
    2016$35 $88,600 +20.1%
    2015-- $73,800 -16.7%
    2014$1,870 -0.9%$88,600
    2013$1,886 +0.4%$88,600
    2012$1,880 -1.1%$88,600
    2011$1,900 -0.4%$88,600
    2010$1,907 +5.8%$88,600
    2009$1,802 $88,600
    2008-- $88,600
    2007$1,869 +2.3%$88,600
    2006$1,827 +0.3%$88,600
    2005$1,822 +5.7%$88,600 +42.7%
    2004$1,724 +29.5%$62,100 +21.3%
    2003$1,331 +2.1%$51,200
    2002$1,305 +4.2%$51,200 +3.2%
    2001$1,252 +9.8%$49,600
    2000$1,139 $49,600
    Find assessor info on the county website

    Neighborhood: 54880

    Nearby schools

    GreatSchools rating
    Get a cash offer in 3 minutes
    Find out how much your home could sell for in as little as 3 minutes with a no-obligation cash offer.
    Estimated market value
    $226,600
    Get a cash offer in 3 minutes
    Find out how much your home could sell for in as little as 3 minutes with a no-obligation cash offer.
    Estimated market value
    $226,600