Welcome to this spacious bi-level home in one of Longmont's well established neighborhoods with No HOA and No Metro District. Offering 2,009 square feet with 4 bedrooms and 2 bathrooms, this residence provides ample space and flexibility. The main level features a bright living room with vaulted ceilings and hardwood floors, while the lower level includes a large family room perfect for gatherings, hobbies, or relaxation. The property sits on a generous 0.22-acre lot with an attached two-car garage. The backyard offers a blank canvas - an opportunity to design and create an outdoor space tailored to your own vision and needs. Built in the 1970s, this home presents an ideal chance for a new owner to add remodel and add updates, build sweat equity, and make it their own. Enjoy a location close to parks, schools, shopping, dining, and all that Longmont has to offer. This property combines space, potential, and a desirable neighborhood setting-making it an excellent choice for buyers seeking value and opportunity.
Sold for $393,500
$393,500
2220 Meadow St, Longmont, CO 80501
4beds
2,009sqft
Single Family Residence
Built in 1977
9,622 Square Feet Lot
$504,100 Zestimate®
$196/sqft
$2,956 Estimated rent
Home value
$504,100
$479,000 - $529,000
$2,956/mo
Zestimate® history
Owner options
List your home for rent
$2,956/mo
Rent Zestimate®
Find your next renter with Zillow Rental Manager. Plus, with online applications, you can quickly screen prospective tenants – for free.
$2,956/mo
Rent Zestimate®
Refinance and save
$2,278/mo
Est. payment
Refinancing to a lower rate could help reduce your monthly payments and save thousands over the life of the loan.
$2,278/mo
Est. payment
Explore your selling options
Work with a Zillow partner agent
Leverage their expertise and Zillow's premium Showcase listings to get your home seen by more buyers.
Get startedList with your own agent
Get your home in front of millions of buyers by listing it on Zillow.
Learn how to do itSell it yourself
Take full control of how buyers see your home on Zillow by listing For Sale by Owner (FSBO).
List your homeWhat's special
Zillow last checked:
Listing updated:
Listed by:
John Feeney 970-231-4172,
C3 Real Estate Solutions, LLC
Bought with:
Kate Neidlinger, 100106728
Coldwell Banker Realty 54
Source: IRES as distributed by MLS GRID,MLS#: 1044660
Facts & features
Interior
Bedrooms & bathrooms
- Bedrooms: 4
- Bathrooms: 2
- Full bathrooms: 1
- 3/4 bathrooms: 1
- Main level bathrooms: 1
Primary bedroom
- Description: Carpet
- Features: Shared Primary Bath
- Level: Main
- Area: 168 Square Feet
- Dimensions: 12 x 14
Bedroom 2
- Description: Carpet
- Level: Main
- Area: 130 Square Feet
- Dimensions: 10 x 13
Bedroom 3
- Description: Carpet
- Level: Basement
- Area: 143 Square Feet
- Dimensions: 11 x 13
Bedroom 4
- Description: Carpet
- Level: Basement
- Area: 112 Square Feet
- Dimensions: 8 x 14
Dining room
- Description: Wood
- Level: Main
- Area: 99 Square Feet
- Dimensions: 9 x 11
Family room
- Description: Carpet
- Level: Basement
- Area: 352 Square Feet
- Dimensions: 16 x 22
Kitchen
- Description: Wood
- Level: Main
- Area: 120 Square Feet
- Dimensions: 10 x 12
Laundry
- Description: Concrete
- Level: Basement
- Area: 84 Square Feet
- Dimensions: 7 x 12
Living room
- Description: Wood
- Level: Main
- Area: 238 Square Feet
- Dimensions: 14 x 17
Heating
- Forced Air
Cooling
- Central Air
Appliances
- Included: Gas Range, Dishwasher, Refrigerator
- Laundry: Washer/Dryer Hookup
Features
- Eat-in Kitchen, Separate Dining Room, Pantry
- Flooring: Wood
- Basement: Full,Partially Finished
Interior area
- Total structure area: 1,050
- Total interior livable area: 2,009 sqft
- Finished area above ground: 1,050
Property
Parking
- Total spaces: 2
- Parking features: Garage - Attached
- Attached garage spaces: 2
- Details: Attached
Features
- Levels: Bi-Level
- Patio & porch: Patio, Deck
- Fencing: Partial,Fenced,Wood
Lot
- Size: 9,622 Square Feet
- Features: Deciduous Trees, Level, Paved, Curbs, Gutters, Sidewalks, Street Light, Fire Hydrant within 500 Feet
Details
- Parcel number: R0070014
- Zoning: R-MN
- Special conditions: Private Owner
Construction
Type & style
- Home type: SingleFamily
- Property subtype: Single Family Residence
Materials
- Frame, Brick
- Roof: Composition
Condition
- New construction: No
- Year built: 1977
Utilities & green energy
- Electric: LPC
- Gas: Xcel Energy
- Sewer: Public Sewer
- Water: City
- Utilities for property: Natural Gas Available, Electricity Available
Community & HOA
Community
- Security: Fire Alarm
- Subdivision: Rockmont Heights
HOA
- Has HOA: No
Location
- Region: Longmont
Financial & listing details
- Price per square foot: $196/sqft
- Tax assessed value: $407,500
- Annual tax amount: $2,333
- Date on market: 9/29/2025
- Listing terms: Cash,Conventional
- Exclusions: The Antique Hoosier Hutch currently in the Kitchen
- Electric utility on property: Yes
- Road surface type: Asphalt
Price history
| Date | Event | Price |
|---|---|---|
| 11/6/2025 | Sold | $393,500-4%$196/sqft |
Source:  IRES as distributed by MLS GRID #1044660 Report a problem IRES as distributed by MLS GRID #1044660 Report a problem | ||
| 10/7/2025 | Pending sale | $409,950$204/sqft |
Source:  REcolorado as distributed by MLS GRID #4299304 Report a problem REcolorado as distributed by MLS GRID #4299304 Report a problem | ||
| 9/29/2025 | Listed for sale | $409,950+148.5%$204/sqft |
Source: IRES as distributed by MLS GRID #1044660 Report a problem | ||
| 7/10/2000 | Sold | $165,000$82/sqft |
Source: Public Record Report a problem | ||
Public tax history
| Year | Property taxes | Tax assessment |
|---|---|---|
| 2025 | $2,333 +1.4% | $25,469 -9.3% |
| 2024 | $2,301 +9.9% | $28,073 -1% |
| 2023 | $2,094 -1.3% | $28,345 +34% |
| 2022 | $2,121 +9.9% | $21,156 -2.8% |
| 2021 | $1,929 | $21,764 +9.6% |
| 2020 | $1,929 +19.8% | $19,863 |
| 2019 | $1,610 | $19,863 +17.2% |
| 2018 | $1,610 | $16,949 -9.5% |
| 2017 | $1,610 +10.8% | $18,738 +23.3% |
| 2016 | $1,453 +4.9% | $15,196 +13.3% |
| 2015 | $1,384 +10.5% | $13,413 |
| 2014 | $1,253 -5.2% | $13,413 |
| 2013 | $1,321 +6.8% | $13,413 -5.9% |
| 2012 | $1,238 +0% | $14,248 |
| 2011 | $1,237 +1.8% | -- |
| 2010 | $1,215 -19.1% | $14,370 |
| 2009 | $1,501 +12.1% | $14,370 -30.1% |
| 2008 | $1,339 +1.8% | $20,560 |
| 2007 | $1,316 -1.8% | $20,560 +2.1% |
| 2006 | $1,339 +1.9% | $20,130 |
| 2005 | $1,315 +1.2% | $20,130 +1.3% |
| 2004 | $1,300 -7.7% | $19,880 |
| 2003 | $1,408 +10.5% | $19,880 +7.1% |
| 2002 | $1,274 | $18,570 -90.9% |
| 2001 | -- | $203,000 |
Find assessor info on the county website
Neighborhood: Lanyon
Nearby homes
- $413,0003 bd2 ba1.1k sqft2218 Meadow St, Longmont, CO 80501Off Market
- $430,1003 bd2 ba1.5k sqft21 Clark Way, Longmont, CO 80501Off Market

- $448,0004 bd1 ba1.9k sqft27 Clark Way, Longmont, CO 80501Off Market
- $487,0003 bd2 ba3k sqft2212 Meadow St, Longmont, CO 80501Sold
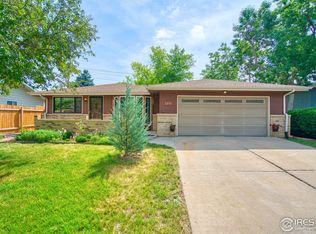
- $405,7002 bd1 ba1.2k sqft15 Clark Way, Longmont, CO 80501Off Market
- $506,2004 bd1 ba1.2k sqft2215 Meadow St, Longmont, CO 80501Off Market
- $474,8004 bd2 ba1.9k sqft2206 Meadow St, Longmont, CO 80501Off Market
- $559,1005 bd3 ba2.8k sqft2221 Meadow St, Longmont, CO 80501Off Market
Nearby schools
GreatSchools rating
- 4/10Timberline Pk-8Grades: PK-8Distance: 1.3 mi
- 3/10Skyline High SchoolGrades: 9-12Distance: 1.3 mi
Schools provided by the listing agent
- Elementary: Timberline
- Middle: Timberline
- High: Skyline
Source: IRES as distributed by MLS GRID. This data may not be complete. We recommend contacting the local school district to confirm school assignments for this home.
Get a cash offer in 3 minutes
Find out how much your home could sell for in as little as 3 minutes with a no-obligation cash offer.
Estimated market value
$504,100
Get a cash offer in 3 minutes
Find out how much your home could sell for in as little as 3 minutes with a no-obligation cash offer.
Estimated market value
$504,100
- Colorado
- Boulder County
- Longmont
- 80501
- Lanyon
- 2220 Meadow St
Nearby cities
Nearby neighborhoods
Nearby zip codes
Other Longmont Topics
