2220 Merlin Drive is a charming ranch-style home by the woods in Jefferson City. It is nestled in a quiet neighborhood just west of Oak Hills Golf Course. Built in 1978, it has 1,949 square feet on the main floor, with 4 bedrooms and 2 bathrooms. The remodeled kitchen is meant for entertaining. It has quartz countertops, hardwood floors, stainless steel appliances including a brand new refrigerator. Granite and quartz countertops in both updated bathrooms. The walkout basement has 902 square feet of finished living space, including an additional ful bathroom with laundry. The lot is 1.09 acres with mature trees, making it a beautiful and peaceful escape while within the city limits. All the windows on the primary level were updated in the last five years. There is a spacious deck off of the kitchen. There is a circle drive with an oversized two car garage.
Closed
Listed by: HomeCoin.com • Jonathan Minerick • Contact: 888-400-2513
Bought with: Zdefault Office
Price Unknown
2220 Merlin Dr, Jefferson City, MO 65101
4beds
2,851sqft
Single Family Residence
Built in 1978
1.09 Acres Lot
$340,600 Zestimate®
$--/sqft
$1,975 Estimated rent
Home value
$340,600
$324,000 - $358,000
$1,975/mo
Zestimate® history
Owner options
List your home for rent
$1,975/mo
Rent Zestimate®
Find your next renter with Zillow Rental Manager. Plus, with online applications, you can quickly screen prospective tenants – for free.
$1,975/mo
Rent Zestimate®
Refinance and save
Refinancing to a lower rate could help reduce your monthly payments and save thousands over the life of the loan.
Explore your selling options
Work with a Zillow partner agent
Leverage their expertise and Zillow's premium Showcase listings to get your home seen by more buyers.
Get startedList with your own agent
Get your home in front of millions of buyers by listing it on Zillow.
Learn how to do itSell it yourself
Take full control of how buyers see your home on Zillow by listing For Sale by Owner (FSBO).
List your homeWhat's special
Zillow last checked:
Listing updated:
Listed by:
Jonathan Minerick 888-400-2513,
HomeCoin.com
Bought with:
Default Zmember
Zdefault Office
Source: MARIS,MLS#: 24015980 Originating MLS: Regional MLS
Originating MLS: Regional MLSFacts & features
Interior
Bedrooms & bathrooms
- Bedrooms: 4
- Bathrooms: 2
- Full bathrooms: 2
- Main level bathrooms: 2
- Main level bedrooms: 4
Heating
- Forced Air, Heat Pump, Electric
Cooling
- Heat Pump
Appliances
- Included: Dishwasher, Disposal, Electric Cooktop, Microwave, Electric Range, Electric Oven, Refrigerator, Stainless Steel Appliance(s), Water Softener, Electric Water Heater
Features
- Central Vacuum, Bookcases, Kitchen/Dining Room Combo, Kitchen Island, Solid Surface Countertop(s)
- Basement: Partially Finished,Walk-Out Access
- Number of fireplaces: 1
- Fireplace features: Electric, Recreation Room, Living Room
Interior area
- Total structure area: 2,851
- Total interior livable area: 2,851 sqft
- Finished area above ground: 1,949
- Finished area below ground: 902
Property
Parking
- Total spaces: 2
- Parking features: Attached, Circular Driveway, Garage, Garage Door Opener, Oversized
- Attached garage spaces: 2
- Has uncovered spaces: Yes
Features
- Levels: One
- Patio & porch: Deck
Lot
- Size: 1.09 Acres
- Dimensions: 267' x 165' x 282' x 172'
Details
- Parcel number: 100.6240004003002
- Special conditions: Standard
Construction
Type & style
- Home type: SingleFamily
- Architectural style: Other
- Property subtype: Single Family Residence
Materials
- Other
Condition
- Year built: 1978
Utilities & green energy
- Sewer: Public Sewer
- Water: Public
- Utilities for property: Electricity Available
Community & HOA
Community
- Subdivision: Camelot South
Location
- Region: Jefferson City
Financial & listing details
- Tax assessed value: $187,300
- Annual tax amount: $1,904
- Date on market: 3/19/2024
- Cumulative days on market: 3 days
- Listing terms: Cash,Conventional
- Ownership: Owner by Contract
- Electric utility on property: Yes
- Road surface type: Concrete
Price history
| Date | Event | Price |
|---|---|---|
| 5/3/2024 | Sold | -- |
Source:  MARIS #24015980 Report a problem MARIS #24015980 Report a problem | ||
| 3/22/2024 | Pending sale | $315,000$110/sqft |
Source: MARIS #24015980 Report a problem | ||
| 3/19/2024 | Listed for sale | $315,000$110/sqft |
Source: MARIS #24015980 Report a problem | ||
| 9/23/2014 | Sold | -- |
Source: Agent Provided Report a problem | ||
Public tax history
| Year | Property taxes | Tax assessment |
|---|---|---|
| 2025 | $2,128 +11.8% | $35,590 +11.5% |
| 2024 | $1,903 0% | $31,920 |
| 2023 | $1,904 -0.3% | $31,920 |
| 2022 | $1,910 | $31,920 |
| 2021 | -- | $31,920 |
| 2020 | $1,944 +2.8% | $31,920 |
| 2019 | $1,890 +2.6% | $31,920 -0.8% |
| 2018 | $1,843 +22.8% | $32,186 +0.8% |
| 2017 | $1,500 | $31,920 |
| 2016 | $1,500 | $31,920 |
| 2015 | $1,500 | -- |
| 2014 | $1,500 | $30,400 |
| 2013 | -- | -- |
| 2012 | -- | -- |
| 2011 | -- | -- |
| 2010 | -- | -- |
Find assessor info on the county website
Neighborhood: 65101
Nearby homes
- $274,4003 bd2 ba1.5k sqft2212 Merlin Dr, Jefferson City, MO 65101Off Market
- $185,0003 bd2 ba1.6k sqft406 N Craig St, Mexico, MO 65265For Sale

- $270,3003 bd2 ba1.4k sqft2215 King Arthur Dr, Jefferson City, MO 65101Off Market
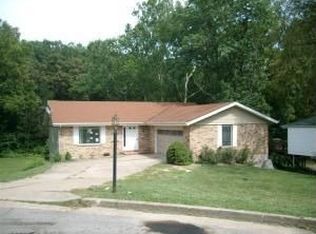
- $255,0003 bd2 ba1.8k sqft1029 Carousel Dr, Jefferson City, MO 65101Off Market
- $256,2003 bd2 ba1.2k sqft2211 King Arthur Dr, Jefferson City, MO 65101Off Market
- $272,6003 bd2 ba1.2k sqft2208 Merlin Dr, Jefferson City, MO 65101Off Market
- $--4 bd3 ba1.6k sqft1031 Carousel Dr, Jefferson City, MO 65101Sold
- $259,1003 bd2 ba1.4k sqft1025 Carousel Dr, Jefferson City, MO 65101Off Market
Nearby schools
GreatSchools rating
- 3/10Thorpe J. Gordon Elementary SchoolGrades: K-5Distance: 1.6 mi
- 7/10Lewis And Clark Middle SchoolGrades: 6-8Distance: 2.6 mi
- 4/10Jefferson City High SchoolGrades: 9-12Distance: 1.5 mi
Schools provided by the listing agent
- Elementary: Thorpe J. Gordon Elem.
- Middle: Lewis And Clark Middle
- High: Jefferson City High
Source: MARIS. This data may not be complete. We recommend contacting the local school district to confirm school assignments for this home.
Sell for more on Zillow
Get a Zillow Showcase℠ listing at no additional cost and you could sell for .
$340,600
2% more
+$6,812
With Zillow Showcase(estimated)
$347,412
- Missouri
- Cole County
- Jefferson City
- 65101
- 2220 Merlin Dr
Nearby cities
Nearby zip codes
Other Jefferson City Topics
