This luxurious property has more to offer than most homes. It has UPGRADES GALORE with truly extraordinary finishes. It sits on large corner lot, low maintenance yard, paved Rv parking, full Rv hookups with cleanout, upgraded iron gates. The backyard offers a RESORT-STYLE feeling with an automated heated saltwater pool surrounded by pavers, extended back patio with two custom lighted pergolas', artificial turf, planters, and outdoor speakers to enjoy any time of the day. The kitchen is equipped with stainless steel appliances, including an electric wall oven, and a natural gas stove with a professional hood, a coffee bar, baking center, and oversized walk-in pantry, Other upgrades and features include: *Quartz countertops throughout *Custom cabinetry including underneath lighting & hardware *Backsplash throughout *Upgraded lighting fixtures inside and outside *Dual Ac Units *Climate controlled garage *Professional epoxy garage floors *Paved Rv parking & hookups *Automatic irrigation front & rear, including planters. *Whole home surge protection *Hot water recirculation *Nuvo water softener *Gas fireplace with lighting and shelving *Custom white wood shutters *9' ceilings vaulted to 11' in living room and owner's suite with crown molding *Custom Elfa closet organizer in owner's suite *Custom indoor laundry room with stackable washer & dryer *Top of the line Klipsch multi speaker audio system in living room and walkout patio *Alarm system with hardwired hi-res cameras with local storage! Too many features and upgrades to mention. ***Seller is related to listing agent!
Closed
$609,900
2220 Mesa Drive, Kingman, AZ 86401
4beds
2,418sqft
Single Family Residence
Built in 2018
0.33 Acres Lot
$616,600 Zestimate®
$252/sqft
$2,331 Estimated rent
Home value
$616,600
$586,000 - $647,000
$2,331/mo
Zestimate® history
Owner options
List your home for rent
$2,331/mo
Rent Zestimate®
Find your next renter with Zillow Rental Manager. Plus, with online applications, you can quickly screen prospective tenants – for free.
$2,331/mo
Rent Zestimate®
Refinance and save
$3,559/mo
Est. payment
Refinancing to a lower rate could help reduce your monthly payments and save thousands over the life of the loan.
$3,559/mo
Est. payment
Explore your selling options
Work with a Zillow partner agent
Leverage their expertise and Zillow's premium Showcase listings to get your home seen by more buyers.
Get startedList with your own agent
Get your home in front of millions of buyers by listing it on Zillow.
Learn how to do itSell it yourself
Take full control of how buyers see your home on Zillow by listing For Sale by Owner (FSBO).
List your homeWhat's special
Paved rv parkingLow maintenance yardGas fireplaceProfessional epoxy garage floorsLarge corner lotAutomatic irrigation frontUpgrades galore
Zillow last checked:
Listing updated:
Listed by:
Mindy Terlesky 928-897-0833,
RE/MAX Prestige Properties
Bought with:
The Jennifer Luzzi Group, NA
LH Keller Williams Arizona Living Realty
Source: Momentum MLS,MLS#: 007929 Originating MLS: Western AZ Regional Real Estate Data Exchange
Originating MLS: Western AZ Regional Real Estate Data ExchangeFacts & features
Interior
Bedrooms & bathrooms
- Bedrooms: 4
- Bathrooms: 3
- Full bathrooms: 3
Rooms
- Room types: Bonus Room, Den, Utility Room
Heating
- Ductless, Multiple Heating Units
Cooling
- Ductless, Multi Units
Appliances
- Included: Dryer, Dishwasher, Disposal, Gas Oven, Gas Range, Microwave, Oven, Range, Water Softener, Water Heater, Water Purifier, Washer, ENERGY STAR Qualified Appliances
- Laundry: Inside, Laundry in Utility Room
Features
- Breakfast Bar, Ceiling Fan(s), Dining Area, Dual Sinks, Kitchen Island, Main Level Primary, Primary Suite, Open Floorplan, Pantry, Shower Only, Solid Surface Counters, Separate Shower, Vaulted Ceiling(s), Wired for Data, Walk-In Closet(s), Wired for Sound, Window Treatments, Programmable Thermostat, Utility Room
- Flooring: Carpet, Vinyl
- Windows: Window Coverings
- Has fireplace: Yes
- Fireplace features: Gas Log
Interior area
- Total interior livable area: 2,418 sqft
Property
Parking
- Total spaces: 3
- Parking features: Air Conditioned Garage, Attached, Finished Garage, RV Access/Parking, Storage, Garage Door Opener
- Attached garage spaces: 3
Accessibility
- Accessibility features: Low Threshold Shower
Features
- Levels: One
- Stories: 1
- Entry location: 36" Door,Breakfast Bar,Ceiling Fan(s),Counters-Sol
- Patio & porch: Covered, Patio
- Exterior features: Sprinkler/Irrigation, Landscaping, RV Parking/RV Hookup
- Has private pool: Yes
- Pool features: Fiberglass, Heated, Salt Water, Private
- Fencing: Block,Back Yard,Privacy,Wrought Iron
- Has view: Yes
- View description: Mountain(s)
Lot
- Size: 0.33 Acres
- Dimensions: 120 x 120 x 95 x 95 x 21 x 17
- Features: Corner Lot, Public Road, Street Level
Details
- Parcel number: 32132036
- Zoning description: K- R1-10 Res: Sing Fam 10000sf
Construction
Type & style
- Home type: SingleFamily
- Architectural style: One Story
- Property subtype: Single Family Residence
Materials
- Stucco, Wood Frame
- Roof: Tile
Condition
- New construction: No
- Year built: 2018
Utilities & green energy
- Electric: 110 Volts, 220 Volts
- Sewer: Public Sewer
- Water: Public
- Utilities for property: Electricity Available, Natural Gas Available, Underground Utilities
Green energy
- Energy efficient items: Appliances, Lighting
- Water conservation: Water-Smart Landscaping
Community & HOA
Community
- Security: Prewired, Security System Owned
- Subdivision: Granite Bluffs
HOA
- Has HOA: No
Location
- Region: Kingman
Financial & listing details
- Price per square foot: $252/sqft
- Tax assessed value: $460,488
- Annual tax amount: $1,766
- Date on market: 11/3/2023
- Cumulative days on market: 5 days
- Date available: 01/15/2024
- Listing terms: Cash,Conventional,1031 Exchange,FHA,VA Loan
- Electric utility on property: Yes
- Road surface type: Paved
Price history
| Date | Event | Price |
|---|---|---|
| 11/30/2023 | Sold | $609,900+1.7%$252/sqft |
Source:  Momentum MLS #007929 Report a problem Momentum MLS #007929 Report a problem | ||
| 11/8/2023 | Pending sale | $599,900$248/sqft |
Source: Momentum MLS #007929 Report a problem | ||
| 11/3/2023 | Listed for sale | $599,900+71.4%$248/sqft |
Source: Momentum MLS #007929 Report a problem | ||
| 10/19/2018 | Sold | $350,000+418.5%$145/sqft |
Source: Momentum MLS #937905 Report a problem | ||
| 10/17/2017 | Sold | $67,500$28/sqft |
Source: Public Record Report a problem | ||
Public tax history
| Year | Property taxes | Tax assessment |
|---|---|---|
| 2026 | $2,312 +0.4% | $46,049 +7% |
| 2025 | $2,303 +19.4% | $43,042 +3.2% |
| 2024 | $1,929 +9.2% | $41,705 +6% |
| 2023 | $1,766 -5.7% | $39,335 +28.1% |
| 2022 | $1,873 +4% | $30,698 +7.1% |
| 2021 | $1,801 +489.6% | $28,655 +28.2% |
| 2019 | $305 | $22,349 +254.2% |
| 2018 | $305 +8.8% | $6,310 +11.8% |
| 2017 | $281 +3.6% | $5,642 +25.2% |
| 2016 | $271 -8.1% | $4,508 -0.6% |
| 2015 | $295 | $4,536 +79.1% |
| 2014 | -- | $2,532 -72.6% |
| 2008 | -- | $9,243 |
| 2007 | -- | -- |
Find assessor info on the county website
Neighborhood: 86401
Nearby homes
- $437,6004 bd2 ba2k sqft2230 Mesa Cir, Kingman, AZ 86401Off Market
- $518,7004 bd3 ba2.5k sqft2206 Mesa Dr, Kingman, AZ 86401Off Market
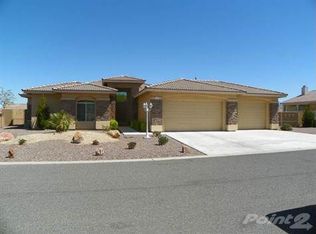
- $442,5004 bd2 ba2k sqft2249 Mesa Cir, Kingman, AZ 86401Sold
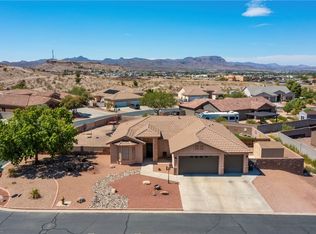
- $480,0004 bd3 ba2.7k sqft2215 Mesa Dr, Kingman, AZ 86401Sold

- $432,8003 bd2 ba2.2k sqft2225 Mesa Dr, Kingman, AZ 86401Off Market
- $436,8003 bd3 ba2.2k sqft2205 Mesa Dr, Kingman, AZ 86401Off Market
- $540,0005 bd2 ba2.3k sqft2269 Mesa Cir, Kingman, AZ 86401Sold
- $60,9040.34 Acres2240 Mesa Cir, Kingman, AZ 86401Off Market
Nearby schools
GreatSchools rating
- 6/10Hualapai Elementary SchoolGrades: K-5Distance: 1 mi
- 4/10White Cliffs Middle SchoolGrades: 6-8Distance: 3.9 mi
- 3/10Lee Williams High SchoolGrades: 9-12Distance: 1.9 mi


Get pre-qualified for a loan
At Zillow Home Loans, we can pre-qualify you in as little as 5 minutes with no impact to your credit score.An equal housing lender. NMLS #10287.
Sell for more on Zillow
Get a Zillow Showcase℠ listing at no additional cost and you could sell for .
$616,600
2% more
+$12,332
With Zillow Showcase(estimated)
$628,932
- Arizona
- Mohave County
- Kingman
- 86401
- 2220 Mesa Drive
Nearby cities
Nearby zip codes
Other Kingman Topics
