DON'T MAKE A MOVE WITHOUT seeing this spacious brick ranch offering endless potential to make it your own! This Stoneridge 3-bedroom, 1.5-bath all brick ranch features a generous layout including a vaulted-ceiling family room with a cozy natural fireplace. The light-filled sunroom with unique brick floors provides the perfect spot to relax or entertain. The kitchen includes all appliances and has easy-care vinyl flooring. First-floor laundry adds convenience. The dining room offers flexibility and could be converted into a 4th bedroom. The half bath features ceramic flooring and crown molding, while the full bath includes a tub/shower combo. The spacious primary bedroom includes two closets, and a ceiling fan. Updates already in place include a 2-year-old roof, 2024 sump pump and 2020 hot water heater. 2 car attached garage. Additional highlights include central air, a humidifier, a deck, sprinkler system, alarm system, and a partially finished basement for added living or storage space. Beautiful tree lined street with sidewalks. Large shade trees line backyard. Close to major thoroughfares like I-75 and M-59, shopping, hospitals, parks and big 3 headquarters. Walking distance to award winning Troy schools. Keys at closing!
Sold for $385,000
$385,000
2220 Michele Dr, Troy, MI 48085
3beds
3,076sqft
Single Family Residence
Built in 1975
9,583 Square Feet Lot
$387,500 Zestimate®
$125/sqft
$3,114 Estimated rent
Home value
$387,500
$360,000 - $419,000
$3,114/mo
Zestimate® history
Owner options
List your home for rent
$3,114/mo
Rent Zestimate®
Find your next renter with Zillow Rental Manager. Plus, with online applications, you can quickly screen prospective tenants – for free.
$3,114/mo
Rent Zestimate®
Refinance and save
$2,709/mo
Est. payment
Refinancing to a lower rate could help reduce your monthly payments and save thousands over the life of the loan.
$2,709/mo
Est. payment
Explore your selling options
Work with a Zillow partner agent
Leverage their expertise and Zillow's premium Showcase listings to get your home seen by more buyers.
Get startedList with your own agent
Get your home in front of millions of buyers by listing it on Zillow.
Learn how to do itSell it yourself
Take full control of how buyers see your home on Zillow by listing For Sale by Owner (FSBO).
List your homeWhat's special
Zillow last checked:
Listing updated:
Listed by:
Caron Koteles Riha 248-379-6651,
Real Estate One-Rochester,
Lauren Koteles 248-953-6671,
Real Estate One-Rochester
Bought with:
Mujadded Qureshi, 6501413773
Amin Realty
Source: Realcomp II,MLS#: 20251017566
Facts & features
Interior
Bedrooms & bathrooms
- Bedrooms: 3
- Bathrooms: 2
- Full bathrooms: 1
- 1/2 bathrooms: 1
Bedroom
- Level: Entry
- Area: 225
- Dimensions: 15 X 15
Bedroom
- Level: Entry
- Area: 90
- Dimensions: 9 X 10
Bedroom
- Level: Entry
- Area: 132
- Dimensions: 12 X 11
Other
- Level: Entry
- Area: 81
- Dimensions: 9 X 9
Other
- Level: Entry
- Area: 30
- Dimensions: 6 X 5
Other
- Level: Entry
- Area: 110
- Dimensions: 10 X 11
Dining room
- Level: Entry
- Area: 130
- Dimensions: 13 X 10
Other
- Level: Entry
- Area: 299
- Dimensions: 13 X 23
Great room
- Level: Entry
- Area: 266
- Dimensions: 19 X 14
Kitchen
- Level: Entry
- Area: 88
- Dimensions: 8 X 11
Laundry
- Level: Entry
- Area: 63
- Dimensions: 7 X 9
Living room
- Level: Entry
- Area: 187
- Dimensions: 11 X 17
Other
- Level: Basement
- Area: 513
- Dimensions: 19 X 27
Other
- Level: Basement
- Area: 224
- Dimensions: 8 X 28
Other
- Level: Basement
- Area: 400
- Dimensions: 20 X 20
Heating
- Forced Air, Natural Gas
Cooling
- Ceiling Fans, Central Air
Appliances
- Included: Dishwasher, Disposal, Free Standing Electric Range, Free Standing Refrigerator, Humidifier
- Laundry: Electric Dryer Hookup, Gas Dryer Hookup, Laundry Room
Features
- Entrance Foyer, High Speed Internet
- Basement: Partial,Partially Finished
- Has fireplace: Yes
- Fireplace features: Family Room, Gas
Interior area
- Total interior livable area: 3,076 sqft
- Finished area above ground: 1,876
- Finished area below ground: 1,200
Property
Parking
- Total spaces: 2
- Parking features: Two Car Garage, Attached, Driveway, Electricityin Garage, Garage Faces Front, Garage Door Opener
- Attached garage spaces: 2
Features
- Levels: One
- Stories: 1
- Entry location: GroundLevelwSteps
- Patio & porch: Deck, Porch
- Pool features: None
- Fencing: Back Yard,Fenced,Fencing Allowed
Lot
- Size: 9,583 Square Feet
- Dimensions: 70 x 139
- Features: Sprinklers
Details
- Parcel number: 2012182006
- Special conditions: Short Sale No,Standard
Construction
Type & style
- Home type: SingleFamily
- Architectural style: Ranch
- Property subtype: Single Family Residence
Materials
- Aluminum Siding, Brick
- Foundation: Basement, Block, Crawl Space, Sump Pump
- Roof: Asphalt
Condition
- New construction: No
- Year built: 1975
Utilities & green energy
- Electric: Circuit Breakers
- Sewer: Public Sewer
- Water: Public
- Utilities for property: Cable Available, Underground Utilities
Community & HOA
Community
- Features: Sidewalks
- Security: Security System Owned, Smoke Detectors
- Subdivision: STONERIDGENO 2
HOA
- Has HOA: No
Location
- Region: Troy
Financial & listing details
- Price per square foot: $125/sqft
- Tax assessed value: $117,490
- Annual tax amount: $4,300
- Date on market: 7/22/2025
- Cumulative days on market: 7 days
- Listing agreement: Exclusive Right To Sell
- Listing terms: Cash,Conventional,FHA,Va Loan
Price history
| Date | Event | Price |
|---|---|---|
| 8/8/2025 | Sold | $385,000+2.7%$125/sqft |
Source:  Realcomp II #20251017566 Report a problem Realcomp II #20251017566 Report a problem | ||
| 7/25/2025 | Pending sale | $375,000$122/sqft |
Source: Realcomp II #20251017566 Report a problem | ||
| 7/22/2025 | Listed for sale | $375,000$122/sqft |
Source: Realcomp II #20251017566 Report a problem | ||
Public tax history
| Year | Property taxes | Tax assessment |
|---|---|---|
| 2025 | -- | $192,430 +2.8% |
| 2024 | -- | $187,160 +6.7% |
| 2023 | -- | $175,350 +11.1% |
| 2022 | -- | $157,790 +3.1% |
| 2021 | -- | $153,030 +2% |
| 2020 | -- | $150,030 +5.4% |
| 2019 | -- | $142,360 +23.7% |
| 2015 | -- | $115,050 +19.3% |
| 2014 | -- | $96,470 +5.8% |
| 2011 | -- | $91,160 |
| 2010 | -- | $91,160 -17.6% |
| 2009 | -- | $110,600 -9.8% |
| 2003 | -- | $122,680 +6% |
| 2002 | -- | $115,770 +32.4% |
| 2001 | $3,131 +5.3% | $87,420 +3.2% |
| 2000 | $2,973 | $84,710 |
Find assessor info on the county website
Neighborhood: 48085
Nearby homes
- $478,2004 bd3 ba2.3k sqft2204 Michele Dr, Troy, MI 48085Off Market
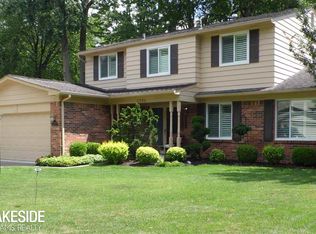
- $478,0004 bd3 ba2.3k sqft2236 Michele Dr, Troy, MI 48085Sold
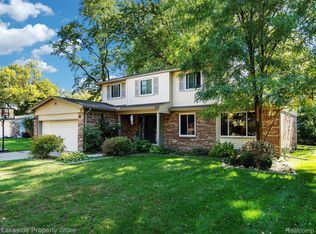
- $449,8004 bd3 ba2k sqft2188 Michele Dr, Troy, MI 48085Off Market

- $499,9003 bd3 ba1.8k sqft2299 Sweet Dr, Troy, MI 48085Off Market
- $601,0003 bd3 ba2.6k sqft2311 Sweet Dr, Troy, MI 48085Off Market
- $463,2003 bd1 ba2k sqft5533 Ivanhoe Dr, Troy, MI 48085Off Market
- $400,5004 bd2 ba1.7k sqft2229 Michele Dr, Troy, MI 48085Off Market
- $510,7003 bd3 ba2k sqft2180 Michele Dr, Troy, MI 48085Off Market
Nearby schools
GreatSchools rating
- 9/10Wass Elementary SchoolGrades: PK-5Distance: 0.3 mi
- 9/10Larson Middle SchoolGrades: 6-8Distance: 0.7 mi
- 8/10Athens High SchoolGrades: 9-12Distance: 1.3 mi
Get a cash offer in 3 minutes
Find out how much your home could sell for in as little as 3 minutes with a no-obligation cash offer.
Estimated market value
$387,500
Get a cash offer in 3 minutes
Find out how much your home could sell for in as little as 3 minutes with a no-obligation cash offer.
Estimated market value
$387,500
- Michigan
- Oakland County
- Troy
- 48085
- 2220 Michele Dr
