Skip main navigation
Sold for $585,000
  • $585,000

    2220 Middlefield Ct, Raleigh, NC 27615

    3beds
    1,625sqft
    Single Family Residence
    Built in 1986
    6,969 Square Feet Lot
    $581,900 Zestimate®
    $360/sqft
    $2,053 Estimated rent

    Home value

    $581,900

    $553,000 - $611,000

    $2,053/mo

    Zestimate® history
    Loading
    Loading...

    Owner options

    List your home for rent

    $2,053/mo

    Rent Zestimate®

    Find your next renter with Zillow Rental Manager. Plus, with online applications, you can quickly screen prospective tenants – for free.

    Learn more

    $2,053/mo

    Rent Zestimate®

    Refinance and save

    $4,820/mo

    Est. payment

    Refinancing to a lower rate could help reduce your monthly payments and save thousands over the life of the loan.

    See today's rates

    $4,820/mo

    Est. payment

    Explore your selling options

    Work with a Zillow partner agent

    Leverage their expertise and Zillow's premium Showcase listings to get your home seen by more buyers.

    Get started

    List with your own agent

    Get your home in front of millions of buyers by listing it on Zillow.

    Learn how to do it

    Sell it yourself

    Take full control of how buyers see your home on Zillow by listing For Sale by Owner (FSBO).

    List your home

    What's special

    Beautifully maintained propertyCozy wood-burning fireplacePaver patioSmart lockSmart thermostatHardwood floorsElegant crown molding
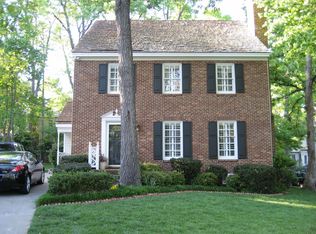
    Hands Down, sweetest little neighborhood ever! Nestled in the heart of North Raleigh on a quiet cul-de-sac, this charming Cape Cod home offers timeless appeal with thoughtful modern updates. A welcoming paver walkway leads to a beautifully maintained property surrounded by lush landscaping and mature trees. Conveniently located near Trader Joe's, Harris Teeter, fantastic restaurants, and shopping, this home offers both comfort and accessibility. Inside, you'll find hardwood floors, elegant crown molding, and a cozy wood-burning fireplace. The dining room features a lovely bay window, while the eat-in kitchen is equipped with stainless steel appliances, a gas oven/stove, and plenty of space for gathering. The main-level primary suite provides convenience and comfort, one bedroom includes custom built-ins and a charming window seat. Smart home features include a smart lock, smart thermostat, smart irrigation system, and Ring doorbell. Step outside to enjoy a fenced backyard with low-maintenance turf, a paver patio, and a freshly painted deck--perfect for relaxing or entertaining. Major Updates: 2018: New HVAC 2021: New Pella windows (upstairs) 2021: Crawl space encapsulated with new insulation & dehumidifier 2022: Backyard turf installed 2025: New hot water heater 2026: Deck painted This home blends classic charm with modern convenience in a prime North Raleigh location--ready for its next owner to enjoy.

    Zillow last checked:

    Listing updated:

    Listed by:

    Lisa Paula 919-349-0958,

    Coldwell Banker HPW

    Bought with:

    Liza Seymour, 306340

    Compass -- Raleigh

    Source: Doorify MLS,MLS#: 10160295MLS Logo

    Facts & features

    Interior

    Bedrooms & bathrooms
    • Bedrooms: 3
    • Bathrooms: 2
    • Full bathrooms: 2
    • Main level bathrooms: 1
    • Main level bedrooms: 1
    Primary bedroom
    • Level: Main
    • Area: 180 Square Feet
    • Dimensions: 12 x 15
    Bedroom 2
    • Level: Second
    • Area: 144 Square Feet
    • Dimensions: 12 x 12
    Bedroom 3
    • Level: Second
    • Area: 132 Square Feet
    • Dimensions: 12 x 11
    Breakfast room
    • Level: Main
    • Area: 99 Square Feet
    • Dimensions: 11 x 9
    Dining room
    • Level: Main
    • Area: 144 Square Feet
    • Dimensions: 12 x 12
    Other
    • Level: Main
    • Area: 28 Square Feet
    • Dimensions: 7 x 4
    Family room
    • Level: Main
    • Area: 192 Square Feet
    • Dimensions: 16 x 12
    Kitchen
    • Level: Main
    • Area: 112 Square Feet
    • Dimensions: 14 x 8
    Heating
    • Forced Air
    Cooling
    • Central Air
    Appliances
    • Included: Gas Water Heater
    • Laundry: Main Level
    Features
    • Built-in Features, Ceiling Fan(s), Crown Molding, Double Vanity, Eat-in Kitchen, Granite Counters, Pantry, Primary Downstairs, Bathtub/Shower Combination, Smooth Ceilings
    • Flooring: Hardwood, Tile
    • Windows: Blinds, Bay Window(s), Double Pane Windows
    • Number of fireplaces: 1
    Interior area
    • Total structure area: 1,625
    • Total interior livable area: 1,625 sqft
    • Finished area above ground: 1,625
    • Finished area below ground: 0

    Property

    Parking
    • Total spaces: 2
    • Parking features: Open
    • Uncovered spaces: 2
    Features
    • Levels: Two
    • Stories: 2
    • Patio & porch: Front Porch, Patio, Side Porch
    • Exterior features: Smart Irrigation, Smart Lock(s), Fenced Yard
    • Fencing: Back Yard
    Lot
    • Size: 6,969 Square Feet
    • Features: Back Yard, Cul-De-Sac, Landscaped
    Details
    • Parcel number: 079707683744000 0152083
    • Zoning: R-6
    • Special conditions: Standard
    • Other equipment: Dehumidifier, Irrigation Equipment

    Construction

    Type & style
    • Home type: SingleFamily
    • Architectural style: Cape Cod
    • Property subtype: Single Family Residence
    Materials
    • HardiPlank Type, Masonite
    • Foundation: Crawlspace
    • Roof: Shake
    Condition
    • Updated/Remodeled
    • New construction: No
    • Year built: 1986

    Utilities & green energy

    • Sewer: Public Sewer
    • Water: Public
    • Utilities for property: Electricity Connected, Natural Gas Connected, Water Connected

    Community & HOA

    Community
    • Subdivision: Stonehenge
    HOA
    • Has HOA: Yes
    • Services included: Maintenance Grounds
    • HOA fee: $1,200 annually
    • HOA name: Bridgeport at Stonehenge HOA
    • HOA phone: 919-349-0958
    Location
    • Region: Raleigh

    Financial & listing details

    • Price per square foot: $360/sqft
    • Tax assessed value: $550,498
    • Annual tax amount: $4,820
    • Date on market: 4/16/2026
    • Listing agreement: Exclusive Right To Sell
    • Listing terms: Cash,Conventional

    Price history

    DateEventPrice
    5/26/2026Sold$585,000+2.6%$360/sqft
    Source: Doorify MLS #10160295 Report a problem
    4/19/2026Pending sale$569,900$351/sqft
    Source: Doorify MLS #10160295 Report a problem
    4/16/2026Listed for sale$569,900+35.4%$351/sqft
    Source: Doorify MLS #10160295 Report a problem
    9/29/2021Sold$421,000+1.4%$259/sqft
    Source: Public Record Report a problem
    8/30/2021Pending sale$415,000$255/sqft
    Source: Doorify MLS #2403352 Report a problem
    8/27/2021Listed for sale$415,000+29.7%$255/sqft
    Source: Doorify MLS #2403352 Report a problem
    1/18/2019Sold$320,000-1.5%$197/sqft
    Source: Public Record Report a problem
    11/30/2018Listed for sale$325,000+42.5%$200/sqft
    Source: Keller Williams Brier Creek #2226261 Report a problem
    6/30/2011Sold$228,000-8.8%$140/sqft
    Source: Doorify MLS #1756485 Report a problem
    5/6/2011Price change$249,900-2%$154/sqft
    Source: RE/MAX UNITED #1756485 Report a problem
    3/17/2011Price change$254,900-1.6%$157/sqft
    Source: RE/MAX UNITED #1756485 Report a problem
    1/10/2011Price change$259,000-2.2%$159/sqft
    Source: RE/MAX United #1756485 Report a problem
    11/6/2010Listed for sale$264,900+57.7%$163/sqft
    Source: RE/MAX United #1756485 Report a problem
    7/14/1998Sold$168,000$103/sqft
    Source: Public Record Report a problem

    Public tax history

    YearProperty taxesTax assessment
    2025$4,821 +0.4%$550,498
    2024$4,801 +35.7%$550,498 +70.5%
    2023$3,539 +7.6%$322,850
    2022$3,289 +4%$322,850
    2021$3,161 +1.9%$322,850
    2020$3,104 -2%$322,850 +18.9%
    2019$3,167 $271,573
    2018$3,167 +11.3%$271,573
    2017$2,845 +2.1%$271,573
    2016$2,787 +4.1%$271,573 +5.8%
    2015$2,677 +5.4%$256,617
    2014$2,539 $256,617
    2013-- $256,617
    2012-- $256,617
    2011-- $256,617
    2010-- $256,617
    2009-- $256,617
    2008-- --
    2007-- --
    2006-- --
    2005-- --
    2004-- --
    2003-- --
    2002-- --
    2001-- --
    Find assessor info on the county website

    Neighborhood: North Raleigh

    Nearby schools

    GreatSchools rating
    Schools provided by the listing agent
    • Elementary: Wake - Lynn Road Elementary
    • Middle: Wake - Carroll Middle
    • High: Wake - Sanderson High

    Source: Doorify MLS. This data may not be complete. We recommend contacting the local school district to confirm school assignments for this home.

    Get a cash offer in 3 minutes
    Find out how much your home could sell for in as little as 3 minutes with a no-obligation cash offer.
    Estimated market value
    $581,900
    Get a cash offer in 3 minutes
    Find out how much your home could sell for in as little as 3 minutes with a no-obligation cash offer.
    Estimated market value
    $581,900