OPEN HOUSE SUNDAY MARCH 23rd from 1-4 see you there! Charming 2-Bedroom, 3-Bath Home with Possible Studio Apartment, Spacious Storage, and Detached 2 car Heated Garage Jet-Tub A large master suite. Spacious kitchen with tons of cupboard space. The large, finished basement offers excellent potential to be transformed into a studio apartment or additional living space, maybe an extra bedroom With egress window, this area provides endless possibilities Handicap accessible, fenced in yard. Call Sarah today for your showing.
Sold for $90,000
$90,000
2220 N Oakley St, Saginaw, MI 48602
2beds
2,779sqft
Single Family Residence
Built in 1844
6,098 Square Feet Lot
$96,200 Zestimate®
$32/sqft
$1,469 Estimated rent
Home value
$96,200
Estimated sales range
Not available
$1,469/mo
Zestimate® history
Owner options
List your home for rent
$1,469/mo
Rent Zestimate®
Find your next renter with Zillow Rental Manager. Plus, with online applications, you can quickly screen prospective tenants – for free.
$1,469/mo
Rent Zestimate®
Refinance and save
$498/mo
Est. payment
Refinancing to a lower rate could help reduce your monthly payments and save thousands over the life of the loan.
$498/mo
Est. payment
Explore your selling options
Work with a Zillow partner agent
Leverage their expertise and Zillow's premium Showcase listings to get your home seen by more buyers.
Get startedList with your own agent
Get your home in front of millions of buyers by listing it on Zillow.
Learn how to do itSell it yourself
Take full control of how buyers see your home on Zillow by listing For Sale by Owner (FSBO).
List your homeWhat's special
Large finished basementFenced in yardAdditional living spaceExtra bedroomEgress windowSpacious storageLarge master suite
Zillow last checked:
Listing updated:
Listed by:
Sarah Gilbert 989-415-8316,
Irongate Realty Group
Bought with:
Ali Smith, 6501401164
Ayre/Rhinehart Bay REALTORS
Source: MiRealSource,MLS#: 50165208 Originating MLS: Saginaw Board of REALTORS
Originating MLS: Saginaw Board of REALTORSFacts & features
Interior
Bedrooms & bathrooms
- Bedrooms: 2
- Bathrooms: 3
- Full bathrooms: 3
- Main level bathrooms: 2
- Main level bedrooms: 2
Rooms
- Room types: Breezeway, Bedroom, Laundry, Master Bedroom, Great Room, Living Room, Master Bathroom, Basement Full Bath, Breakfast Nook/Room
Primary bedroom
- Level: First
Bedroom 1
- Features: Carpet
- Level: Main
- Area: 406
- Dimensions: 29 x 14
Bedroom 2
- Features: Carpet
- Level: Main
- Area: 180
- Dimensions: 15 x 12
Bathroom 1
- Features: Carpet
- Level: Main
- Area: 180
- Dimensions: 15 x 12
Bathroom 2
- Features: Laminate
- Level: Main
- Area: 60
- Dimensions: 10 x 6
Bathroom 3
- Features: Laminate
- Level: Basement
- Area: 24
- Dimensions: 6 x 4
Great room
- Level: Basement
- Area: 630
- Dimensions: 35 x 18
Kitchen
- Features: Wood
- Level: Main
- Area: 350
- Dimensions: 25 x 14
Living room
- Features: Carpet
- Level: Main
- Area: 330
- Dimensions: 22 x 15
Heating
- Forced Air, Natural Gas
Cooling
- Ceiling Fan(s), Central Air
Appliances
- Included: Dishwasher, Disposal, Range/Oven, Refrigerator, Gas Water Heater
- Laundry: First Floor Laundry, Lower Level, Main Level
Features
- Walk-In Closet(s)
- Flooring: Hardwood, Carpet, Laminate, Wood
- Basement: Block,Finished,Full
- Has fireplace: No
Interior area
- Total structure area: 3,047
- Total interior livable area: 2,779 sqft
- Finished area above ground: 1,779
- Finished area below ground: 1,000
Property
Parking
- Total spaces: 3
- Parking features: 3 or More Spaces, Garage, Driveway, Detached
- Garage spaces: 2
Accessibility
- Accessibility features: Wheelchair Access, Accessible Bedroom, Accessible Central Living Area, Accessible Closets, Accessible Full Bath, Accessible Kitchen
Features
- Levels: One
- Stories: 1
- Patio & porch: Deck, Porch
- Exterior features: Sidewalks, Street Lights
- Has spa: Yes
- Spa features: Spa/Jetted Tub
- Fencing: Fenced
- Frontage type: Road
- Frontage length: 20
Lot
- Size: 6,098 Square Feet
- Dimensions: 50 x 120
- Features: City Lot
Details
- Additional structures: Shed(s)
- Parcel number: 13 1996 00000
- Zoning description: Residential
- Special conditions: Private
Construction
Type & style
- Home type: SingleFamily
- Architectural style: Traditional
- Property subtype: Single Family Residence
Materials
- Vinyl Siding
- Foundation: Basement
Condition
- Year built: 1844
Utilities & green energy
- Sewer: Public At Street
- Water: Public
Community & HOA
Community
- Subdivision: Union Park Plat
HOA
- Has HOA: No
Location
- Region: Saginaw
Financial & listing details
- Price per square foot: $32/sqft
- Tax assessed value: $264
- Annual tax amount: $1,953
- Date on market: 1/24/2025
- Cumulative days on market: 116 days
- Listing agreement: Exclusive Right To Sell
- Listing terms: Cash,Conventional,FHA,VA Loan
Price history
| Date | Event | Price |
|---|---|---|
| 5/30/2025 | Sold | $90,000-10%$32/sqft |
Source:  MiRealSource #50165208 Report a problem MiRealSource #50165208 Report a problem | ||
| 3/29/2025 | Pending sale | $100,000$36/sqft |
Source: MiRealSource #50165208 Report a problem | ||
| 3/17/2025 | Price change | $100,000-9.1%$36/sqft |
Source: MiRealSource #50165208 Report a problem | ||
| 1/24/2025 | Listed for sale | $110,000+11.1%$40/sqft |
Source: MiRealSource #50165208 Report a problem | ||
| 1/10/2025 | Listing removed | $99,000$36/sqft |
Source: MiRealSource #50161433 Report a problem | ||
| 12/27/2024 | Price change | $99,000-5.7%$36/sqft |
Source: MiRealSource #50161433 Report a problem | ||
| 11/19/2024 | Listed for sale | $105,000$38/sqft |
Source: MiRealSource #50161433 Report a problem | ||
Public tax history
| Year | Property taxes | Tax assessment |
|---|---|---|
| 2026 | $1,814 +2.5% | $56,600 +18.7% |
| 2025 | $1,769 +7.9% | $47,700 +7.9% |
| 2024 | $1,640 +0.7% | $44,200 +17.9% |
| 2023 | $1,629 | $37,500 +19.4% |
| 2022 | -- | $31,400 +7.5% |
| 2021 | $1,975 | $29,200 |
| 2020 | $1,975 +35.6% | $29,200 +4.6% |
| 2018 | $1,456 | $27,923 +11% |
| 2017 | -- | $25,150 -1.7% |
| 2016 | -- | $25,592 -15.3% |
| 2014 | $1,394 | $30,210 -4.3% |
| 2013 | -- | $31,557 -3.3% |
| 2012 | -- | $32,625 -1.8% |
| 2011 | $1,201 | $33,217 +2.3% |
| 2010 | -- | $32,466 -5.1% |
| 2009 | -- | $34,219 -3.2% |
| 2008 | $1,502 | $35,343 -9% |
| 2007 | -- | $38,838 +2% |
| 2006 | -- | $38,076 |
| 2005 | -- | $38,076 +11% |
| 2003 | -- | $34,303 +11.3% |
| 2002 | -- | $30,826 |
| 2001 | -- | $30,826 +8% |
| 2000 | -- | $28,543 |
Find assessor info on the county website
Neighborhood: Northmoor
Nearby homes
- $110,8003 bd2 ba1.2k sqft2216 N Oakley St, Saginaw, MI 48602Off Market
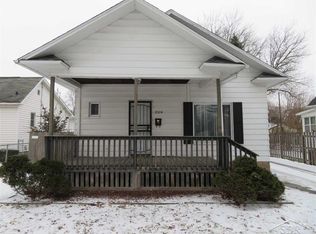
- $62,3003 bd1 ba1.2k sqft2210 N Oakley St, Saginaw, MI 48602Off Market
- $104,0003 bd2 ba1.3k sqft2302 N Oakley St, Saginaw, MI 48602Sold

- $84,2004 bd2 ba1.1k sqft2221 N Bond St, Saginaw, MI 48602Off Market
- $53,4002 bd1 ba912 sqft2217 N Bond St, Saginaw, MI 48602Off Market
- $74,3003 bd2 ba1.2k sqft2206 N Oakley St, Saginaw, MI 48602Off Market
- $43,2003 bd1 ba1.2k sqft1210 Cronk Ave, Saginaw, MI 48602Off Market
- $66,600-- bd2 ba1.1k sqft2211 N Bond St, Saginaw, MI 48602Off Market
Nearby schools
GreatSchools rating
- 3/10Stone SchoolGrades: PK-5Distance: 0.2 mi
- 2/10Thompson Middle SchoolGrades: 6-8Distance: 1.5 mi
- 4/10Saginaw United High SchoolGrades: 9-12Distance: 0.8 mi
Schools provided by the listing agent
- District: Saginaw City School District
Source: MiRealSource. This data may not be complete. We recommend contacting the local school district to confirm school assignments for this home.
Get a cash offer in 3 minutes
Find out how much your home could sell for in as little as 3 minutes with a no-obligation cash offer.
Estimated market value
$96,200
Get a cash offer in 3 minutes
Find out how much your home could sell for in as little as 3 minutes with a no-obligation cash offer.
Estimated market value
$96,200
- Michigan
- Saginaw County
- Saginaw
- 48602
- Northmoor
- 2220 N Oakley St
Nearby cities
Nearby neighborhoods
Nearby zip codes
Other Saginaw Topics
