Skip main navigation
Closed
  • $585,000

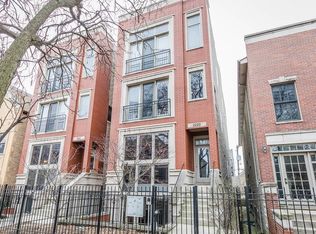
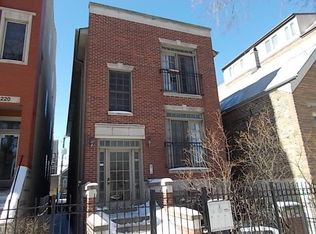
    2220 N Seeley Ave #2, Chicago, IL 60647

    2beds
    --sqft
    Condominium, Single Family Residence
    Built in 2005
    -- sqft lot
    $585,200 Zestimate®
    $--/sqft
    $3,234 Estimated rent

    Home value

    $585,200

    $533,000 - $644,000

    $3,234/mo

    Zestimate® history
    Loading
    Loading...

    Owner options

    List your home for rent

    $3,234/mo

    Rent Zestimate®

    Find your next renter with Zillow Rental Manager. Plus, with online applications, you can quickly screen prospective tenants – for free.

    Learn more

    $3,234/mo

    Rent Zestimate®

    Refinance and save

    $3,564/mo

    Est. payment

    Refinancing to a lower rate could help reduce your monthly payments and save thousands over the life of the loan.

    See today's rates

    $3,564/mo

    Est. payment

    Explore your selling options

    Work with a Zillow partner agent

    Leverage their expertise and Zillow's premium Showcase listings to get your home seen by more buyers.

    Get started

    List with your own agent

    Get your home in front of millions of buyers by listing it on Zillow.

    Learn how to do it

    Sell it yourself

    Take full control of how buyers see your home on Zillow by listing For Sale by Owner (FSBO).

    List your home

    What's special

    Designer finishesSoaring ceilingsBrazilian cherry hardwood floorsPrivate outdoor deckStylish herringbone backsplashSurround soundDesigner lighting
    Beautifully updated 2-bedroom, 2-bath home offering designer finishes and an inviting open-concept layout in the heart of Bucktown! As you step inside, you're welcomed by an abundance of natural light, soaring ceilings, Brazilian cherry hardwood floors, and a stunning floor-to-ceiling custom fireplace wrapped in oversized marble-look tile, creating a striking focal point. The newly renovated kitchen has been thoughtfully redesigned with updated cabinetry, quartz countertops, a large center island with breakfast bar seating, stainless steel appliances, designer lighting, and a stylish herringbone backsplash. The spacious primary suite features a walk-in closet and a luxurious en-suite bath with dual vanities, a whirlpool tub, and a separate shower. Additional highlights include in-unit laundry, surround sound, generous storage, a private outdoor deck, low assessments, and garage parking included. Located on one of Bucktown's most desirable tree-lined streets, this exceptional home is just moments from Holstein Park, Mariano's, The 606, the CTA Blue Line, and the neighborhood's renowned restaurants, boutiques, and coffee shops. Don't miss this Bucktown gem!

    Zillow last checked:

    Listing updated:

    Listed by:

    Tim Lorimer (630)546-0254,

    Compass

    Bought with:

    Peter Green

    @properties Christie's International Real Estate

    Source: MRED as distributed by MLS GRID,MLS#: 12718656MLS Logo

    Facts & features

    Interior

    Bedrooms & bathrooms
    • Bedrooms: 2
    • Bathrooms: 2
    • Full bathrooms: 2
    Rooms
    • Room types: Deck
    Primary bedroom
    • Features: Flooring (Carpet), Window Treatments (Blinds), Bathroom (Full)
    • Level: Main
    • Area: 168 Square Feet
    • Dimensions: 14X12
    Bedroom 2
    • Features: Flooring (Carpet), Window Treatments (Blinds)
    • Level: Main
    • Area: 120 Square Feet
    • Dimensions: 12X10
    Deck
    • Level: Main
    • Area: 110 Square Feet
    • Dimensions: 11X10
    Dining room
    • Features: Flooring (Hardwood), Window Treatments (Blinds)
    • Level: Main
    • Dimensions: COMBO
    Kitchen
    • Features: Kitchen (Eating Area-Breakfast Bar, Island), Flooring (Hardwood)
    • Level: Main
    • Area: 112 Square Feet
    • Dimensions: 14X8
    Living room
    • Features: Flooring (Hardwood), Window Treatments (Blinds)
    • Level: Main
    • Area: 360 Square Feet
    • Dimensions: 18X20
    Heating
    • Natural Gas
    Cooling
    • Central Air
    Appliances
    • Included: Range, Microwave, Dishwasher, Refrigerator, Washer, Dryer, Disposal, Stainless Steel Appliance(s)
    • Laundry: Washer Hookup
    Features
    • Storage
    • Flooring: Hardwood
    • Basement: None
    • Number of fireplaces: 1
    • Fireplace features: Wood Burning, Gas Starter, Living Room
    Interior area
    • Total structure area: 0

    Property

    Parking
    • Total spaces: 1
    • Parking features: Garage Door Opener, Yes, Detached, Garage
    • Garage spaces: 1
    • Has uncovered spaces: Yes
    Accessibility
    • Accessibility features: No Disability Access
    Features
    • Patio & porch: Deck
    Details
    • Parcel number: 14311160451002
    • Special conditions: None

    Construction

    Type & style
    • Home type: Condo
    • Property subtype: Condominium, Single Family Residence
    Materials
    • Brick, Block
    Condition
    • New construction: No
    • Year built: 2005

    Utilities & green energy

    • Sewer: Public Sewer
    • Water: Lake Michigan

    Community & HOA

    HOA
    • Has HOA: Yes
    • Services included: Water, Parking, Insurance
    • HOA fee: $121 monthly
    Location
    • Region: Chicago

    Financial & listing details

    • Tax assessed value: $472,100
    • Annual tax amount: $8,852
    • Date on market: 7/29/2026
    • Listing terms: Cash
    • Ownership: Condo

    Price history

    DateEventPrice
    9/22/2026Sold$585,000+6.4%
    Source: MRED as distributed by MLS GRID #12718656 Report a problem
    8/20/2026Contingent$550,000
    Source: MRED as distributed by MLS GRID #12718656 Report a problem
    7/29/2026Listed for sale$550,000+42.3%
    Source: MRED as distributed by MLS GRID #12718656 Report a problem
    9/10/2023Listing removed--
    Source: Zillow Rentals Report a problem
    9/1/2023Listed for rent$3,100
    Source: Zillow Rentals Report a problem
    6/4/2018Sold$386,500-3.4%
    Source: MRED as distributed by MLS GRID #09927831 Report a problem
    5/4/2018Pending sale$399,900
    Source: Baird & Warner #09927831 Report a problem
    4/25/2018Price change$399,900-1.2%
    Source: Baird & Warner #09927831 Report a problem
    3/12/2018Price change$404,900-2.4%
    Source: Baird & Warner #09927831 Report a problem
    2/5/2018Price change$414,900-1%
    Source: Baird & Warner #09927831 Report a problem
    9/27/2017Listed for sale$419,000+6.1%
    Source: Baird & Warner #09753651 Report a problem
    5/12/2017Sold$395,000-1.3%
    Source: Public Record Report a problem
    3/3/2017Pending sale$400,000
    Source: Main Street Real Estate Group #09508265 Report a problem
    2/20/2017Listed for sale$400,000+23.1%
    Source: Main Street Real Estate Group #09508265 Report a problem
    6/17/2013Sold$325,000-0.5%
    Source: Public Record Report a problem
    7/5/2012Listing removed$326,500
    Source: d'aprile properties, llc Report a problem
    3/3/2012Price change$326,500-1.1%
    Source: d'aprile realty, inc. #07934953 Report a problem
    1/24/2012Price change$330,000-2.9%
    Source: d'aprile realty, inc. #07934953 Report a problem
    11/1/2011Price change$340,000-2.9%
    Source: d'aprile realty, inc. #07934953 Report a problem
    9/22/2011Price change$350,000-5.1%
    Source: d'aprile realty, inc. #07934953 Report a problem
    8/2/2011Listed for sale$369,000+0.3%
    Source: d'aprile properties, llc #07870138 Report a problem
    11/8/2005Sold$368,000+176.7%
    Source: Public Record Report a problem
    12/14/1995Sold$133,000
    Source: Public Record Report a problem

    Public tax history

    YearProperty taxesTax assessment
    2024$8,853 +25.1%$47,210 +28.5%
    2023$7,079 +2.9%$36,747
    2022$6,878 +2%$36,747
    2021$6,742 -6.4%$36,747 +4%
    2020$7,205 +1.8%$35,329 -8.3%
    2019$7,079 -7%$38,535
    2018$7,612 +27.5%$38,535 +23.9%
    2017$5,971 +4.2%$31,114
    2016$5,732 +9.8%$31,114
    2015$5,221 +1.6%$31,114 +2.8%
    2014$5,137 +2.2%$30,256
    2013$5,025 +0.9%$30,256
    2012$4,982 +5%$30,256 -3.4%
    2011$4,746 -1.1%$31,308
    2010$4,799 +4.2%$31,308
    2009$4,604 -8.3%$31,308 -15%
    2008$5,019 +0.7%$36,834
    2007$4,982 -5.8%$36,834
    2006$5,288 $36,834
    Find assessor info on the county website

    Neighborhood: Bucktown

    Nearby schools

    GreatSchools rating
    Schools provided by the listing agent
    • Elementary: Pulaski International
    • High: Clemente Community Academy Senio
    • District: 299

    Source: MRED as distributed by MLS GRID. This data may not be complete. We recommend contacting the local school district to confirm school assignments for this home.

    Get a cash offer in 3 minutes
    Find out how much your home could sell for in as little as 3 minutes with a no-obligation cash offer.
    Estimated market value
    $585,200
    Get a cash offer in 3 minutes
    Find out how much your home could sell for in as little as 3 minutes with a no-obligation cash offer.
    Estimated market value
    $585,200